Welcome to this 4 bedroom home that's ready for you to make it your own. The home is tucked away on a quiet cul-de-sac. You'll appreciate the 2 car garage, RV gate, large manicured lot, and charming front courtyard that set the tone for what's inside.
You will step into a light filled living room featuring soaring vaulted ceilings, abundant natural light, large living room with a cozy fireplace. A separate family room offers the perfect setting for relaxed evenings or gatherings with loved ones.
The kitchen is both stylish and functional, showcasing granite countertops, crisp white cabinetry, recessed lighting, built in appliances, a pantry, and a peninsula with a breakfast bar. The spacious primary suite is a true retreat, complete with an ensuite bathroom featuring dual sinks and a walk-in closet designed for comfort and convenience.
Out back, unwind and enjoy your own private oasis. The backyard offers a covered patio, lush natural turf, elegant pavers, and a sparkling pool with a diving boardperfect for Arizona living and year round enjoyment.
This home blends comfort, style, and outdoor living in an exceptional setting. Don't miss the opportunity to make this beautiful property your own.
Sold for $689,000
$689,000
1922 E PALOMINO Drive, Tempe, AZ 85284
4beds
2,398sqft
Single Family Residence
Built in 1985
0.41 Acres Lot
$748,600 Zestimate®
$287/sqft
$3,763 Estimated rent
Home value
$748,600
$711,000 - $786,000
$3,763/mo
Zestimate® history
Owner options
List your home for rent
$3,763/mo
Rent Zestimate®
Find your next renter with Zillow Rental Manager. Plus, with online applications, you can quickly screen prospective tenants – for free.
$3,763/mo
Rent Zestimate®
Refinance and save
$3,934/mo
Est. payment
Refinancing to a lower rate could help reduce your monthly payments and save thousands over the life of the loan.
$3,934/mo
Est. payment
Explore your selling options
Work with a Zillow partner agent
Leverage their expertise and Zillow's premium Showcase listings to get your home seen by more buyers.
Get startedList with your own agent
Get your home in front of millions of buyers by listing it on Zillow.
Learn how to do itSell it yourself
Take full control of how buyers see your home on Zillow by listing For Sale by Owner (FSBO).
List your homeWhat's special
Covered patioCozy fireplaceRv gateLarge manicured lotCharming front courtyardAbundant natural lightRecessed lighting
Zillow last checked:
Listing updated:
Listed by:
Gwendolyn Thompson 520-409-1190,
Perk Prop Real Estate LLC,
Arik Spagat 414-699-1644,
Perk Prop Real Estate LLC
Bought with:
Katarina Mikalacki, SA524366000
DPR Realty LLC
Source: ARMLS,MLS#: 6967461
Facts & features
Interior
Bedrooms & bathrooms
- Bedrooms: 4
- Bathrooms: 3
- Full bathrooms: 2
- 1/2 bathrooms: 1
Bonus room
- Level: First
Heating
- Electric
Cooling
- Central Air
Appliances
- Included: Refrigerator, Dishwasher, Disposal, Electric Range
- Laundry: Inside
Features
- High Speed Internet, Granite Counters, Double Vanity, Breakfast Bar, 9+ Flat Ceilings, No Interior Steps, Vaulted Ceiling(s), Pantry, Full Bth Master Bdrm
- Flooring: Carpet, Tile
- Has basement: No
- Number of fireplaces: 1
- Fireplace features: Living Room
Interior area
- Total structure area: 2,398
- Total interior livable area: 2,398 sqft
Property
Parking
- Total spaces: 4
- Parking features: Attached, RV Gate, Garage Door Opener, Direct Access
- Attached garage spaces: 2
- Uncovered spaces: 2
Features
- Stories: 1
- Patio & porch: Covered
- Exterior features: Private Yard, Storage
- Has private pool: Yes
- Pool features: Outdoor Pool
- Spa features: None
- Fencing: Back Yard,Block
Lot
- Size: 0.41 Acres
- Features: North/South Exposure, Cul-De-Sac, Grass Front, Grass Back
Details
- Parcel number: 30801190
Construction
Type & style
- Home type: SingleFamily
- Architectural style: Ranch
- Property subtype: Single Family Residence
Materials
- Stucco, Wood Frame, Painted
- Roof: Tile
Condition
- Year built: 1985
Utilities & green energy
- Sewer: Public Sewer
- Water: City Water
Community & HOA
Community
- Subdivision: ESTATE LA COLINA UNIT 4
HOA
- Has HOA: No
- Services included: No Fees
Location
- Region: Tempe
Financial & listing details
- Price per square foot: $287/sqft
- Tax assessed value: $570,800
- Annual tax amount: $4,090
- Date on market: 1/15/2026
- Cumulative days on market: 18 days
- Listing terms: Cash,Conventional
- Ownership: Fee Simple
- Road surface type: Asphalt
Price history
| Date | Event | Price |
|---|---|---|
| 3/6/2026 | Sold | $689,000-8%$287/sqft |
Source:  ARMLS #6967461 Report a problem ARMLS #6967461 Report a problem | ||
| 2/3/2026 | Pending sale | $749,000$312/sqft |
Source: ARMLS #6967461 Report a problem | ||
| 1/15/2026 | Listed for sale | $749,000$312/sqft |
Source: ARMLS #6967461 Report a problem | ||
Public tax history
| Year | Property taxes | Tax assessment |
|---|---|---|
| 2025 | $4,068 +3.7% | $57,080 -8.2% |
| 2024 | $3,925 +2.9% | $62,160 +59.3% |
| 2023 | $3,816 +5.1% | $39,010 -8.7% |
| 2022 | $3,629 -0.4% | $42,730 +5.3% |
| 2021 | $3,644 +3.3% | $40,570 +3.9% |
| 2020 | $3,529 +3.5% | $39,060 +2.1% |
| 2019 | $3,410 | $38,250 +9.4% |
| 2018 | $3,410 +4.3% | $34,960 +4.8% |
| 2017 | $3,269 +6.8% | $33,360 -2.9% |
| 2016 | $3,062 +2.8% | $34,360 +9% |
| 2015 | $2,980 | $31,510 +19.5% |
| 2014 | -- | $26,360 +15.3% |
| 2013 | -- | $22,860 -10.7% |
| 2012 | -- | $25,610 -6.2% |
| 2011 | -- | $27,310 -8.6% |
| 2010 | -- | $29,870 -15.9% |
| 2009 | -- | $35,510 -11.8% |
| 2008 | -- | $40,250 +12.4% |
| 2007 | -- | $35,800 +57% |
| 2006 | -- | $22,800 |
| 2005 | -- | $22,800 +5.6% |
| 2004 | -- | $21,600 |
| 2003 | -- | $21,600 +22% |
| 2002 | -- | $17,700 |
Find assessor info on the county website
Neighborhood: Estate La Colina
Nearby homes
- $775,0004 bd3 ba2.3k sqft1920 E Palomino Dr, Tempe, AZ 85284Sold
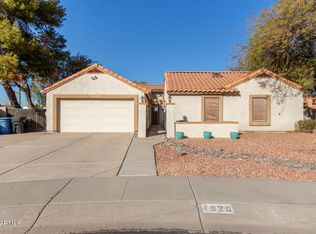
- $750,0004 bd3 ba2.7k sqft1924 E Palomino Dr, Tempe, AZ 85284Off Market
- $641,400-- bd3 ba2.1k sqft8528 S Los Feliz Dr, Tempe, AZ 85284Off Market
- $750,0004 bd3 ba3.1k sqft8536 S Los Feliz Dr, Tempe, AZ 85284Sold

- $749,5004 bd2 ba2.7k sqft1931 E El Freda Rd, Tempe, AZ 85284Off Market
- $757,700-- bd2 ba2.8k sqft1935 E El Freda Rd, Tempe, AZ 85284Off Market
- $748,200-- bd3 ba2.5k sqft1927 E El Freda Rd, Tempe, AZ 85284Off Market
- $562,000-- bd2 ba1.4k sqft8606 S Los Feliz Dr, Tempe, AZ 85284Off Market
Nearby schools
GreatSchools rating
- 4/10Kyrene Middle SchoolGrades: 4-8Distance: 1 mi
- 8/10Corona Del Sol High SchoolGrades: 9-12Distance: 1.4 mi
- 6/10C I Waggoner SchoolGrades: PK-5Distance: 1 mi
Schools provided by the listing agent
- Elementary: C I Waggoner School
- Middle: Kyrene Middle School
- High: Corona Del Sol High School
- District: Kyrene Elementary District
Source: ARMLS. This data may not be complete. We recommend contacting the local school district to confirm school assignments for this home.
Get a cash offer in 3 minutes
Find out how much your home could sell for in as little as 3 minutes with a no-obligation cash offer.
Estimated market value
$748,600
Get a cash offer in 3 minutes
Find out how much your home could sell for in as little as 3 minutes with a no-obligation cash offer.
Estimated market value
$748,600
- Arizona
- Maricopa County
- Tempe
- 85284
- Estate La Colina
- 1922 E PALOMINO Drive
Nearby cities
Nearby neighborhoods
Nearby zip codes
Other Tempe Topics
