Thoughtfully remodeled with timeless design and quality craftsmanship, this 3-bedroom, 2-bath home is filled with custom details throughout.Laminate flooring and brand-new windows complement the open floor plan, while exposed wood beams, elegant crown molding, and a gas fireplace create a warm, inviting living space. The beautifully redesigned kitchen features white shaker cabinetry with 42-inch uppers, quartz countertops, a striking blue tile backsplash, farmhouse sink, pot filler above the gas range, stainless steel appliances, and an eat-in dining area that flows seamlessly into the main living space.
The split floor plan offers added privacy, and both bathrooms have been thoughtfully remodeled with designer finishes, including period-inspired tile selections that add character and charm. Step outside to a private backyard featuring a covered patio with Saltillo tile, synthetic grass, and a spacious side yard with an RV gate. The permitted remodel also includes a new roof and brand-new windows, providing both style and peace of mind. Conveniently located near shopping, dining, parks, and freeway access, this move-in ready home is one you won't want to miss.
Pending
$485,000
1922 E YALE Street, Phoenix, AZ 85006
3beds
1,237sqft
Single Family Residence
Built in 1925
5,494 Square Feet Lot
$-- Zestimate®
$392/sqft
$-- HOA
What's special
Gas fireplaceOpen floor planBrand-new windowsCustom details throughoutExposed wood beamsFarmhouse sinkStriking blue tile backsplash
- 25 days
- 1,381
- 134
Likely to sell faster than
Zillow last checked:
Listing updated:
Listed by:
Rachel Krill 928-246-4714,
Real Broker,
Jody M Kuhman 858-999-6547,
Real Broker
Source: ARMLS,MLS#: 7066019
Facts & features
Interior
Bedrooms & bathrooms
- Bedrooms: 3
- Bathrooms: 2
- Full bathrooms: 2
Heating
- Natural Gas, Ceiling
Cooling
- Central Air, Ceiling Fan(s), Programmable Thmstat
Appliances
- Included: Dryer, Washer, Gas Stub for Range, Refrigerator, Built-in Microwave, Dishwasher, Disposal, Gas Range, Gas Oven, Built-In Gas Oven
- Laundry: Inside, Engy Star (See Rmks)
Features
- Quartz Countertops, High Speed Internet, Eat-in Kitchen, Kitchen Island, 3/4 Bath Master Bdrm
- Flooring: Laminate, Tile
- Windows: Double Pane Windows
- Has basement: No
- Number of fireplaces: 1
- Fireplace features: Living Room, Gas
Interior area
- Total structure area: 1,237
- Total interior livable area: 1,237 sqft
Property
Parking
- Total spaces: 4
- Parking features: RV Access/Parking, RV Gate
- Uncovered spaces: 4
Features
- Stories: 1
- Patio & porch: Covered
- Spa features: None
- Fencing: Block,Wood
Lot
- Size: 5,494 Square Feet
- Features: North/South Exposure, Gravel/Stone Front, Gravel/Stone Back, Synthetic Grass Frnt, Synthetic Grass Back
Details
- Parcel number: 11706115A
Construction
Type & style
- Home type: SingleFamily
- Architectural style: Other,Spanish
- Property subtype: Single Family Residence
Materials
- Stucco, Wood Frame, Painted, Block
- Roof: Tile,Foam
Condition
- Year built: 1925
Utilities & green energy
- Sewer: Public Sewer
- Water: City Water
Community & HOA
HOA
- Has HOA: No
- Services included: No Fees
Location
- Region: Phoenix
Financial & listing details
- Price per square foot: $392/sqft
- Tax assessed value: $300,600
- Annual tax amount: $670
- Date on market: 8/13/2026
- Cumulative days on market: 25 days
- Listing terms: Cash,Conventional,FHA,VA Loan
- Ownership: Fee Simple
Estimated market value
Not available
Estimated sales range
Not available
Not available
Price history
| Date | Event | Price |
|---|---|---|
| 8/20/2026 | Pending sale | $485,000$392/sqft |
Source:  ARMLS #7066019 Report a problem ARMLS #7066019 Report a problem | ||
| 8/13/2026 | Listed for sale | $485,000+3.2%$392/sqft |
Source: ARMLS #7066019 Report a problem | ||
| 4/3/2025 | Sold | $470,000-5.8%$380/sqft |
Source: ARMLS #6772421 Report a problem | ||
| 3/23/2025 | Pending sale | $499,000$403/sqft |
Source: ARMLS #6772421 Report a problem | ||
| 2/2/2025 | Price change | $499,000-4.4%$403/sqft |
Source: ARMLS #6772421 Report a problem | ||
| 1/23/2025 | Price change | $522,000-1.9%$422/sqft |
Source: ARMLS #6772421 Report a problem | ||
| 1/9/2025 | Price change | $532,000-1.8%$430/sqft |
Source: ARMLS #6772421 Report a problem | ||
| 12/31/2024 | Price change | $542,000-1.8%$438/sqft |
Source: ARMLS #6772421 Report a problem | ||
| 12/14/2024 | Price change | $552,000-0.9%$446/sqft |
Source: ARMLS #6772421 Report a problem | ||
| 11/29/2024 | Price change | $557,000-0.9%$450/sqft |
Source: ARMLS #6772421 Report a problem | ||
| 11/19/2024 | Price change | $562,000-1.1%$454/sqft |
Source: ARMLS #6772421 Report a problem | ||
| 10/18/2024 | Listed for sale | $568,000+57.8%$459/sqft |
Source: ARMLS #6772421 Report a problem | ||
| 3/28/2024 | Sold | $360,000-5.3%$291/sqft |
Source: ARMLS #6660832 Report a problem | ||
| 3/19/2024 | Pending sale | $380,000$307/sqft |
Source: ARMLS #6660832 Report a problem | ||
| 3/8/2024 | Listed for sale | $380,000$307/sqft |
Source: ARMLS #6660832 Report a problem | ||
| 3/6/2024 | Pending sale | $380,000$307/sqft |
Source: ARMLS #6660832 Report a problem | ||
| 2/28/2024 | Price change | $380,000-5%$307/sqft |
Source: ARMLS #6660832 Report a problem | ||
| 2/23/2024 | Price change | $400,000-4.8%$323/sqft |
Source: ARMLS #6660832 Report a problem | ||
| 2/15/2024 | Price change | $420,000-6.7%$340/sqft |
Source: ARMLS #6660832 Report a problem | ||
| 2/7/2024 | Listed for sale | $450,000+1223.5%$364/sqft |
Source: ARMLS #6660832 Report a problem | ||
| 7/15/2010 | Sold | $34,000-52.1%$27/sqft |
Source: Public Record Report a problem | ||
| 3/31/1999 | Sold | $71,000$57/sqft |
Source: Public Record Report a problem | ||
Public tax history
| Year | Property taxes | Tax assessment |
|---|---|---|
| 2025 | $670 -8.1% | $30,060 -7.6% |
| 2024 | $729 +1.2% | $32,550 +539.7% |
| 2023 | $721 +4.1% | $5,088 -76.6% |
| 2022 | $693 +0% | $21,780 +19.5% |
| 2021 | $692 +0.7% | $18,220 +9.8% |
| 2020 | $687 +2.1% | $16,600 +29.5% |
| 2019 | $673 | $12,820 +30.5% |
| 2018 | $673 +4% | $9,820 +9% |
| 2017 | $647 +26% | $9,010 +47% |
| 2016 | $514 +24.8% | $6,130 +16.3% |
| 2015 | $412 | $5,270 +60.7% |
| 2014 | -- | $3,280 +8.6% |
| 2013 | -- | $3,020 +25.8% |
| 2012 | -- | $2,400 -44.6% |
| 2011 | -- | $4,330 -48.8% |
| 2010 | -- | $8,460 -32.3% |
| 2009 | -- | $12,500 -7.7% |
| 2008 | -- | $13,550 +20.4% |
| 2007 | -- | $11,250 +52% |
| 2006 | -- | $7,400 |
| 2005 | -- | $7,400 +273.7% |
| 2004 | -- | $1,980 |
| 2003 | -- | $1,980 |
| 2002 | -- | $1,980 |
Find assessor info on the county website
Monthly payment
Est. payment
Payment breakdown
Explore the cost of this home by adjusting the details. Changes won't be saved.Climate risks
Neighborhood: Encanto
Nearby schools
Schools provided by the listing agent
- Elementary: Loma Linda Elementary School
- Middle: Larry C Kennedy School
- High: North High School
- District: Creighton Elementary District
Source: ARMLS. This data may not be complete. We recommend contacting the local school district to confirm school assignments for this home.

Similar homes
- $465,0003 bd2 ba1.2k sqft1341 E BRILL Street, Phoenix, AZ 85006For Sale
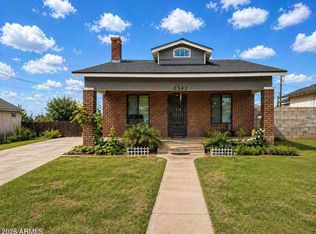 MLS ID #7022981, Shelby K DiBiase, eXp Realty. ARMLS
 - $494,4853 bd2 ba1.2k sqft3618 E YALE Street, Phoenix, AZ 85008For Sale
 MLS ID #7062260, Spencer Drenth, Real Broker. ARMLS
 - $524,0004 bd2 ba1.6k sqft512 N 9TH Avenue, Phoenix, AZ 85007For Sale
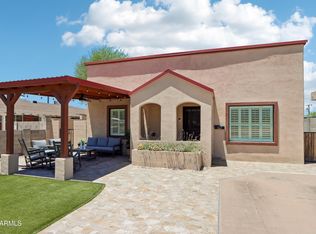 MLS ID #7076218, Raleigh Dombek, Compass. ARMLS
 - $568,0003 bd2 ba1.4k sqft2319 E EARLL Drive, Phoenix, AZ 85016For Sale
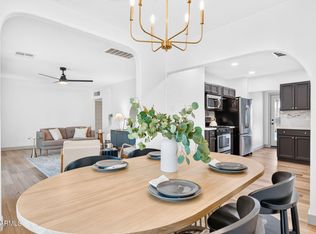 MLS ID #7070891, Anna R Van Ham, W and Partners, LLC. ARMLS
