Highest & Best due by 4:30 on 5/5/2025. Charming 3 Bedroom, 1.5 Bath Twin Home in the heart of North Bethlehem w/ Timeless Character & Modern Touches. From the moment you arrive, this home welcomes you w/ its inviting curb appeal & classic style — the kind of home that tells a story & makes you want to be a part of it. Step inside & you’ll find a spacious & sunlit layout that offers both function and flair. The 1st flr features hardwood flrs in the living & dining rooms, creating a warm & welcoming ambiance. The dining room is a standout, w/ a large bay window & built-in window seat that not only adds character, but also provides extra storage — the perfect spot to cozy up with a book or enjoy a sunny morning. The updated kitchen is complete with tile flooring, stainless steel appliances, generous cabinet space, pantry, & a extended counter area for quick meals. Just off the kitchen, you'll find a convenient powder room, a laundry area, and a bright enclosed porch or sunroom, giving you a great spot for plants, or hobbies. Upstairs, you’ll discover three comfortable bedrooms & a beautifully remodeled full bathroom w/ tile finishes, offering style & functionality. A large walk-in hall closet adds bonus storage, & an attic provides additional room for storage. Step outside to a fenced-in backyard perfect for relaxing or the enjoying outdoors. The patio area is ideal for grilling or lounging, & the greenhouse & storage shed add even more versatility to this home.
Sold for $300,000
$300,000
1922 Easton Ave, Bethlehem, PA 18017
3beds
1,640sqft
Townhouse, Single Family Residence
Built in 1900
4,051 Square Feet Lot
$316,900 Zestimate®
$183/sqft
$2,441 Estimated rent
Home value
$316,900
$285,000 - $352,000
$2,441/mo
Zestimate® history
Owner options
List your home for rent
$2,441/mo
Rent Zestimate®
Find your next renter with Zillow Rental Manager. Plus, with online applications, you can quickly screen prospective tenants – for free.
$2,441/mo
Rent Zestimate®
Refinance and save
$1,995/mo
Est. payment
Refinancing to a lower rate could help reduce your monthly payments and save thousands over the life of the loan.
$1,995/mo
Est. payment
Explore your selling options
Work with a Zillow partner agent
Leverage their expertise and Zillow's premium Showcase listings to get your home seen by more buyers.
Get startedList with your own agent
Get your home in front of millions of buyers by listing it on Zillow.
Learn how to do itSell it yourself
Take full control of how buyers see your home on Zillow by listing For Sale by Owner (FSBO).
List your homeWhat's special
Laundry areaGenerous cabinet spaceInviting curb appealPatio areaFenced-in backyardEnclosed porchBay window
Zillow last checked:
Listing updated:
Listed by:
Christina Acerra 610-739-1909,
BHHS Fox & Roach Center Valley
Bought with:
Jennifer L. Schimmel, AB066197
Keller Williams Northampton
Source: GLVR,MLS#: 756515 Originating MLS: Lehigh Valley MLS
Originating MLS: Lehigh Valley MLSFacts & features
Interior
Bedrooms & bathrooms
- Bedrooms: 3
- Bathrooms: 2
- Full bathrooms: 1
- 1/2 bathrooms: 1
Primary bedroom
- Level: Second
- Dimensions: 12.00 x 11.00
Bedroom
- Level: Second
- Dimensions: 14.00 x 12.00
Bedroom
- Level: Second
- Dimensions: 12.00 x 10.00
Dining room
- Description: Hardwood floors, window seat,
- Level: First
- Dimensions: 15.00 x 12.00
Other
- Description: tile
- Level: Second
- Dimensions: 11.00 x 7.00
Half bath
- Level: First
- Dimensions: 4.00 x 4.00
Kitchen
- Description: Updated kitchen w/tile flooring, SS Applicances
- Level: First
- Dimensions: 13.00 x 12.00
Laundry
- Description: tile floors, Pantry,
- Level: First
- Dimensions: 8.00 x 7.00
Living room
- Description: Hardwood floors
- Level: First
- Dimensions: 15.00 x 15.00
Sunroom
- Level: First
- Dimensions: 19.00 x 4.00
Heating
- Forced Air, Gas
Cooling
- Central Air, Ceiling Fan(s)
Appliances
- Included: Dishwasher, Electric Dryer, Electric Oven, Gas Water Heater, Microwave, Refrigerator, Washer
- Laundry: Washer Hookup, Dryer Hookup, ElectricDryer Hookup
Features
- Attic, Dining Area, Separate/Formal Dining Room, Eat-in Kitchen, Mud Room, Storage, Utility Room, Walk-In Closet(s)
- Flooring: Carpet, Hardwood, Tile
- Basement: Full
Interior area
- Total interior livable area: 1,640 sqft
- Finished area above ground: 1,640
- Finished area below ground: 0
Property
Parking
- Total spaces: 3
- Parking features: Parking Pad
- Garage spaces: 3
- Has uncovered spaces: Yes
Features
- Stories: 2
- Patio & porch: Covered, Patio, Porch
- Exterior features: Fence, Porch, Patio, Shed
- Fencing: Yard Fenced
Lot
- Size: 4,051 Square Feet
- Features: Not In Subdivision
Details
- Additional structures: Greenhouse, Shed(s)
- Parcel number: N6SE2B 13 4 0204
- Zoning: 04RG
- Special conditions: Trust
Construction
Type & style
- Home type: SingleFamily
- Architectural style: Colonial
- Property subtype: Townhouse, Single Family Residence
- Attached to another structure: Yes
Materials
- Aluminum Siding
- Roof: Asphalt,Fiberglass
Condition
- Year built: 1900
Utilities & green energy
- Electric: 200+ Amp Service, Circuit Breakers
- Sewer: Public Sewer
- Water: Public
Community & HOA
Community
- Features: Sidewalks
- Subdivision: Not in Development
Location
- Region: Bethlehem
Financial & listing details
- Price per square foot: $183/sqft
- Tax assessed value: $44,200
- Annual tax amount: $3,997
- Date on market: 9/19/2025
- Cumulative days on market: 7 days
- Listing terms: Cash,Conventional,FHA,VA Loan
- Ownership type: Fee Simple
Price history
| Date | Event | Price |
|---|---|---|
| 8/1/2025 | Sold | $300,000+22%$183/sqft |
Source:  GLVR #756515 Report a problem GLVR #756515 Report a problem | ||
| 5/7/2025 | Pending sale | $245,900$150/sqft |
Source: GLVR #756515 Report a problem | ||
| 4/30/2025 | Listed for sale | $245,900+49.1%$150/sqft |
Source: GLVR #756515 Report a problem | ||
| 3/11/2016 | Sold | $164,900$101/sqft |
Source: GLVR #507629 Report a problem | ||
| 11/1/2015 | Listed for sale | $164,900+135.6%$101/sqft |
Source: Weichert Realtors #507629 Report a problem | ||
| 2/25/2015 | Sold | $70,000-29.6%$43/sqft |
Source: GLVR #482901 Report a problem | ||
| 1/10/2015 | Price change | $99,500-13.9%$61/sqft |
Source: Weichert Realtors #482901 Report a problem | ||
| 10/11/2014 | Listed for sale | $115,500$70/sqft |
Source: Weichert Realtors #482901 Report a problem | ||
Public tax history
| Year | Property taxes | Tax assessment |
|---|---|---|
| 2025 | $3,997 +2% | $44,200 |
| 2024 | $3,918 +0.3% | $44,200 |
| 2023 | $3,907 | $44,200 |
| 2022 | $3,907 +649.1% | $44,200 |
| 2021 | $522 | $44,200 |
| 2020 | $522 | $44,200 |
| 2018 | $522 | $44,200 |
| 2017 | -- | $44,200 |
| 2016 | -- | $44,200 |
| 2015 | -- | $44,200 |
| 2014 | -- | $44,200 |
| 2013 | -- | $44,200 |
| 2012 | -- | $44,200 |
| 2011 | -- | $44,200 |
| 2010 | -- | $44,200 |
| 2004 | -- | $44,200 |
| 2003 | -- | $44,200 |
| 2002 | -- | $44,200 |
| 2000 | -- | $44,200 |
Find assessor info on the county website
Neighborhood: 18017
Nearby homes
- $304,3003 bd1 ba1.4k sqft1924 Easton Ave, Bethlehem, PA 18017Off Market
- $380,0003 bd2 ba1.1k sqft1916 Easton Ave, Bethlehem, PA 18017Off Market

- $411,7003 bd2 ba1.8k sqft1914 Easton Ave, Bethlehem, PA 18017Off Market
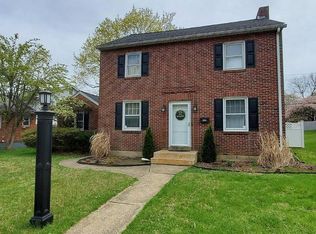
- $472,3003 bd2 ba1.8k sqft1849 Jennings St, Bethlehem, PA 18017Off Market
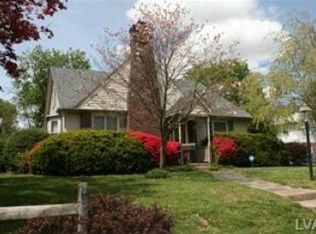
- $439,2004 bd2 ba1.8k sqft1880 Jennings St, Bethlehem, PA 18017Off Market
- $364,4004 bd2 ba2k sqft1932 Easton Ave, Bethlehem, PA 18017Off Market
- $468,0004 bd2 ba2.2k sqft1845 Jennings St, Bethlehem, PA 18017Off Market
- $542,6003 bd2 ba2.4k sqft1900 Easton Ave, Bethlehem, PA 18017Off Market
Nearby schools
GreatSchools rating
- 4/10Lincoln Elementary SchoolGrades: K-5Distance: 0.5 mi
- 4/10Northeast Middle SchoolGrades: 6-8Distance: 0.6 mi
- 3/10Liberty High SchoolGrades: 9-12Distance: 0.9 mi
Schools provided by the listing agent
- District: Bethlehem
Source: GLVR. This data may not be complete. We recommend contacting the local school district to confirm school assignments for this home.
Get a cash offer in 3 minutes
Find out how much your home could sell for in as little as 3 minutes with a no-obligation cash offer.
Estimated market value
$316,900
Get a cash offer in 3 minutes
Find out how much your home could sell for in as little as 3 minutes with a no-obligation cash offer.
Estimated market value
$316,900
- Pennsylvania
- Northampton County
- Bethlehem
- 18017
- 1922 Easton Ave
Nearby cities
Nearby neighborhoods
Nearby zip codes
Other Bethlehem Topics
