Skip main navigation
Sold for $365,000
  • $365,000

    1922 Edington Pl, Lancaster, PA 17603

    3beds
    2,462sqft
    Single Family Residence
    Built in 2019
    2,614 Square Feet Lot
    $371,900 Zestimate®
    $148/sqft
    $3,005 Estimated rent

    Home value

    $371,900

    $353,000 - $390,000

    $3,005/mo

    Zestimate® history
    Loading
    Loading...

    Owner options

    List your home for rent

    $3,005/mo

    Rent Zestimate®

    Find your next renter with Zillow Rental Manager. Plus, with online applications, you can quickly screen prospective tenants – for free.

    Learn more

    $3,005/mo

    Rent Zestimate®

    Refinance and save

    $2,531/mo

    Est. payment

    Refinancing to a lower rate could help reduce your monthly payments and save thousands over the life of the loan.

    See today's rates

    $2,531/mo

    Est. payment

    Explore your selling options

    Work with a Zillow partner agent

    Leverage their expertise and Zillow's premium Showcase listings to get your home seen by more buyers.

    Get started

    List with your own agent

    Get your home in front of millions of buyers by listing it on Zillow.

    Learn how to do it

    Sell it yourself

    Take full control of how buyers see your home on Zillow by listing For Sale by Owner (FSBO).

    List your home

    What's special

    Warm finishesCommunity walking pathOpen living spacesSoaking tub
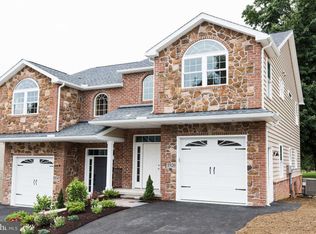
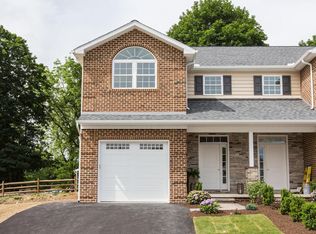
    Welcome to this beautiful 3-bedroom, 2 full bath, 2 half bath home that blends modern convenience with rustic elegance. Step inside to find warm finishes and thoughtful design throughout. The master suite offers a private retreat with a soaking tub perfect for unwinding. A finished basement with a bar makes entertaining effortless, while the open living spaces invite gatherings both large and small. Enjoy the outdoors with a community walking path, ideal for peaceful strolls or connecting with neighbors. Though conveniently located near major routes, this home is nestled in a serene setting that provides the best of both worlds—easy access and tranquil living. This home is more than a place to live; it’s a lifestyle upgrade. Media By: LifeStages Development

    Zillow last checked:

    Listing updated:

    Listed by:

    Jess Flowers 717-495-9765,

    Coldwell Banker Realty

    Bought with:

    Michele Murray, RS296710

    Coldwell Banker Realty

    Source: Bright MLS,MLS#: PALA2080184MLS Logo

    Facts & features

    Interior

    Bedrooms & bathrooms
    • Bedrooms: 3
    • Bathrooms: 4
    • Full bathrooms: 2
    • 1/2 bathrooms: 2
    • Main level bathrooms: 1
    Primary bedroom
    • Features: Cathedral/Vaulted Ceiling, Ceiling Fan(s), Flooring - Carpet, Walk-In Closet(s)
    • Level: Upper
    • Area: 204 Square Feet
    • Dimensions: 12 X 17
    Bedroom 2
    • Features: Cathedral/Vaulted Ceiling, Crown Molding, Flooring - Carpet
    • Level: Upper
    • Area: 192 Square Feet
    • Dimensions: 12 X 16
    Bedroom 3
    • Features: Flooring - Carpet
    • Level: Upper
    • Area: 140 Square Feet
    • Dimensions: 10 X 14
    Primary bathroom
    • Features: Flooring - Tile/Brick, Countertop(s) - Solid Surface
    • Level: Upper
    • Area: 90 Square Feet
    • Dimensions: 9 X 10
    Bathroom 2
    • Features: Granite Counters, Flooring - Tile/Brick
    • Level: Upper
    • Area: 70 Square Feet
    • Dimensions: 5 X 14
    Dining room
    • Features: Crown Molding, Flooring - HardWood
    • Level: Main
    • Area: 100 Square Feet
    • Dimensions: 10 X 10
    Family room
    • Features: Flooring - HardWood, Wet Bar
    • Level: Lower
    • Area: 380 Square Feet
    • Dimensions: 19 X 20
    Foyer
    • Features: Flooring - HardWood
    • Level: Main
    • Area: 207 Square Feet
    • Dimensions: 9 X 23
    Half bath
    • Features: Flooring - HardWood
    • Level: Main
    • Area: 18 Square Feet
    • Dimensions: 6 X 3
    Half bath
    • Features: Flooring - HardWood
    • Level: Lower
    • Area: 18 Square Feet
    • Dimensions: 3 X 6
    Kitchen
    • Features: Breakfast Bar, Countertop(s) - Solid Surface
    • Level: Main
    • Area: 110 Square Feet
    • Dimensions: 10 X 11
    Laundry
    • Features: Flooring - HardWood
    • Level: Main
    • Area: 54 Square Feet
    • Dimensions: 6 X 9
    Living room
    • Features: Crown Molding, Fireplace - Electric, Flooring - HardWood
    • Level: Main
    • Area: 200 Square Feet
    • Dimensions: 10 X 20
    Heating
    • Heat Pump, Programmable Thermostat, Electric
    Cooling
    • Central Air, Electric
    Appliances
    • Included: Microwave, Dryer, Oven/Range - Electric, Refrigerator, Washer, Electric Water Heater
    • Laundry: Main Level, Laundry Room
    Features
    • Bar, Breakfast Area, Ceiling Fan(s), Exposed Beams, Dining Area
    • Flooring: Ceramic Tile, Hardwood, Carpet, Wood
    • Windows: Double Pane Windows
    • Basement: Full,Finished
    • Number of fireplaces: 1
    • Fireplace features: Electric
    Interior area
    • Total structure area: 2,462
    • Total interior livable area: 2,462 sqft
    • Finished area above ground: 1,754
    • Finished area below ground: 708

    Property

    Parking
    • Total spaces: 3
    • Parking features: Garage Faces Front, Asphalt, Attached, Driveway, Off Street, On Street
    • Attached garage spaces: 1
    • Uncovered spaces: 2
    Accessibility
    • Accessibility features: None
    Features
    • Levels: Two
    • Stories: 2
    • Pool features: None
    Lot
    • Size: 2,614 sqft
    Details
    • Additional structures: Above Grade, Below Grade
    • Parcel number: 3401834100000
    • Zoning: R2
    • Zoning description: Residential
    • Special conditions: Standard

    Construction

    Type & style
    • Home type: SingleFamily
    • Architectural style: Traditional
    • Property subtype: Single Family Residence
    • Attached to another structure: Yes
    Materials
    • Brick, Masonry
    • Foundation: Block
    • Roof: Architectural Shingle
    Condition
    • Very Good
    • New construction: No
    • Year built: 2019
    Details
    • Builder name: Thaddeus Stevens College of Technology

    Utilities & green energy

    • Electric: 200+ Amp Service
    • Sewer: Public Sewer
    • Water: Public
    • Utilities for property: Cable Connected

    Community & neighborhood

    Location
    • Region: Lancaster
    • Subdivision: Honeysuckle Lane
    • Municipality: LANCASTER TWP

    HOA & financial

    HOA
    • Has HOA: Yes
    • HOA fee: $200 annually
    • Amenities included: Jogging Path
    • Services included: Common Area Maintenance
    • Association name: HONEYSUCKLE LANE / TRADEMARK REAL

    Other

    Other facts
    • Listing agreement: Exclusive Right To Sell
    • Ownership: Fee Simple

    Price history

    DateEventPrice
    2/6/2026Sold$365,000-1.3%$148/sqft
    Source: Bright MLS #PALA2080184 Report a problem
    12/9/2025Pending sale$369,900$150/sqft
    Source: Bright MLS #PALA2080184 Report a problem
    11/28/2025Listed for sale$369,900+21.3%$150/sqft
    Source: Bright MLS #PALA2080184 Report a problem
    7/27/2021Sold$305,000$124/sqft
    Source: Bright MLS #PALA184002 Report a problem
    6/16/2021Pending sale$305,000+1.7%$124/sqft
    Source: Bright MLS #PALA184002 Report a problem
    6/11/2021Listed for sale$300,000$122/sqft
    Source: Bright MLS #PALA184002 Report a problem
    6/11/2021Listing removed$300,000$122/sqft
    Source: Bright MLS #PALA183468 Report a problem
    6/7/2021Listed for sale$300,000+22.4%$122/sqft
    Source: Bright MLS #PALA183468 Report a problem
    7/22/2019Sold$245,000$100/sqft
    Source: Public Record Report a problem
    6/29/2019Pending sale$245,000+8.9%$100/sqft
    Source: Keller Williams Elite #PALA134344 Report a problem
    6/13/2019Listed for sale$225,000-28.6%$91/sqft
    Source: Keller Williams Elite #PALA134344 Report a problem
    4/7/2016Sold$315,000$128/sqft
    Source: Agent Provided Report a problem

    Public tax history

    YearProperty taxesTax assessment
    2025$5,981 +1.5%$204,400
    2024$5,895 +2.4%$204,400
    2023$5,759 +6.3%$204,400
    2022$5,415 $204,400
    2021$5,415 +593.4%$204,400
    2020$781 +38.6%$204,400 +812.5%
    2019$563 +558.2%$22,400
    2018$86 -81.2%$22,400 +61.2%
    2017$454 +1.9%$13,900
    2016$446 +20.3%$13,900
    2015$371 $13,900
    2014$371 $13,900
    2013-- $13,900
    2012-- $13,900
    2011-- $13,900
    2010-- $13,900
    2009-- $13,900

    Find assessor info on the county website

    Neighborhood: Prospect Heights

    Nearby schools

    GreatSchools rating
    Schools provided by the listing agent
    • District: School District Of Lancaster

    Source: Bright MLS. This data may not be complete. We recommend contacting the local school district to confirm school assignments for this home.

    Get pre-qualified for a loan
    At Zillow Home Loans, we can pre-qualify you in as little as 5 minutes with no impact to your credit score.

    An equal housing lender. NMLS #10287.

    Sell for more on Zillow
    Get a Zillow Showcase℠ listing at no additional cost and you could sell for .
    $371,900
    2% more
    +$7,438
    With Zillow Showcase(estimated)
    $379,338