With so many exceptional features to offer, this home truly must be experienced to fully appreciate. Don't miss out on this incredible opportunity - schedule your showing today and see the full list of updates that make this home a standout choice! This STUNNING Chesmar-built home showcases the highly sought-after Lyndon floor plan, meticulously customized to exceed even the highest expectations. Boasting 4 bedrooms and 3 bathrooms spread across 2,573 square feet, this home is designed for both comfort and style. Step inside to discover a thoughtfully designed layout featuring an office and loft area, providing ample space for work and relaxation. The main suite with sitting area and a secondary bedroom with full bath are conveniently located downstairs, offering flexibility and privacy. Main bathroom features floor to ceiling tiling in over-sized shower, big walk-in closet with custom shelving. Every detail in this home has been carefully curated with custom-designed features throughout. The island kitchen is a chef's delight with gas cooking, a walk-in pantry, and all appliances/most furniture/furnishings considered with an acceptable offer. 16-Seer HVAC Zoned, R-30 attic insulation, 30 year roof shingles and cement fiber exterior including stone treatments. Custom landscaping in backyard adds privacy. Entertain effortlessly on the expansive outdoor deck complete with a pergola and ambient lighting, or gather around the custom living room fireplace showcasing exquisite tiling. Contemporary wall features in the main bedroom and loft add a touch of modern elegance, complementing the custom shelving found throughout the home. Practical upgrades include a whole house water filter, sprinklers and tankless hot water heater for added convenience. The garage features a bump-out and a vinyl style coated floor, perfect for storage and easy maintenance. Builder warranties and located near top-rated schools in one of the most desirable Chesmar builder neighborhoods.
Closed
Price Unknown
1922 Esplanade, New Braunfels, TX 78130
4beds
2,573sqft
Single Family Residence
Built in 2022
6,534 Square Feet Lot
$440,300 Zestimate®
$--/sqft
$2,465 Estimated rent
Home value
$440,300
$414,000 - $467,000
$2,465/mo
Zestimate® history
Owner options
List your home for rent
$2,465/mo
Rent Zestimate®
Find your next renter with Zillow Rental Manager. Plus, with online applications, you can quickly screen prospective tenants – for free.
$2,465/mo
Rent Zestimate®
Refinance and save
$400/mo
Est. payment
Refinancing to a lower rate could help reduce your monthly payments and save thousands over the life of the loan.
$400/mo
Est. payment
Explore your selling options
Work with a Zillow partner agent
Leverage their expertise and Zillow's premium Showcase listings to get your home seen by more buyers.
Get startedList with your own agent
Get your home in front of millions of buyers by listing it on Zillow.
Learn how to do itSell it yourself
Take full control of how buyers see your home on Zillow by listing For Sale by Owner (FSBO).
List your homeWhat's special
Zillow last checked:
Listing updated:
Listed by:
Joe Hassmann (210)383-9366,
Keller Williams Heritage
Bought with:
Amy Brunkenhoefer, TREC #0705233
Heritage Homes & Ranches
Source: Central Texas MLS,MLS#: 548855 Originating MLS: Four Rivers Association of REALTORS
Originating MLS: Four Rivers Association of REALTORSFacts & features
Interior
Bedrooms & bathrooms
- Bedrooms: 4
- Bathrooms: 3
- Full bathrooms: 3
Primary bedroom
- Level: Main
- Dimensions: 16x13
Bedroom 2
- Level: Lower
- Dimensions: 10
Bedroom 3
- Level: Upper
- Dimensions: 11x12
Bedroom 4
- Level: Upper
- Dimensions: 10x11
Breakfast room nook
- Level: Main
- Dimensions: 12x10
Kitchen
- Level: Main
- Dimensions: 12x10
Living room
- Level: Main
- Dimensions: 20x16
Loft
- Level: Upper
- Dimensions: 17x17
Office
- Level: Main
- Dimensions: 11x9
Heating
- Central, Heat Pump, Natural Gas
Cooling
- Central Air, Electric, 1 Unit, Zoned
Appliances
- Included: Dishwasher, Disposal, Gas Range, Gas Water Heater, Plumbed For Ice Maker, Vented Exhaust Fan, Water Heater, Some Gas Appliances, Microwave
- Laundry: Washer Hookup, Electric Dryer Hookup, Inside, Laundry in Utility Room, Main Level, Laundry Room
Features
- Ceiling Fan(s), Double Vanity, High Ceilings, Home Office, Primary Downstairs, Multiple Living Areas, Main Level Primary, Pull Down Attic Stairs, Split Bedrooms, Smart Thermostat, Walk-In Closet(s), Breakfast Bar, Bedroom on Main Level, Breakfast Area, Eat-in Kitchen, Full Bath on Main Level, Granite Counters, Kitchen Island, Kitchen/Family Room Combo, Kitchen/Dining Combo, Pantry
- Flooring: Carpet, Ceramic Tile
- Windows: Double Pane Windows
- Attic: Pull Down Stairs
- Number of fireplaces: 1
- Fireplace features: Gas, Living Room
Interior area
- Total interior livable area: 2,573 sqft
Property
Parking
- Total spaces: 2
- Parking features: Attached, Garage, Garage Door Opener, Oversized
- Attached garage spaces: 2
Features
- Levels: Two
- Stories: 2
- Patio & porch: Covered, Deck, Patio, Porch
- Exterior features: Covered Patio, Deck, In-Wall Pest Control System, Porch
- Pool features: None
- Fencing: Back Yard,Privacy
- Has view: Yes
- View description: None
- Body of water: None
Lot
- Size: 6,534 Square Feet
Details
- Additional structures: Pergola
- Parcel number: 439176
Construction
Type & style
- Home type: SingleFamily
- Architectural style: Traditional
- Property subtype: Single Family Residence
Materials
- Fiber Cement, Masonry, Stone Veneer, Stucco
- Foundation: Slab
- Roof: Composition,Shingle
Condition
- Resale
- Year built: 2022
Details
- Builder name: Chesmar Homes
Utilities & green energy
- Sewer: Public Sewer
- Water: Public
- Utilities for property: Cable Available, Electricity Available, High Speed Internet Available, Trash Collection Public
Community & HOA
Community
- Features: Playground, Sport Court(s), Trails/Paths, Sidewalks
- Security: Security System Owned, Smoke Detector(s)
- Subdivision: August Fields Ph 2
HOA
- Has HOA: Yes
- HOA fee: $400 annually
- HOA name: August Fields HOA
Location
- Region: New Braunfels
Financial & listing details
- Tax assessed value: $458,690
- Date on market: 6/29/2024
- Cumulative days on market: 127 days
- Listing agreement: Exclusive Right To Sell
- Listing terms: Cash,Conventional,FHA,VA Loan
- Electric utility on property: Yes
- Road surface type: Paved
Price history
| Date | Event | Price |
|---|---|---|
| 12/3/2024 | Sold | -- |
Source:  Central Texas MLS #548855 Report a problem Central Texas MLS #548855 Report a problem | ||
| 11/18/2024 | Pending sale | $499,000$194/sqft |
Source: Central Texas MLS #548855 Report a problem | ||
| 11/11/2024 | Listed for sale | $499,000$194/sqft |
Source: Central Texas MLS #548855 Report a problem | ||
| 10/27/2024 | Pending sale | $499,000$194/sqft |
Source: Central Texas MLS #548855 Report a problem | ||
| 10/21/2024 | Contingent | $499,000$194/sqft |
Source: Central Texas MLS #548855 Report a problem | ||
| 8/2/2024 | Price change | $499,000-3.1%$194/sqft |
Source:  LERA MLS #1788793 Report a problem LERA MLS #1788793 Report a problem | ||
| 6/29/2024 | Price change | $515,000+9.3%$200/sqft |
Source: LERA MLS #1788793 Report a problem | ||
| 5/2/2023 | Pending sale | $471,000$183/sqft |
Source:  Unlock MLS #6818155 Report a problem Unlock MLS #6818155 Report a problem | ||
| 3/17/2023 | Price change | $471,000+1.1%$183/sqft |
Source: LERA MLS #1603451 Report a problem | ||
| 2/28/2023 | Price change | $466,000+6.2%$181/sqft |
Source: LERA MLS #1603451 Report a problem | ||
| 12/19/2022 | Pending sale | $439,000$171/sqft |
Source: LERA MLS #1603451 Report a problem | ||
| 12/15/2022 | Price change | $439,000-13.1%$171/sqft |
Source: LERA MLS #1603451 Report a problem | ||
| 10/31/2022 | Price change | $505,395+5.5%$196/sqft |
Source: LERA MLS #1603451 Report a problem | ||
| 9/15/2022 | Price change | $479,000-5.2%$186/sqft |
Source: LERA MLS #1603451 Report a problem | ||
| 7/28/2022 | Price change | $505,395-5.1%$196/sqft |
Source: LERA MLS #1603451 Report a problem | ||
| 6/7/2022 | Price change | $532,395+5.6%$207/sqft |
Source: LERA MLS #1603451 Report a problem | ||
| 5/24/2022 | Price change | $504,395-5.8%$196/sqft |
Source: LERA MLS #1603451 Report a problem | ||
| 5/2/2022 | Listed for sale | $535,395$208/sqft |
Source: LERA MLS #1603451 Report a problem | ||
Public tax history
| Year | Property taxes | Tax assessment |
|---|---|---|
| 2025 | -- | $458,690 -1.6% |
| 2024 | $8,200 +97.6% | $465,918 +99.2% |
| 2023 | $4,149 +331.3% | $233,910 +379.8% |
| 2022 | $962 -30.2% | $48,750 -25% |
| 2021 | $1,379 | $65,000 |
Find assessor info on the county website
Neighborhood: 78130
Nearby homes
- $379,500-- bd2 ba2k sqft1918 Esplanade, New Braunfels, TX 78130Off Market
- $--3 bd2 ba1.9k sqft1926 Esplanade, New Braunfels, TX 78130Sold
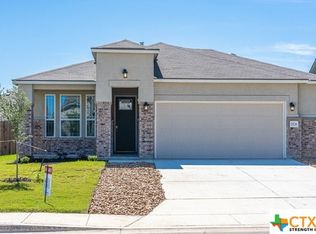
- $335,200-- bd2 ba1.7k sqft1914 Esplanade, New Braunfels, TX 78130Off Market
- $332,900-- bd2 ba1.7k sqft1930 Esplanade, New Braunfels, TX 78130Off Market
- $333,2003 bd3 ba1.9k sqft1929 Edelweiss, New Braunfels, TX 78130Off Market
- $399,400-- bd3 ba2.3k sqft1925 Edelweiss, New Braunfels, TX 78130Off Market
- $352,900-- bd2 ba1.8k sqft1921 Edelweiss, New Braunfels, TX 78130Off Market
- $337,0003 bd2 ba1.7k sqft1937 Edelweiss, New Braunfels, TX 78130Pending
Nearby schools
GreatSchools rating
- 7/10Freiheit Elementary SchoolGrades: PK-5Distance: 0.3 mi
- 5/10Canyon Middle SchoolGrades: 6-8Distance: 0.4 mi
- 7/10Canyon High SchoolGrades: 9-12Distance: 0.8 mi
Schools provided by the listing agent
- Elementary: Freiheit Elementary
- Middle: Canyon Middle School
- High: Canyon High School
- District: Comal ISD
Source: Central Texas MLS. This data may not be complete. We recommend contacting the local school district to confirm school assignments for this home.
Get a cash offer in 3 minutes
Find out how much your home could sell for in as little as 3 minutes with a no-obligation cash offer.
Estimated market value
$440,300
Get a cash offer in 3 minutes
Find out how much your home could sell for in as little as 3 minutes with a no-obligation cash offer.
Estimated market value
$440,300
- Texas
- Comal County
- New Braunfels
- 78130
- 1922 Esplanade
Nearby cities
Nearby neighborhoods
Nearby zip codes
Other New Braunfels Topics
