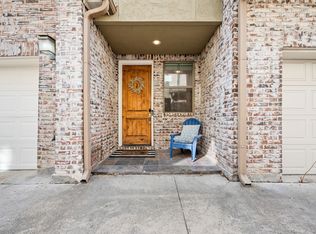
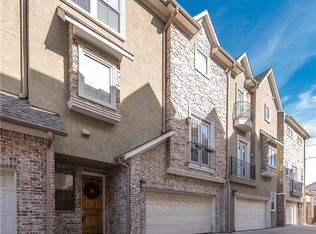
Perfectly positioned in the heart of one of Dallas' most walkable neighborhoods, this light-filled end-unit townhome offers the rare combination of privacy, functionality, and an unbeatable location—all with no HOA. Designed with a timeless traditional aesthetic, the versatile floor plan is ideal for everyday living, entertaining, or accommodating guests.
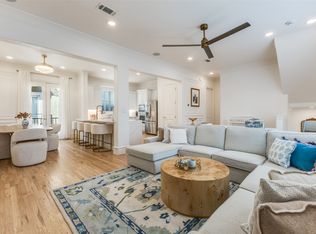
The open-concept main level is anchored by a spacious kitchen featuring abundant cabinetry, generous storage, and seamless flow into the living and dining areas. Rich wood plank flooring adds warmth throughout the main living spaces, while oversized windows fill the home with natural light.
A highly desirable first-floor guest suite with a full ensuite bath provides flexibility for visitors, a roommate, or a private home office. Upstairs, the expansive primary retreat offers a peaceful escape with a large walk-in closet and ensuite bath. A third bedroom and full bathroom—an uncommon feature for the area—adds convenience and value.
Enjoy a private fenced backyard, perfect for pets, gardening, or relaxing outdoors, along with the convenience of an attached two-car garage.
Located just blocks from the vibrant restaurants, boutiques, and nightlife of Lower Greenville and the Henderson entertainment district, this home delivers exceptional walkability and effortless access to some of Dallas' most sought-after destinations.
Sold
Price Unknown
1922 Euclid Ave APT D, Dallas, TX 75206
3beds
2,174sqft
Townhouse
Built in 2008
1,916 Square Feet Lot
$608,500 Zestimate®
$--/sqft
$4,588 Estimated rent
Home value
$608,500
$566,000 - $657,000
$4,588/mo
Zestimate® history
Owner options
List your home for rent
$4,588/mo
Rent Zestimate®
Find your next renter with Zillow Rental Manager. Plus, with online applications, you can quickly screen prospective tenants – for free.
$4,588/mo
Rent Zestimate®
Refinance and save
Refinancing to a lower rate could help reduce your monthly payments and save thousands over the life of the loan.
Explore your selling options
Work with a Zillow partner agent
Leverage their expertise and Zillow's premium Showcase listings to get your home seen by more buyers.
Get startedList with your own agent
Get your home in front of millions of buyers by listing it on Zillow.
Learn how to do itSell it yourself
Take full control of how buyers see your home on Zillow by listing For Sale by Owner (FSBO).
List your homeWhat's special
Attached two-car garageLight-filled end-unit townhomeVersatile floor planLarge walk-in closetSpacious kitchenEnsuite bathGenerous storage
Zillow last checked:
Listing updated:
Listed by:
Aman Scott 0817248,
Agency Dallas Park Cities, LLC 336-743-0336
Bought with:
Cecilia Hampton, 0628336
Keller Williams Realty Allen
Source: NTREIS,MLS#: 21342311
Facts & features
Interior
Bedrooms & bathrooms
- Bedrooms: 3
- Bathrooms: 3
- Full bathrooms: 3
Primary bedroom
- Features: En Suite Bathroom, Walk-In Closet(s)
- Level: Third
- Dimensions: 14 x 12
Bedroom
- Level: First
- Dimensions: 13 x 12
Bedroom
- Level: Third
- Dimensions: 12 x 11
Primary bathroom
- Level: Third
- Dimensions: 13 x 10
Dining room
- Level: Second
- Dimensions: 12 x 11
Kitchen
- Level: Second
- Dimensions: 20 x 11
Living room
- Level: Second
- Dimensions: 18 x 13
Heating
- Central, Electric
Cooling
- Central Air, Electric
Appliances
- Included: Electric Range
- Laundry: Washer Hookup, Electric Dryer Hookup, Laundry in Utility Room
Features
- Built-in Features, Granite Counters, High Speed Internet, Open Floorplan, Cable TV
- Flooring: Carpet, Tile, Wood
- Windows: Window Coverings
- Has basement: No
- Has fireplace: No
Interior area
- Total interior livable area: 2,174 sqft
Property
Parking
- Total spaces: 2
- Parking features: Additional Parking, Garage
- Attached garage spaces: 2
Features
- Levels: Three Or More
- Exterior features: Private Yard
- Pool features: None
- Fencing: Wood
Lot
- Size: 1,916 Square Feet
- Dimensions: 42 x 50
- Features: Zero Lot Line
Details
- Parcel number: 00000191701000200
Construction
Type & style
- Home type: Townhouse
- Architectural style: Traditional
- Property subtype: Townhouse
- Attached to another structure: Yes
Materials
- Brick, Rock, Stone, Stucco
- Foundation: Slab
- Roof: Composition
Condition
- Year built: 2008
Utilities & green energy
- Sewer: Public Sewer
- Water: Public
- Utilities for property: Natural Gas Available, Sewer Available, Separate Meters, Water Available, Cable Available
Community & HOA
Community
- Subdivision: Levingston Place
HOA
- Has HOA: No
Location
- Region: Dallas
Financial & listing details
- Tax assessed value: $532,310
- Annual tax amount: $8,620
- Date on market: 7/29/2026
- Cumulative days on market: 21 days
- Exclusions: Washer and dryer.
Price history
| Date | Event | Price |
|---|---|---|
| 9/18/2026 | Sold | -- |
Source: NTREIS #21342311 Report a problem | ||
| 8/27/2026 | Pending sale | $615,000$283/sqft |
Source: NTREIS #21342311 Report a problem | ||
| 8/18/2026 | Price change | $615,000-1.6%$283/sqft |
Source: NTREIS #21342311 Report a problem | ||
| 7/29/2026 | Listed for sale | $625,000+47.1%$287/sqft |
Source: NTREIS #21342311 Report a problem | ||
| 3/25/2021 | Sold | -- |
Source: Agent Provided Report a problem | ||
| 9/18/2017 | Listing removed | $425,000$195/sqft |
Source: Redfin Corporation #13646968 Report a problem | ||
| 8/24/2017 | Pending sale | $425,000$195/sqft |
Source: Redfin Corporation #13646968 Report a problem | ||
| 7/14/2017 | Listed for sale | $425,000$195/sqft |
Source: Redfin Corporation #13646968 Report a problem | ||
Public tax history
| Year | Property taxes | Tax assessment |
|---|---|---|
| 2025 | $8,620 -4.5% | $532,310 |
| 2024 | $9,031 +8.3% | $532,310 +10.2% |
| 2023 | $8,342 -30.3% | $482,930 +1.2% |
| 2022 | $11,975 +14.7% | $477,020 +20.6% |
| 2021 | $10,437 -0.5% | $395,640 +2.3% |
| 2020 | $10,489 -11.9% | $386,650 -11.2% |
| 2019 | $11,901 +42.9% | $435,360 +48.8% |
| 2018 | $8,326 +28.5% | $292,630 -0.8% |
| 2017 | $6,477 0% | $295,080 |
| 2016 | $6,477 +11.7% | $295,080 |
| 2015 | $5,800 | $295,080 |
| 2014 | $5,800 | $295,080 |
| 2013 | -- | -- |
| 2012 | -- | -- |
Find assessor info on the county website
Neighborhood: 75206
Nearby homes
- $--3 bd3 ba2k sqft1922 Euclid Ave APT C, Dallas, TX 75206Sold
- $--3 bd3 ba2k sqft1922 Euclid Ave APT B, Dallas, TX 75206Sold
- $1,728,1003 bd3 ba2k sqft1926 Euclid Ave, Dallas, TX 75206Off Market
- $1,278,5002 bd2 ba2k sqft1926 Euclid Ave APT C, Dallas, TX 75206Off Market

- $653,4003 bd3 ba2.1k sqft1926 Euclid Ave APT D, Dallas, TX 75206Off Market
- $668,9003 bd3 ba2k sqft1926 Euclid Ave APT B, Dallas, TX 75206Off Market
- $518,2003 bd3 ba2.1k sqft1922 Euclid Ave APT A, Dallas, TX 75206Off Market
- $730,7003 bd4 ba2.7k sqft1918 Euclid Ave, Dallas, TX 75206Off Market
Nearby schools
GreatSchools rating
- 7/10Geneva Heights ElementaryGrades: PK-5Distance: 0.8 mi
- 6/10J L Long Middle SchoolGrades: 6-8Distance: 1.5 mi
- 5/10Woodrow Wilson High SchoolGrades: 9-12Distance: 1.4 mi
Schools provided by the listing agent
- Elementary: Geneva Heights
- Middle: Long
- High: Woodrow Wilson
- District: Dallas ISD
Source: NTREIS. This data may not be complete. We recommend contacting the local school district to confirm school assignments for this home.
Get a cash offer in 3 minutes
Find out how much your home could sell for in as little as 3 minutes with a no-obligation cash offer.
Estimated market value
$608,500
Get a cash offer in 3 minutes
Find out how much your home could sell for in as little as 3 minutes with a no-obligation cash offer.
Estimated market value
$608,500
- Texas
- Dallas County
- Dallas
- 75206
- 1922 Euclid Ave Apartment D
