This stunning stucco two-story home is perfectly situated in the desirable Northgate area of Northern Colorado Springs, offering an unbeatable location with seamless access to I-25, the Air Force Academy, and premier shopping. Upon entering the sizable foyer, you are greeted by a flawless main-level flow highlighted by elegant wood floors, vaulted ceilings, and a wall of cascading windows that fill the space with natural light. The heart of the home is the expansive kitchen, which features a large island, granite countertops, stainless steel appliances, and a convenient breakfast bar that opens into the living area and its cozy fireplace. For more formal occasions, the separate dining area provides the perfect backdrop for hosting. This level is rounded out by a practical laundry room and a well-placed powder bath. The upper level, featuring brand new carpet throughout, serves as a private sanctuary for the whole family. The inviting master retreat is a true standout, boasting an adjoining five-piece bath with double sinks, a jetted soaking tub, a separate shower, and an impressively large walk-in closet. Two additional bedrooms and a full bathroom are also located upstairs, providing plenty of space and privacy. Designed with entertaining in mind, the massive basement features an incredibly finished wet bar complete with bar seating, all overlooking a large secondary entertainment area. A fourth bedroom and a full fourth bathroom are also located in the basement, making it an ideal space for guests or a multi-generational living setup. The home’s amenities continue with a pre-wired security system and stereo wiring throughout. Outside, the fully landscaped backyard and custom stamped concrete patio offer a beautiful private retreat, while the three-car garage provides ample storage for vehicles and gear. This is an incredible home located in an increasingly popular neighborhood, don't miss your chance and schedule your showing today!
Sold for $716,000
$716,000
1922 Fieldcrest Dr, Colorado Springs, CO 80921
4beds
3,384sqft
Single Family Residence
Built in 2003
8,999 Square Feet Lot
$715,900 Zestimate®
$212/sqft
$3,241 Estimated rent
Home value
$715,900
$680,000 - $752,000
$3,241/mo
Zestimate® history
Owner options
List your home for rent
$3,241/mo
Rent Zestimate®
Find your next renter with Zillow Rental Manager. Plus, with online applications, you can quickly screen prospective tenants – for free.
$3,241/mo
Rent Zestimate®
Refinance and save
$4,396/mo
Est. payment
Refinancing to a lower rate could help reduce your monthly payments and save thousands over the life of the loan.
$4,396/mo
Est. payment
Explore your selling options
Work with a Zillow partner agent
Leverage their expertise and Zillow's premium Showcase listings to get your home seen by more buyers.
Get startedList with your own agent
Get your home in front of millions of buyers by listing it on Zillow.
Learn how to do itSell it yourself
Take full control of how buyers see your home on Zillow by listing For Sale by Owner (FSBO).
List your homeWhat's special
Cozy fireplaceFully landscaped backyardPractical laundry roomInviting master retreatLarge islandLarge secondary entertainment areaVaulted ceilings
Zillow last checked:
Listing updated:
Listed by:
Devin Schlaufman 719-650-3295,
Exp Realty LLC
Bought with:
Benjamin Day
LIV Sotheby's International Realty CO Springs
Source: elevateMLS,MLS#: 7471866
Facts & features
Interior
Bedrooms & bathrooms
- Bedrooms: 4
- Bathrooms: 4
- Full bathrooms: 3
- 1/2 bathrooms: 1
Other
- Level: Upper
- Area: 238 Square Feet
- Dimensions: 17 x 14
Heating
- Forced Air
Cooling
- Ceiling Fan(s), Central Air
Appliances
- Included: 220v in Kitchen, Dishwasher, Disposal, Exhaust Fan, Microwave, Oven, Range, Refrigerator, Humidifier
- Laundry: Main Level
Features
- 5-Pc Bath, 9Ft + Ceilings, French Doors, Skylight (s), Vaulted Ceiling(s), Breakfast Bar, High Speed Internet, Pantry, Wet Bar
- Flooring: Carpet, Vinyl/Linoleum, Luxury Vinyl
- Windows: Window Coverings
- Basement: Full,Partially Finished
- Number of fireplaces: 1
- Fireplace features: Gas, One
Interior area
- Total structure area: 3,384
- Total interior livable area: 3,384 sqft
- Finished area above ground: 2,181
- Finished area below ground: 1,203
Property
Parking
- Total spaces: 3
- Parking features: Attached, Garage Door Opener, Oversized, Concrete Driveway
- Attached garage spaces: 3
Accessibility
- Accessibility features: Stairs to front entrance, Stairs to garage
Features
- Levels: Two
- Stories: 2
- Patio & porch: Concrete
- Exterior features: Auto Sprinkler System
- Fencing: Back Yard
Lot
- Size: 8,999 Square Feet
- Features: Level, Hiking Trail, Near Fire Station, Near Hospital, Near Park, Near Schools, Near Shopping Center, HOA Required $, Landscaped
Details
- Parcel number: 6216303017
Construction
Type & style
- Home type: SingleFamily
- Property subtype: Single Family Residence
Materials
- Stucco, Framed on Lot, Frame
- Roof: Composite Shingle
Condition
- Existing Home
- New construction: No
- Year built: 2003
Utilities & green energy
- Water: Municipal
- Utilities for property: Cable Connected, Electricity Connected, Natural Gas Connected
Community & HOA
HOA
- Has HOA: Yes
- Services included: Trash Removal
- HOA fee: $325 annually
- Second HOA fee: $65 annually
Location
- Region: Colorado Springs
Financial & listing details
- Price per square foot: $212/sqft
- Tax assessed value: $631,609
- Annual tax amount: $2,310
- Date on market: 5/7/2026
- Listing terms: Cash,Conventional,VA Loan
- Electric utility on property: Yes
Price history
| Date | Event | Price |
|---|---|---|
| 7/8/2026 | Sold | $716,000-1.2%$212/sqft |
Source:  elevateMLS #7471866 Report a problem elevateMLS #7471866 Report a problem | ||
| 5/27/2026 | Contingent | $725,000$214/sqft |
Source: elevateMLS #7471866 Report a problem | ||
| 5/7/2026 | Listed for sale | $725,000+9%$214/sqft |
Source: elevateMLS #7471866 Report a problem | ||
| 2/21/2024 | Sold | $665,000-1.5%$197/sqft |
Source: elevateMLS #9138597 Report a problem | ||
| 1/20/2024 | Contingent | $675,000$199/sqft |
Source: elevateMLS #9138597 Report a problem | ||
| 11/30/2023 | Listed for sale | $675,000$199/sqft |
Source: elevateMLS #9138597 Report a problem | ||
| 11/17/2023 | Listing removed | -- |
Source: elevateMLS #9138597 Report a problem | ||
| 10/2/2023 | Price change | $675,000-6.9%$199/sqft |
Source: elevateMLS #9138597 Report a problem | ||
| 8/28/2023 | Listed for sale | $725,000+104.2%$214/sqft |
Source: elevateMLS #9138597 Report a problem | ||
| 1/17/2013 | Listing removed | $355,000+1.3%$105/sqft |
Source: REMAX Properties #726937 Report a problem | ||
| 9/14/2012 | Sold | $350,500-1.3%$104/sqft |
Source: Public Record Report a problem | ||
| 7/15/2012 | Price change | $355,000-1.4%$105/sqft |
Source: REMAX Properties #726937 Report a problem | ||
| 5/13/2012 | Listed for sale | $360,000+36.7%$106/sqft |
Source: RE/MAX PROPERTIES INC #726937 Report a problem | ||
| 10/8/2003 | Sold | $263,373$78/sqft |
Source: Public Record Report a problem | ||
Public tax history
| Year | Property taxes | Tax assessment |
|---|---|---|
| 2024 | $2,284 +45.4% | $42,320 |
| 2023 | $1,570 -30.4% | $42,320 +37.9% |
| 2022 | $2,256 | $30,680 -2.8% |
| 2021 | -- | $31,570 +10.7% |
| 2020 | $2,196 +1.1% | $28,520 |
| 2019 | $2,172 -0.5% | $28,520 +0.8% |
| 2018 | $2,184 -0.4% | $28,280 |
| 2017 | $2,192 +0.4% | $28,280 -0.3% |
| 2016 | $2,184 -8.7% | $28,370 |
| 2015 | $2,392 +28.4% | $28,370 +28.3% |
| 2014 | $1,862 | $22,110 |
| 2013 | -- | -- |
| 2012 | -- | $21,670 |
| 2011 | $2,016 | $21,670 -10% |
| 2010 | -- | $24,080 |
| 2009 | -- | $24,080 +2% |
| 2008 | -- | $23,600 |
| 2006 | -- | $23,600 +16.9% |
| 2004 | -- | $20,190 +146.5% |
| 2003 | $835 +439.2% | $8,190 -23.6% |
| 2002 | $155 | $10,720 |
Find assessor info on the county website
Neighborhood: Northgate
Nearby homes
- $584,6004 bd3 ba1.5k sqft1912 Fieldcrest Dr, Colorado Springs, CO 80921Off Market
- $652,2004 bd3 ba3.7k sqft1932 Fieldcrest Dr, Colorado Springs, CO 80921Off Market
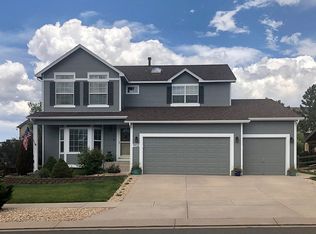
- $597,8004 bd2 ba2.1k sqft2162 Fieldcrest Dr, Colorado Springs, CO 80921Off Market
- $675,4005 bd3 ba1.9k sqft2172 Fieldcrest Dr, Colorado Springs, CO 80921Off Market
- $747,1005 bd4 ba4.3k sqft2152 Fieldcrest Dr, Colorado Springs, CO 80921Off Market
- $656,0004 bd3 ba3.1k sqft1942 Fieldcrest Dr, Colorado Springs, CO 80921Off Market
- $849,6005 bd4 ba4.3k sqft1921 Fieldcrest Dr, Colorado Springs, CO 80921Off Market
- $640,8004 bd3 ba2.3k sqft2142 Fieldcrest Dr, Colorado Springs, CO 80921Off Market
Nearby schools
GreatSchools rating
- 5/10The Da Vinci Academy SchoolGrades: PK-5Distance: 0.9 mi
- 7/10Discovery Canyon Campus Middle SchoolGrades: 6-8Distance: 1.8 mi
- 6/10Discovery Canyon Campus SchoolGrades: 9-12Distance: 1.8 mi
Schools provided by the listing agent
- Elementary: Da Vinci Academy
- Middle: Discovery Canyon
- High: Discovery Canyon
- District: Academy-20
Source: elevateMLS. This data may not be complete. We recommend contacting the local school district to confirm school assignments for this home.
Get a cash offer in 3 minutes
Find out how much your home could sell for in as little as 3 minutes with a no-obligation cash offer.
Estimated market value
$715,900
Get a cash offer in 3 minutes
Find out how much your home could sell for in as little as 3 minutes with a no-obligation cash offer.
Estimated market value
$715,900
- Colorado
- El Paso County
- Colorado Springs
- 80921
- Northgate
- 1922 Fieldcrest Dr
Nearby cities
Nearby neighborhoods
- Briargate Real estate
- Central Colorado Springs Real estate
- Cimarron Hills Real estate
- East Colorado Springs Real estate
- Northeast Colorado Springs Real estate
- Northwest Colorado Springs Real estate
- Old Colorado City Real estate
- Powers Real estate
- Southeast Colorado Springs Real estate
- Southwest Colorado Springs Real estate
Nearby zip codes
Other Colorado Springs Topics
- Apartments for Rent in 80921
- Houses for Sale in 80921
- Houses for Rent in 80921
- 80921 Real Estate
- Colorado Springs Condos
- Houses for Sale in Colorado Springs
- Newest Listings in Colorado Springs
- Colorado Springs Home Values
- Colorado Springs Real Estate Agents
- Colorado Springs Refinance
- Colorado Springs Mortgage Rates
