Set within one of Shakopee's most sought-after neighborhoods, 1922 Groveland Way presents a beautifully maintained residence offering nearly 3,300 square feet of finished living space that masterfully balances sophisticated design with comfortable living. Recent updates throughout complement the home's timeless appeal while enhancing modern comfort.
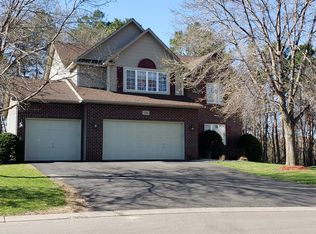
The property's welcoming presence is enhanced by professional landscaping with an irrigation system and a distinctive front porch featuring elegant brick detailing. New architectural shingles, premium vinyl siding, and an attached three-car garage create a striking exterior that hints at the careful attention to detail within. As you enter, you'll discover meticulously maintained interiors where new luxury vinyl plank flooring flows seamlessly throughout the main level, complemented by premium new carpeting throughout the remaining living spaces.
Elegant glass French doors separate the formal dining room from the living room, while both formal and informal gathering spaces provide versatility for entertaining and daily living. The inviting kitchen features painted cabinetry, solid surface countertops, and a generous center island that creates an ideal environment for both daily meals and entertaining. A custom tile backsplash adds artistic sophistication while maintaining practicality. The open-concept design leads to the great room, where a dramatic floor-to-ceiling stone fireplace with gas insert serves as a stunning focal point. Large windows frame stunning views of the wooded setting, while the seamless flow between spaces creates an ideal environment for both daily living and entertaining.
The upper level features the primary suite as a private retreat, with dramatic vaulted ceilings that create an enhanced sense of space and light. A dedicated sitting room provides a peaceful space for morning coffee or evening relaxation, while the luxurious private bath offers both a jetted soaking tub and separate shower for the ultimate in personal comfort. A generous walk-in closet completes this thoughtfully designed owner's sanctuary. Three additional bedrooms on this level are generously proportioned, offering bright, comfortable spaces ideal for family members or guests. The home's thoughtful layout includes two full bathrooms, a three-quarter bath, and a convenient half bath on the main level, ensuring comfort and convenience for all.
The expansive 18x14 composite deck provides an ideal setting for outdoor living, where the tranquil wooded setting creates a private backdrop for both quiet moments and social gatherings. The professionally landscaped and irrigated backyard extends the living space, offering a peaceful retreat among mature trees and natural beauty.
The walkout basement serves as a sophisticated entertainment haven, featuring custom cabinetry that includes an impressive entertainment center and serving bar area. A private office or den, accessed through a stylish custom barn door, provides a quiet workspace. This level exemplifies the home's commitment to both functionality and refined aesthetics, providing perfect spaces for casual relaxation or hosting social gatherings.
The location offers easy access to the Minnesota River Valley trails, Shakopee Community Center, local parks, and schools. Shopping, dining, and everyday conveniences are readily available at nearby retail centers, while Minneapolis-St. Paul International Airport is just 25 minutes away. This exceptional residence represents an opportunity to embrace comfortable living in a naturally beautiful setting, where thoughtful updates combine with meticulous maintenance to create an environment of comfort and sophistication. The enduring quality of this well-cared-for home shines through in every detail, enhanced by modern amenities that today's buyers seek.
Closed
Zillow last checked:
Listing updated:
Bought with:
Viktor I Shabunya
VIS Realty, Real Estate and Mortgage Services LLC
Source: NorthstarMLS as distributed by MLS GRID,MLS#: 6619809
Price history
| Date | Event | Price |
|---|---|---|
| 1/28/2025 | Sold | $525,000$155/sqft |
Source:  NorthstarMLS as distributed by MLS GRID #6619809 Report a problem NorthstarMLS as distributed by MLS GRID #6619809 Report a problem | ||
| 12/31/2024 | Pending sale | $525,000$155/sqft |
Source: NorthstarMLS as distributed by MLS GRID #6619809 Report a problem | ||
| 12/11/2024 | Listed for sale | $525,000+115%$155/sqft |
Source: NorthstarMLS as distributed by MLS GRID #6619809 Report a problem | ||
| 11/22/2000 | Sold | $244,145$72/sqft |
Source: Public Record Report a problem | ||
Nearby homes
Get a cash offer in 3 minutes
Find out how much your home could sell for in as little as 3 minutes with a no-obligation cash offer.
Estimated market value
$533,700
