You DO NOT WANT TO MISS THIS ONE! This 3-bedroom, 2-bath ranch blends modern updates with bold design in one of the most convenient locations in town—right in Eastland Park and within the city school district. Step inside to find two spacious living areas, a large kitchen with island and KitchenAid refrigerator and double convection ovens/range, and a dining room built for entertaining. Both bathrooms were fully renovated with classic white subway tile and striking black grout, gorgeous tile flooring, new cabinets/countertops paired with sleek anti-fog LED mirrors for a contemporary edge. The primary suite features a custom closet system, while the laundry rooms offer exceptional storage solutions and even a second custom system. Throughout the home, you’ll find new LVP flooring and eye-catching custom barn doors that make a statement. Out back, enjoy the oversized 32’ x 23’ deck overlooking a large, flat, fully fenced backyard—perfect for gatherings or quiet evenings outdoors. The garage has been transformed into an incredible man-cave, yet remains fully functional as a garage when needed. With a new roof and windows in recent years, this home is as practical as it is stylish. If you’re looking for a home that’s central, updated, and just a little bit edgy—this is the one.
Sold for $332,000
$332,000
1922 Harvey Ave, Bowling Green, KY 42104
3beds
1,741sqft
Single Family Residence
Built in 1971
0.48 Acres Lot
$339,700 Zestimate®
$191/sqft
$1,866 Estimated rent
Home value
$339,700
$316,000 - $367,000
$1,866/mo
Zestimate® history
Owner options
List your home for rent
$1,866/mo
Rent Zestimate®
Find your next renter with Zillow Rental Manager. Plus, with online applications, you can quickly screen prospective tenants – for free.
$1,866/mo
Rent Zestimate®
Refinance and save
$1,988/mo
Est. payment
Refinancing to a lower rate could help reduce your monthly payments and save thousands over the life of the loan.
$1,988/mo
Est. payment
Explore your selling options
Work with a Zillow partner agent
Leverage their expertise and Zillow's premium Showcase listings to get your home seen by more buyers.
Get startedList with your own agent
Get your home in front of millions of buyers by listing it on Zillow.
Learn how to do itSell it yourself
Take full control of how buyers see your home on Zillow by listing For Sale by Owner (FSBO).
List your homeWhat's special
New lvp flooringIncredible man-caveLarge kitchen with islandKitchenaid refrigeratorExceptional storage solutionsCustom barn doorsCustom closet system
Zillow last checked:
Listing updated:
Listed by:
Jordan M Carter 270-791-8161,
Crye-Leike Executive Realty
Bought with:
Greg Dunn, 270964
Crye-Leike Executive Realty
Source: RASK,MLS#: RA20255149
Facts & features
Interior
Bedrooms & bathrooms
- Bedrooms: 3
- Bathrooms: 2
- Full bathrooms: 2
- Main level bathrooms: 2
- Main level bedrooms: 3
Rooms
- Room types: Family Room
Primary bedroom
- Level: Main
- Area: 207.36
- Dimensions: 16.2 x 12.8
Bedroom 2
- Level: Main
- Area: 168.75
- Dimensions: 13.5 x 12.5
Bedroom 3
- Level: Main
- Area: 152.55
- Dimensions: 13.5 x 11.3
Primary bathroom
- Level: Main
- Area: 28.61
- Dimensions: 9.2 x 3.11
Bathroom
- Features: Granite Counters, Separate Shower
Dining room
- Level: Main
- Area: 140.48
- Dimensions: 12.11 x 11.6
Family room
- Level: Main
- Area: 221.53
- Dimensions: 15.7 x 14.11
Kitchen
- Level: Main
- Area: 195.92
- Dimensions: 15.8 x 12.4
Living room
- Level: Main
- Area: 225.75
- Dimensions: 17.5 x 12.9
Heating
- Forced Air, Gas
Cooling
- Central Air, Attic Fan
Appliances
- Included: Cooktop, Double Oven, Microwave, Refrigerator, Gas Water Heater
- Laundry: Laundry Room, Other
Features
- Closet Light(s), Walls (Dry Wall), Formal Dining Room
- Flooring: Tile, Vinyl
- Doors: Insulated Doors, Storm Door(s)
- Windows: Thermo Pane Windows, Vinyl Frame, Partial Window Treatments
- Basement: None
- Number of fireplaces: 1
- Fireplace features: 1, Wood Burning
Interior area
- Total structure area: 1,741
- Total interior livable area: 1,741 sqft
Property
Parking
- Total spaces: 2
- Parking features: Attached, Front Entry
- Attached garage spaces: 2
- Has uncovered spaces: Yes
Accessibility
- Accessibility features: 1st Floor Bathroom, Level Drive, Level Lot
Features
- Patio & porch: Covered Front Porch, Deck
- Exterior features: Brick Walks, Lighting, Landscaping, Mature Trees, Outdoor Lighting, Trees
- Fencing: Back Yard,Fenced,Privacy
Lot
- Size: 0.48 Acres
- Features: Level, City Lot, Subdivided
Details
- Additional structures: Storage
- Parcel number: 040B45127
Construction
Type & style
- Home type: SingleFamily
- Architectural style: Ranch
- Property subtype: Single Family Residence
Materials
- Brick
- Foundation: Rock
- Roof: Dimensional,Shingle
Condition
- Year built: 1971
Utilities & green energy
- Sewer: City
- Water: City
Community & HOA
Community
- Security: Smoke Detector(s)
- Subdivision: Eastland Park
Location
- Region: Bowling Green
Financial & listing details
- Price per square foot: $191/sqft
- Tax assessed value: $165,000
- Annual tax amount: $542
- Price range: $349.9K - $332K
- Date on market: 9/8/2025
- Road surface type: Asphalt
Price history
| Date | Event | Price |
|---|---|---|
| 10/31/2025 | Sold | $332,000-5.1%$191/sqft |
Source:  RASK #RA20255149 Report a problem RASK #RA20255149 Report a problem | ||
| 10/6/2025 | Pending sale | $349,900$201/sqft |
Source: RASK #RA20255149 Report a problem | ||
| 9/8/2025 | Listed for sale | $349,900+112.1%$201/sqft |
Source: RASK #RA20255149 Report a problem | ||
| 7/24/2017 | Sold | $165,000+15.1%$95/sqft |
Source: Public Record Report a problem | ||
| 9/21/2012 | Sold | $143,380$82/sqft |
Source: Public Record Report a problem | ||
Public tax history
| Year | Property taxes | Tax assessment |
|---|---|---|
| 2024 | $542 -2.1% | $165,000 |
| 2023 | $554 -0.3% | $165,000 |
| 2022 | $555 | $165,000 |
| 2021 | $555 -0.8% | $165,000 |
| 2020 | $560 | $165,000 |
| 2019 | $560 +0.6% | $165,000 |
| 2018 | $557 -0.3% | $165,000 +45.9% |
| 2017 | $559 +55.2% | $113,100 +6.2% |
| 2015 | $360 | $106,480 -0.8% |
| 2014 | -- | $107,380 +6.3% |
| 2011 | -- | $101,000 -0.3% |
| 2010 | -- | $101,300 |
| 2009 | -- | $101,300 |
Find assessor info on the county website
Neighborhood: 42104
Nearby homes
- $305,9004 bd2 ba2.2k sqft1918 Harvey Ave, Bowling Green, KY 42104Off Market
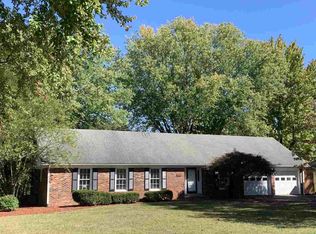
- $442,9004 bd4 ba3.3k sqft1926 Harvey Ave, Bowling Green, KY 42104Off Market
- $386,1004 bd3 ba2.2k sqft1914 Harvey Ave, Bowling Green, KY 42104Off Market
- $258,8003 bd2 ba1.5k sqft1411 Eastland St, Bowling Green, KY 42104Off Market
- $313,7004 bd2 ba2.1k sqft1923 Harvey Ave, Bowling Green, KY 42104Off Market
- $391,5005 bd4 ba2.5k sqft1923 Karen Ave, Bowling Green, KY 42104Off Market
- $337,6004 bd3 ba2k sqft1919 Harvey Ave, Bowling Green, KY 42104Off Market
- $322,6004 bd3 ba2.2k sqft1927 Harvey Ave, Bowling Green, KY 42104Off Market
Nearby schools
GreatSchools rating
- 5/10T C Cherry Elementary SchoolGrades: PK-5Distance: 1.3 mi
- 7/10Bowling Green Junior High SchoolGrades: 6-8Distance: 1.3 mi
- 8/10Bowling Green High SchoolGrades: 9-12Distance: 0.4 mi
Schools provided by the listing agent
- Elementary: T C Cherry
- Middle: Bowling Green Junior High
- High: Bowling Green
Source: RASK. This data may not be complete. We recommend contacting the local school district to confirm school assignments for this home.


Get pre-qualified for a loan
At Zillow Home Loans, we can pre-qualify you in as little as 5 minutes with no impact to your credit score.An equal housing lender. NMLS #10287.
Sell for more on Zillow
Get a Zillow Showcase℠ listing at no additional cost and you could sell for .
$339,700
2% more
+$6,794
With Zillow Showcase(estimated)
$346,494
- Kentucky
- Warren County
- Bowling Green
- 42104
- 1922 Harvey Ave
Nearby cities
Nearby zip codes
Other Bowling Green Topics
