Honey, STOP the car! WOW! Experience Elevated Living.
Welcome to an impressive residence offering over 3,000 sq. ft. of beautifully designed living space—an extraordinary find at under $400,000. From the moment you enter, this home delivers a sense of comfort, elegance, and exceptional scale.
Enjoy three expansive living areas ideal for entertaining, relaxation, or creating your own tailored spaces such as a media room or private study. The home also features two sophisticated dining areas, perfect for hosting intimate dinners or festive gatherings.
Retreat to the luxurious primary suite, complete with a serene garden tub and separate shower—your personal sanctuary for unwinding in style.
Car enthusiasts and hobbyists will appreciate the oversized three-car garage, offering generous space for vehicles, storage, and more.
Sold
Price Unknown
1922 Highmeadow St, Glenn Heights, TX 75154
4beds
3,065sqft
Single Family Residence
Built in 2005
8,929 Square Feet Lot
$346,800 Zestimate®
$--/sqft
$2,717 Estimated rent
Home value
$346,800
$319,000 - $378,000
$2,717/mo
Zestimate® history
Owner options
List your home for rent
$2,717/mo
Rent Zestimate®
Find your next renter with Zillow Rental Manager. Plus, with online applications, you can quickly screen prospective tenants – for free.
$2,717/mo
Rent Zestimate®
Refinance and save
$364/mo
Est. payment
Refinancing to a lower rate could help reduce your monthly payments and save thousands over the life of the loan.
$364/mo
Est. payment
Explore your selling options
Work with a Zillow partner agent
Leverage their expertise and Zillow's premium Showcase listings to get your home seen by more buyers.
Get startedList with your own agent
Get your home in front of millions of buyers by listing it on Zillow.
Learn how to do itSell it yourself
Take full control of how buyers see your home on Zillow by listing For Sale by Owner (FSBO).
List your homeWhat's special
Luxurious primary suite
Zillow last checked:
Listing updated:
Listed by:
Sharon Jones 0474427 214-957-3518,
1st Class Real Estate Services 214-957-3518
Bought with:
Lisa Taylor
Keller Williams Realty
Source: NTREIS,MLS#: 21115330
Facts & features
Interior
Bedrooms & bathrooms
- Bedrooms: 4
- Bathrooms: 3
- Full bathrooms: 2
- 1/2 bathrooms: 1
Primary bedroom
- Features: Dual Sinks, Double Vanity, En Suite Bathroom, Garden Tub/Roman Tub, Separate Shower, Walk-In Closet(s)
- Level: First
- Dimensions: 14 x 16
Bedroom
- Features: Walk-In Closet(s)
- Level: Second
- Dimensions: 13 x 16
Bedroom
- Level: Second
- Dimensions: 13 x 14
Breakfast room nook
- Features: Walk-In Closet(s)
- Level: Second
- Dimensions: 12 x 12
Breakfast room nook
- Level: First
- Dimensions: 12 x 11
Dining room
- Level: First
- Dimensions: 11 x 12
Game room
- Level: Second
- Dimensions: 13 x 19
Kitchen
- Level: First
- Dimensions: 12 x 13
Living room
- Features: Ceiling Fan(s)
- Level: First
- Dimensions: 11 x 13
Living room
- Level: First
- Dimensions: 16 x 20
Heating
- Central, Fireplace(s)
Cooling
- Central Air, Ceiling Fan(s), Electric
Appliances
- Included: Dishwasher, Electric Cooktop, Electric Oven, Electric Water Heater, Microwave
Features
- Double Vanity, Eat-in Kitchen, Open Floorplan, Pantry, Cable TV, Vaulted Ceiling(s), Walk-In Closet(s)
- Flooring: Carpet, Ceramic Tile, Laminate
- Has basement: No
- Number of fireplaces: 1
- Fireplace features: Wood Burning
Interior area
- Total interior livable area: 3,065 sqft
Property
Parking
- Total spaces: 6
- Parking features: Driveway, Garage, Garage Door Opener
- Attached garage spaces: 3
- Carport spaces: 3
- Covered spaces: 6
- Has uncovered spaces: Yes
Features
- Levels: Two
- Stories: 2
- Exterior features: Private Yard
- Pool features: None
- Fencing: Back Yard,Wood
Lot
- Size: 8,929 Square Feet
- Features: Back Yard, Lawn, Landscaped, Few Trees
Details
- Parcel number: 270002600E0170000
Construction
Type & style
- Home type: SingleFamily
- Architectural style: Traditional,Detached
- Property subtype: Single Family Residence
- Attached to another structure: Yes
Materials
- Brick
- Roof: Composition
Condition
- Year built: 2005
Utilities & green energy
- Sewer: Public Sewer
- Water: Public
- Utilities for property: Sewer Available, Separate Meters, Water Available, Cable Available
Community & HOA
Community
- Security: Prewired, Security System
- Subdivision: Gateway Estates
HOA
- Has HOA: Yes
- Services included: Association Management
- HOA fee: $364 semi-annually
- HOA name: Gateway Estates HOA
- HOA phone: 214-838-0868
Location
- Region: Glenn Heights
Financial & listing details
- Tax assessed value: $359,490
- Annual tax amount: $7,631
- Date on market: 11/18/2025
- Cumulative days on market: 55 days
- Listing terms: Lease Purchase,Owner Will Carry,See Agent
Price history
| Date | Event | Price |
|---|---|---|
| 3/3/2026 | Sold | -- |
Source: NTREIS #21115330 Report a problem | ||
| 1/27/2026 | Pending sale | $375,000$122/sqft |
Source: NTREIS #21115330 Report a problem | ||
| 1/14/2026 | Contingent | $375,000$122/sqft |
Source: NTREIS #21115330 Report a problem | ||
| 1/6/2026 | Price change | $375,000-1.3%$122/sqft |
Source: NTREIS #21115330 Report a problem | ||
| 11/18/2025 | Listed for sale | $380,000-4.8%$124/sqft |
Source: NTREIS #21115330 Report a problem | ||
| 8/12/2024 | Listing removed | -- |
Source: NTREIS #20685373 Report a problem | ||
| 7/25/2024 | Listed for sale | $399,000+14%$130/sqft |
Source: NTREIS #20685373 Report a problem | ||
| 6/30/2021 | Sold | -- |
Source: eXp Realty #163037816 Report a problem | ||
| 6/7/2021 | Pending sale | $350,000$114/sqft |
Source: NTREIS #14580647 Report a problem | ||
| 5/19/2021 | Listed for sale | $350,000+165.4%$114/sqft |
Source: NTREIS #14580647 Report a problem | ||
| 6/8/2012 | Listing removed | $131,900$43/sqft |
Source: Ebby Halliday Realtors #11153363 Report a problem | ||
| 5/30/2012 | Listed for sale | $131,900$43/sqft |
Source: Ebby Halliday Realtors #11153363 Report a problem | ||
| 3/10/2012 | Listing removed | $131,900$43/sqft |
Source: Ebby Halliday Realtors #11153363 Report a problem | ||
| 2/25/2012 | Listed for sale | $131,900$43/sqft |
Source: Ebby Halliday Realtors #11153363 Report a problem | ||
| 10/9/2010 | Listing removed | $131,900$43/sqft |
Source: Ebby Halliday Realtors #11153363 Report a problem | ||
| 10/8/2010 | Listed for sale | $131,900$43/sqft |
Source: Ebby Halliday Realtors #11153363 Report a problem | ||
| 6/11/2009 | Sold | -- |
Source: Agent Provided Report a problem | ||
| 3/21/2009 | Price change | $131,900-5.7%$43/sqft |
Source: Active Website #11153363 Report a problem | ||
| 3/4/2009 | Listed for sale | $139,900-9.7%$46/sqft |
Source: Active Website #11153363 Report a problem | ||
| 1/31/2009 | Listing removed | $154,900$51/sqft |
Source: NCI Report a problem | ||
| 1/28/2009 | Listed for sale | $154,900$51/sqft |
Source: NCI Report a problem | ||
| 12/18/2008 | Listing removed | $154,900$51/sqft |
Source: Century 21 #11078957 Report a problem | ||
| 10/8/2008 | Listed for sale | $154,900$51/sqft |
Source: Century 21 #11078957 Report a problem | ||
| 9/29/2008 | Sold | -- |
Source: Public Record Report a problem | ||
Public tax history
| Year | Property taxes | Tax assessment |
|---|---|---|
| 2025 | $8,348 +7.3% | $359,490 |
| 2024 | $7,777 +1.9% | $359,490 +2.8% |
| 2023 | $7,631 -11.6% | $349,620 |
| 2022 | $8,636 +62.6% | $349,620 +39.5% |
| 2021 | $5,311 -28.7% | $250,650 |
| 2020 | $7,453 +17.6% | $250,650 +4.1% |
| 2019 | $6,335 +9.9% | $240,790 +13.5% |
| 2018 | $5,766 +9.8% | $212,090 |
| 2017 | $5,252 +9.9% | $212,090 +15.9% |
| 2016 | $4,781 +24.1% | $182,950 +12.3% |
| 2015 | $3,853 | $162,920 +11.8% |
| 2014 | $3,853 | $145,680 |
| 2013 | -- | -- |
| 2012 | -- | -- |
| 2011 | -- | -- |
| 2010 | -- | -- |
| 2009 | -- | -- |
| 2008 | -- | -- |
| 2007 | -- | -- |
| 2005 | -- | -- |
| 2004 | -- | -- |
Find assessor info on the county website
Neighborhood: 75154
Nearby homes
- $402,1004 bd3 ba3.4k sqft1920 Highmeadow St, Glenn Heights, TX 75154Off Market
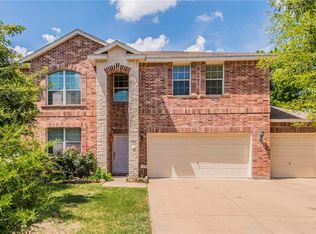
- $292,5804 bd3 ba3.6k sqft1924 High Meadow St, Glenn Heights, TX 75154Off Market
- $354,8004 bd3 ba3k sqft1110 Hanson Ct, Glenn Heights, TX 75154Off Market

- $375,9004 bd3 ba2.9k sqft1108 Hanson Ct, Glenn Heights, TX 75154Off Market
- $386,6003 bd3 ba2.4k sqft2612 S Anson Rd, Glenn Heights, TX 75154Off Market
- $381,9004 bd2 ba2.4k sqft2607 S Anson Rd, Glenn Heights, TX 75154Off Market
- $454,0005 bd4 ba3.4k sqft2603 S Anson Rd, Glenn Heights, TX 75154Off Market
- $448,5004 bd-- ba2k sqft2609 S Anson Rd, Glenn Heights, TX 75154Off Market
Nearby schools
GreatSchools rating
- 3/10Frank D Moates Elementary SchoolGrades: 3-5Distance: 2 mi
- 4/10Curtistene S McCowan Middle SchoolGrades: 6-8Distance: 3.1 mi
- 3/10Desoto High SchoolGrades: 9-12Distance: 3 mi
Schools provided by the listing agent
- Elementary: Woodridge
- Middle: Desoto East
- High: Desoto
- District: Desoto ISD
Source: NTREIS. This data may not be complete. We recommend contacting the local school district to confirm school assignments for this home.
Get a cash offer in 3 minutes
Find out how much your home could sell for in as little as 3 minutes with a no-obligation cash offer.
Estimated market value
$346,800
Get a cash offer in 3 minutes
Find out how much your home could sell for in as little as 3 minutes with a no-obligation cash offer.
Estimated market value
$346,800
- Texas
- Dallas County
- Glenn Heights
- 75154
- 1922 Highmeadow St
Nearby cities
Nearby zip codes
Other Glenn Heights Topics
