Welcome to this charming 3-bedroom, 2-full-bath end-of-group home nestled in the heart of the sought-after Stanbrook community! With plenty of space, tons of natural light, and great outdoor areas, this home is ready to welcome you home. Step inside to a spacious living room filled with natural light from the large bay windows, creating a bright and welcoming first impression. Gorgeous hardwood flooring flows from the living room into the dining room, while the open-concept kitchen features ceramic tile flooring, granite countertops, stainless steel appliances, a custom backsplash, and custom built-in shelving. The open layout makes it easy to enjoy time with family and friends. Upstairs offers three spacious bedrooms and a full bath. The lower level provides even more flexibility with a spacious family/rec room, which could also be used as a possible 4th bedroom, along with a full bath and separate laundry/utility room. Outside, enjoy your morning coffee or unwind at the end of the day on the covered front porch. The large corner lot offers plenty of space for outdoor fun, while the covered rear patio is a great spot for grilling and gatherings. The spacious partially fenced rear yard offers plenty of room to relax and enjoy the outdoors and provides convenient off-street parking, with additional on-street parking available. Conveniently located near shopping, dining, parks, schools, and major commuter routes, this home offers the space and location you've been looking for. Come take a tour, fall in love, and make 1922 Holborn Road your new Home Sweet Home!
For sale
$254,900
1922 Holborn Rd, Baltimore, MD 21222
3beds
1,412sqft
Townhouse
Built in 1954
2,800 Square Feet Lot
$254,900 Zestimate®
$181/sqft
$-- HOA
What's special
Custom built-in shelvingCovered rear patioCustom backsplashTons of natural lightOpen layoutGorgeous hardwood flooringStainless steel appliances
- 1 day
- 169
- 32
Zillow last checked:
Listing updated:
Listed by:
Kathy Banaszewski 410-285-4800,
Real Estate Professionals, Inc. 4102854800
Source: Bright MLS,MLS#: MDBC2175926
Facts & features
Interior
Bedrooms & bathrooms
- Bedrooms: 3
- Bathrooms: 2
- Full bathrooms: 2
Rooms
- Room types: Living Room, Dining Room, Bedroom 2, Bedroom 3, Kitchen, Family Room, Bedroom 1, Laundry, Bathroom 1, Bathroom 2
Bedroom 1
- Features: Ceiling Fan(s), Flooring - Carpet
- Level: Upper
Bedroom 2
- Features: Ceiling Fan(s), Flooring - Carpet
- Level: Upper
Bedroom 3
- Features: Ceiling Fan(s), Flooring - Carpet
- Level: Upper
Bathroom 1
- Features: Bathroom - Tub Shower, Flooring - Ceramic Tile
- Level: Upper
Bathroom 2
- Features: Bathroom - Stall Shower, Flooring - Vinyl
- Level: Lower
Dining room
- Features: Ceiling Fan(s), Crown Molding, Flooring - HardWood
- Level: Main
Family room
- Features: Flooring - Carpet
- Level: Lower
Kitchen
- Features: Built-in Features, Granite Counters, Double Sink, Flooring - Ceramic Tile, Formal Dining Room, Kitchen - Electric Cooking, Track Lighting
- Level: Main
Laundry
- Features: Flooring - Vinyl
- Level: Lower
Living room
- Features: Crown Molding, Flooring - HardWood
- Level: Main
Heating
- Forced Air, Natural Gas
Cooling
- Ceiling Fan(s), Central Air, Electric
Appliances
- Included: Microwave, Dishwasher, Disposal, Dryer, Refrigerator, Stainless Steel Appliance(s), Cooktop, Washer, Water Heater, Gas Water Heater
- Laundry: In Basement, Laundry Room
Features
- Attic, Bathroom - Stall Shower, Bathroom - Tub Shower, Built-in Features, Ceiling Fan(s), Chair Railings, Combination Kitchen/Dining, Crown Molding, Open Floorplan, Formal/Separate Dining Room, Kitchen - Gourmet
- Flooring: Carpet, Ceramic Tile, Hardwood, Wood
- Doors: Storm Door(s)
- Windows: Bay/Bow
- Basement: Interior Entry,Exterior Entry,Partially Finished,Windows
- Has fireplace: No
Interior area
- Total structure area: 1,512
- Total interior livable area: 1,412 sqft
- Finished area above ground: 1,008
- Finished area below ground: 404
Video & virtual tour
Property
Parking
- Total spaces: 2
- Parking features: Unpaved, On Street, Off Street
- Has uncovered spaces: Yes
Accessibility
- Accessibility features: None
Features
- Levels: Three
- Stories: 3
- Patio & porch: Patio, Porch
- Exterior features: Awning(s), Lighting, Sidewalks, Street Lights
- Pool features: None
- Fencing: Chain Link,Partial,Back Yard
Lot
- Size: 2,800 Square Feet
Details
- Additional structures: Above Grade, Below Grade
- Parcel number: 04121213056130
- Zoning: RESIDENTIAL
- Special conditions: Standard
Construction
Type & style
- Home type: Townhouse
- Architectural style: Traditional
- Property subtype: Townhouse
Materials
- Brick
- Foundation: Block
- Roof: Architectural Shingle
Condition
- New construction: No
- Year built: 1954
Utilities & green energy
- Sewer: Public Sewer
- Water: Public
Community & HOA
Community
- Subdivision: Stanbrook
HOA
- Has HOA: No
Location
- Region: Baltimore
Financial & listing details
- Price per square foot: $181/sqft
- Tax assessed value: $155,800
- Annual tax amount: $2,424
- Date on market: 9/17/2026
- Listing agreement: Exclusive Right To Sell
- Ownership: Fee Simple
Estimated market value
$254,900
$242,000 - $268,000
$2,673/mo
Price history
| Date | Event | Price |
|---|---|---|
| 9/17/2026 | Listed for sale | $254,900+112.4%$181/sqft |
Source:  Bright MLS #MDBC2175926 Report a problem Bright MLS #MDBC2175926 Report a problem | ||
| 12/10/2012 | Sold | $120,000$85/sqft |
Source: Public Record Report a problem | ||
Public tax history
| Year | Property taxes | Tax assessment |
|---|---|---|
| 2025 | $4,051 +150.9% | $144,500 +8.5% |
| 2024 | $1,614 +9.3% | $133,200 +9.3% |
| 2023 | $1,477 +1.7% | $121,900 |
| 2022 | $1,452 +1.8% | $121,900 +3.5% |
| 2021 | $1,427 +1.8% | $117,767 +1.8% |
| 2020 | $1,402 +2.5% | $115,700 |
| 2019 | $1,368 +2.6% | $115,700 +5.2% |
| 2018 | $1,333 +2.7% | $109,967 +2.7% |
| 2017 | $1,298 -23.1% | $107,100 |
| 2016 | $1,688 | $107,100 |
| 2015 | $1,688 | $107,100 -8.9% |
| 2014 | $1,688 | $117,500 |
| 2013 | -- | $117,500 |
| 2012 | -- | $117,500 -17% |
| 2011 | -- | $141,500 +6.2% |
| 2010 | -- | $133,272 +6.7% |
| 2009 | -- | $124,956 +7.1% |
| 2008 | -- | $116,640 +11.4% |
| 2007 | -- | $104,716 +12.8% |
| 2006 | -- | $92,793 +14.7% |
| 2005 | -- | $80,870 +2% |
| 2004 | -- | $79,280 +2% |
| 2003 | -- | $77,690 +2.1% |
| 2002 | -- | $76,100 +0.7% |
| 2001 | -- | $75,606 |
Find assessor info on the county website
Monthly payment
Est. payment
Payment breakdown
Explore the cost of this home by adjusting the details. Changes won't be saved.Climate risks
Neighborhood: 21222
Nearby schools
Schools provided by the listing agent
- District: Baltimore County Public Schools
Source: Bright MLS. This data may not be complete. We recommend contacting the local school district to confirm school assignments for this home.

Similar homes
- $224,0003 bd2 ba1.2k sqft7823 Kavanagh Rd, Baltimore, MD 21222For Sale
 MLS ID #MDBC2175394, Leah Knoerlein, Samson Properties. Bright MLS
 - $259,9004 bd2 ba1.2k sqft7442 Edsworth Rd, Dundalk, MD 21222For Sale
 MLS ID #MDBC2175796, Selim Demirkan, Maryland Realty Company. Bright MLS
 - $225,0003 bd2 ba1.1k sqft1921 Merritt Blvd, Baltimore, MD 21222For Sale
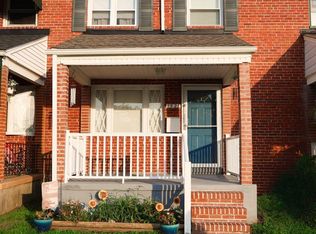 MLS ID #MDBC2175260, Judy Deese, Taylor Properties. Bright MLS
 - $250,0003 bd2 ba1.4k sqft3426 Louth Rd, Baltimore, MD 21222For Sale
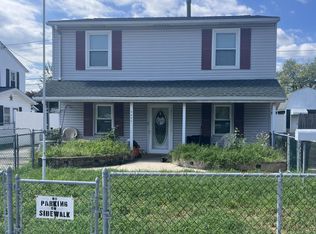 MLS ID #MDBC2175646, Daniel McDevitt, Cummings & Co. Realtors. Bright MLS
 - $210,0002 bd2 ba1.3k sqft1637 Manor Rd, Dundalk, MD 21222For SaleMLS ID #MDBC2176260, John Xu, Evergreen Properties. Bright MLS
- $239,0003 bd2 ba1.2k sqft7817 Kentley Rd, Baltimore, MD 21222For SaleMLS ID #MDBC2173384, Alexandra Daddura, Cummings & Co. Realtors. Bright MLS
- $240,0003 bd2 ba1.5k sqft1905 Nevill Rd, Baltimore, MD 21222For SaleMLS ID #MDBC2174974, Lee Tessier, EXP Realty, LLC. Bright MLS
- $275,0003 bd1 ba1.1k sqft240 Pinewood Rd, Baltimore, MD 21222For SaleMLS ID #MDBC2175832, Debbie Forakis, Signature Realty Group, LLC. Bright MLS
- $245,0003 bd2 ba1.3k sqft8048 Kavanagh Rd, Baltimore, MD 21222For SaleMLS ID #MDBC2171770, Sarah Sickles, LPT Realty, LLC. Bright MLS
- $224,9003 bd1 ba1k sqft2002 Larkhall Rd, Dundalk, MD 21222For SaleMLS ID #MDBC2175744, Susan Shterengarts, Long & Foster Real Estate, Inc.. Bright MLS
- $299,9004 bd3 ba2k sqft3400 N Point Rd, Dundalk, MD 21222For SaleMLS ID #MDBC2176132, R.J. Breeden, Berkshire Hathaway HomeServices Homesale Realty. Bright MLS
- $234,8903 bd2 ba1.2k sqft7849 Harold Rd, Baltimore, MD 21222For SaleMLS ID #MDBC2169016, Ali Jabbari, ExecuHome Realty. Bright MLS
- $289,0003 bd2 ba1.8k sqft7345 Manchester Rd, Baltimore, MD 21222For SaleMLS ID #MDBC2175874, Lee Tessier, EXP Realty, LLC. Bright MLS
- $269,9004 bd2 ba1.5k sqft8135 Del Haven Rd, Baltimore, MD 21222For SaleMLS ID #MDBC2173878, Sandy Wing, RE/MAX Leading Edge. Bright MLS
- $263,0002 bd2 ba1.3k sqft1935 Church Rd, Baltimore, MD 21222For SaleMLS ID #MDBC2153872, Angela Simmons, CENTURY 21 New Millennium. Bright MLS
- $234,0003 bd2 ba1.2k sqft7836 Kavanagh Rd, Baltimore, MD 21222For SaleMLS ID #MDBC2162292, Chuck Blanton, RE/MAX Executive. Bright MLS
- $209,9002 bd2 ba1.3k sqft1923 Wareham Rd, Dundalk, MD 21222For SaleMLS ID #MDBC2174008, Caprice Bradley, VYBE Realty. Bright MLS
- $224,9003 bd2 ba1.1k sqft1626 Manor Rd, Baltimore, MD 21222For SaleMLS ID #MDBC2173230, Song Hong, Turn Key Homes Litmited Libability. Bright MLS
- $255,0005 bd2 ba1.4k sqft139 Ventnor Ter, Dundalk, MD 21222For SaleMLS ID #MDBC2173218, Ben Garner, Cummings & Co. Realtors. Bright MLS
- $195,9003 bd1 ba1.2k sqft2001 Ormand Rd, Baltimore, MD 21222For SaleMLS ID #MDBC2173288, Peter Klebenow, RE/MAX Advantage Realty. Bright MLS
