Welcome to this charming townhome in a highly sought-after neighborhood! Step inside to discover newly installed oak wood flooring on the main level, adding warmth and elegance to the inviting interior. The cozy gas fireplace in the living room creates the perfect ambiance for relaxing evenings, while the adjacent dining area offers a wonderful space for enjoying meals with family and friends. The recently updated kitchen shines with upgraded stainless steel appliances, crisp white cabinetry, a stylish mosaic tile backsplash, under the counter lighting, built in cutting board & sleek Quartz countertops. Just beyond the living room, a charming backyard patio awaits—perfect for sipping morning coffee or hosting evening gatherings. Downstairs, the finished basement provides valuable additional living space, featuring a bedroom, a bathroom & a dedicated laundry room with a washer and dryer, and a versatile storage room that can double as a workshop.
Ideally located just minutes from parks, schools, and dining, with convenient access to CU & Coal Creek trail. Don’t miss this incredible opportunity—come see it for yourself!
Sold for $475,000
$475,000
1922 Lydia Drive #82, Lafayette, CO 80026
4beds
1,827sqft
Townhouse
Built in 1980
-- sqft lot
$510,500 Zestimate®
$260/sqft
$2,804 Estimated rent
Home value
$510,500
$480,000 - $546,000
$2,804/mo
Zestimate® history
Owner options
List your home for rent
$2,804/mo
Rent Zestimate®
Find your next renter with Zillow Rental Manager. Plus, with online applications, you can quickly screen prospective tenants – for free.
$2,804/mo
Rent Zestimate®
Refinance and save
$3,172/mo
Est. payment
Refinancing to a lower rate could help reduce your monthly payments and save thousands over the life of the loan.
$3,172/mo
Est. payment
Explore your selling options
Work with a Zillow partner agent
Leverage their expertise and Zillow's premium Showcase listings to get your home seen by more buyers.
Get startedList with your own agent
Get your home in front of millions of buyers by listing it on Zillow.
Learn how to do itSell it yourself
Take full control of how buyers see your home on Zillow by listing For Sale by Owner (FSBO).
List your homeWhat's special
Finished basementCharming backyard patioDedicated laundry roomStainless steel appliancesMosaic tile backsplashQuartz countertopsUpdated kitchen
Zillow last checked:
Listing updated:
Listed by:
Genie O'Fallon 303-506-3923 Genie@MyRealtorGenie.com,
Distinct Real Estate LLC
Bought with:
Andrea Farinacci, 40005747
Milehimodern
Source: REcolorado as distributed by MLS GRID,MLS#: 1652119
Facts & features
Interior
Bedrooms & bathrooms
- Bedrooms: 4
- Bathrooms: 3
- Full bathrooms: 1
- 3/4 bathrooms: 1
- 1/2 bathrooms: 1
- Main level bathrooms: 1
Bedroom
- Description: Carpeted, Closet
- Level: Upper
Bedroom
- Description: Carpeted, Mirror-Door Closet
- Level: Upper
Bedroom
- Description: Carpeted, Closet
- Level: Upper
Bedroom
- Description: Carpeted, Recessed Lighting
- Level: Basement
Bathroom
- Description: Tile Floors
- Level: Main
Bathroom
- Description: Tile Floors, Shower & Tub Combo
- Level: Upper
Bathroom
- Description: Tile Floors
- Level: Basement
Dining room
- Description: Dining Area
- Level: Main
Kitchen
- Description: Stainless Steel Appliances, Tile Backsplash, White Cabinets, Quartz Counters
- Level: Main
Laundry
- Description: Washer & Dryer, Built-In Cabinets
- Level: Basement
Living room
- Description: Fireplace, Formal, Newer Wood Floors
- Level: Main
Heating
- Forced Air
Cooling
- Central Air
Appliances
- Included: Dishwasher, Disposal, Microwave, Range
- Laundry: In Unit
Features
- Built-in Features, Eat-in Kitchen, Five Piece Bath, High Speed Internet, Quartz Counters
- Flooring: Carpet, Tile, Wood
- Windows: Double Pane Windows
- Basement: Finished
- Number of fireplaces: 1
- Fireplace features: Gas Log, Living Room
- Common walls with other units/homes: 2+ Common Walls
Interior area
- Total structure area: 1,827
- Total interior livable area: 1,827 sqft
- Finished area above ground: 1,260
- Finished area below ground: 567
Property
Parking
- Total spaces: 1
- Parking features: Concrete
- Attached garage spaces: 1
Features
- Levels: Two
- Stories: 2
- Entry location: Exterior Access
- Patio & porch: Patio
- Exterior features: Private Yard
- Fencing: Full
Details
- Parcel number: R0084087
- Special conditions: Standard
Construction
Type & style
- Home type: Townhouse
- Architectural style: Contemporary
- Property subtype: Townhouse
- Attached to another structure: Yes
Materials
- Brick, Frame
- Foundation: Structural
- Roof: Composition
Condition
- Updated/Remodeled
- Year built: 1980
Utilities & green energy
- Sewer: Public Sewer
- Water: Public
- Utilities for property: Cable Available, Natural Gas Available, Phone Available
Community & HOA
Community
- Security: Carbon Monoxide Detector(s), Smoke Detector(s)
- Subdivision: Centaur Village West
HOA
- Has HOA: Yes
- Amenities included: Playground
- Services included: Insurance, Maintenance Grounds, Maintenance Structure, Recycling, Road Maintenance, Snow Removal, Trash, Water
- HOA fee: $423 monthly
- HOA name: Centaur Village/Colorado association
- HOA phone: 303-232-9200
Location
- Region: Lafayette
Financial & listing details
- Price per square foot: $260/sqft
- Tax assessed value: $475,300
- Annual tax amount: $1,747
- Date on market: 2/26/2025
- Listing terms: Cash,Conventional,VA Loan
- Exclusions: Staging And Personal Items
- Ownership: Estate
- Electric utility on property: Yes
- Road surface type: Paved
Price history
| Date | Event | Price |
|---|---|---|
| 4/30/2025 | Sold | $475,000+1.1%$260/sqft |
Source:  REcolorado as distributed by MLS GRID #1652119 Report a problem REcolorado as distributed by MLS GRID #1652119 Report a problem | ||
| 4/3/2025 | Pending sale | $470,000$257/sqft |
Source: REcolorado as distributed by MLS GRID #1652119 Report a problem | ||
| 3/18/2025 | Price change | $470,000-1.1%$257/sqft |
Source: REcolorado as distributed by MLS GRID #1652119 Report a problem | ||
| 3/9/2025 | Price change | $475,000-1%$260/sqft |
Source: REcolorado as distributed by MLS GRID #1652119 Report a problem | ||
| 2/26/2025 | Listed for sale | $480,000+322.9%$263/sqft |
Source: REcolorado as distributed by MLS GRID #1652119 Report a problem | ||
| 8/30/1994 | Sold | $113,500$62/sqft |
Source: Public Record Report a problem | ||
Public tax history
| Year | Property taxes | Tax assessment |
|---|---|---|
| 2025 | $1,747 +1.7% | $29,706 -1.3% |
| 2024 | $1,717 +1.9% | $30,103 -1% |
| 2023 | $1,685 +1.1% | $30,395 +22.1% |
| 2022 | $1,667 +0.4% | $24,888 -2.8% |
| 2021 | $1,660 | $25,604 +1.1% |
| 2020 | $1,660 +21.7% | $25,318 |
| 2019 | $1,365 | $25,318 +14.3% |
| 2018 | $1,365 | $22,147 -9.5% |
| 2017 | $1,365 +82.5% | $24,485 +52.1% |
| 2016 | $748 +6.7% | $16,103 +25% |
| 2015 | $701 +25.7% | $12,887 |
| 2014 | $557 +2.2% | $12,887 |
| 2013 | $545 -49.6% | $12,887 +1.8% |
| 2012 | $1,081 -5% | $12,656 |
| 2011 | $1,138 +5.2% | -- |
| 2010 | $1,082 +98.9% | $13,490 |
| 2009 | $544 +9.3% | $13,490 -14.5% |
| 2008 | $498 -0.6% | $15,780 |
| 2007 | $501 -48.5% | $15,780 +3.3% |
| 2006 | $971 -3% | $15,280 |
| 2005 | $1,002 +1.8% | $15,280 -5.9% |
| 2004 | $984 +8.2% | $16,230 |
| 2003 | $910 +9.5% | $16,230 +25.1% |
| 2002 | $831 | $12,970 -90.8% |
| 2001 | -- | $141,700 |
Find assessor info on the county website
Neighborhood: 80026
Nearby homes
- $419,2003 bd2 ba1.2k sqft1924 Lydia Dr #83, Lafayette, CO 80026Off Market
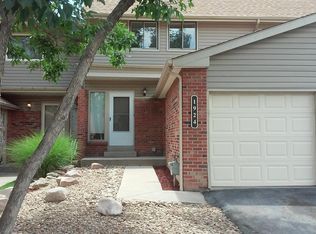
- $354,2003 bd1 ba1.2k sqft1924 Lydia Dr, Lafayette, CO 80026Off Market

- $443,3003 bd1 ba1.2k sqft1926 Lydia Dr #84, Lafayette, CO 80026Off Market
- $---- bd-- ba-- sqft1926 Lydia Dr, Lafayette, CO 80026Off Market
- $443,2004 bd2 ba1.8k sqft1920 Lydia Dr, Lafayette, CO 80026Off Market
- $445,6004 bd2 ba1.8k sqft1920 Lydia Dr #81, Lafayette, CO 80026Off Market
- $412,0002 bd1 ba1.5k sqft1918 Lydia Dr #80, Lafayette, CO 80026Sold
- $350,2002 bd1 ba1k sqft1916 Lydia Dr #79, Lafayette, CO 80026Off Market
Nearby schools
GreatSchools rating
- 5/10Ryan Elementary SchoolGrades: PK-5Distance: 0.4 mi
- 6/10Angevine Middle SchoolGrades: 6-8Distance: 0.7 mi
- 9/10Centaurus High SchoolGrades: 9-12Distance: 0.2 mi
Schools provided by the listing agent
- Elementary: Ryan
- Middle: Angevine
- High: Centaurus
- District: Boulder Valley RE 2
Source: REcolorado as distributed by MLS GRID. This data may not be complete. We recommend contacting the local school district to confirm school assignments for this home.
Get a cash offer in 3 minutes
Find out how much your home could sell for in as little as 3 minutes with a no-obligation cash offer.
Estimated market value
$510,500
Get a cash offer in 3 minutes
Find out how much your home could sell for in as little as 3 minutes with a no-obligation cash offer.
Estimated market value
$510,500
- Colorado
- Boulder County
- Lafayette
- 80026
- 1922 Lydia Drive Unit 82
Nearby cities
Nearby zip codes
Other Lafayette Topics
