Skip main navigation
Off market
  • $222,400

    1922 Marbach Woods, San Antonio, TX 78245

    3beds
    1,576sqft
    Single Family Residence
    Built in ----
    -- sqft lot
    $222,400 Zestimate®
    $141/sqft
    $1,699 Estimated rent

    Home value

    $222,400

    $207,000 - $236,000

    $1,699/mo

    Zestimate® history
    Loading
    Loading...

    Owner options

    List your home for rent

    $1,699/mo

    Rent Zestimate®

    Find your next renter with Zillow Rental Manager. Plus, with online applications, you can quickly screen prospective tenants – for free.

    Learn more

    $1,699/mo

    Rent Zestimate®

    Refinance and save

    $1,569/mo

    Est. payment

    Refinancing to a lower rate could help reduce your monthly payments and save thousands over the life of the loan.

    See today's rates

    $1,569/mo

    Est. payment

    Explore your selling options

    Work with a Zillow partner agent

    Leverage their expertise and Zillow's premium Showcase listings to get your home seen by more buyers.

    Get started

    List with your own agent

    Get your home in front of millions of buyers by listing it on Zillow.

    Learn how to do it

    Sell it yourself

    Take full control of how buyers see your home on Zillow by listing For Sale by Owner (FSBO).

    List your home

    What's special

    Gas cookingStainless steel refrigeratorBuilt-in microwaveWell-maintained three-bedroom two-bath homeBright and inviting atmosphereGenerously sized walk-in closetDual vanities

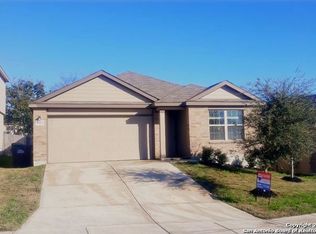
    Enjoy a prime location with convenient access to Lackland AFB, the 151 Business Corridor, SeaWorld, shopping, dining, and more. This well-maintained three-bedroom, two-bath home offers an open-concept layout with soaring ceilings that create a bright and inviting atmosphere. Step inside to find warm earth-tone walls paired with durable vinyl wood flooring that flows throughout the main living spaces. Just off the entry, two secondary bedrooms and a full bath are thoughtfully positioned for separation and flexibility. Continue into the spacious living and dining areas, seamlessly connected to the kitchenideal for both everyday living and entertaining. The island kitchen is equipped with granite countertops, gas cooking, built-in microwave, dishwasher, disposal, and a stainless steel refrigerator. The primary suite is privately situated and features a well-appointed en suite bath complete with a garden tub, separate shower, dual vanities, and a generously sized walk-in closet. Additional highlights include ceiling fans in the primary suite and living area, along with two-inch faux wood blinds installed throughout the home. Step outside to a covered back porch overlooking a yard with added privacy from mature treesperfect for relaxing or enjoying the outdoors. This home also includes a garage door opener and sprinkler system, offering both comfort and convenience in a highly accessible location. *Resident Benefit Package adds $47/month and includes credit reporting for rental payments to help boost your credit score, identity theft protection, on demand pest control, monthly delivery of HVAC filters, points earned that are redeemable for merchandise, credit towards the purchase of a home in the future plus a lot more!*

    This property is not currently displayed as for sale or rent on Zillow. This may be different from what's on other websites or public sources.
    Zillow last checked:

    Listing updated:

    Source: Zillow Rentals

    Facts & features

    Interior

    Bedrooms & bathrooms
    • Bedrooms: 3
    • Bathrooms: 2
    • Full bathrooms: 2
    Cooling
    • Ceiling Fan
    Appliances
    • Included: Dishwasher, Disposal, Microwave, Refrigerator, Stove
    Features
    • Ceiling Fan(s), Walk In Closet
    • Windows: Window Coverings
    Interior area
    • Total interior livable area: 1,576 sqft

    Property

    Parking
    • Parking features: Attached
    • Has attached garage: Yes
    • Details: Contact manager
    Features
    • Exterior features: Sprinkler System, Walk In Closet
    Details
    • Parcel number: 1250986

    Construction

    Type & style
    • Home type: SingleFamily
    • Property subtype: Single Family Residence

    Community & HOA

    Community
    • Deposit fee: $1,750
    Location
    • Region: San Antonio

    Financial & listing details

    • Price per square foot: $141/sqft
    • Tax assessed value: $225,000
    • Annual tax amount: $4,145
    • Date on market: 6/9/2026
    • Date available: 06/09/2026
    • Lease term: Contact For Details

    Price history

    DateEventPrice
    6/27/2026Listing removed$1,750$1/sqft
    Source: LERA MLS #1990390 Report a problem
    6/24/2026Listed for rent$1,750$1/sqft
    Source: LERA MLS #1990390 Report a problem
    6/24/2026Listing removed$1,750$1/sqft
    Source: Zillow Rentals Report a problem
    6/9/2026Listed for rent$1,750-5.1%$1/sqft
    Source: Zillow Rentals Report a problem
    4/20/2023Listing removed--
    Source: Zillow Rentals Report a problem
    4/11/2023Listed for rent$1,845$1/sqft
    Source: Zillow Rentals Report a problem

    Public tax history

    YearProperty taxesTax assessment
    2025$4,145 +0.1%$225,000
    2024$4,142 -13.3%$225,000 -13.2%
    2023$4,778 -9.4%$259,110 -0.4%
    2022$5,272 +26.4%$260,140 +31.6%
    2021$4,169 $197,680 +1.3%
    2020$4,169 -0.3%$195,100 +0.6%
    2019$4,182 $193,860 +3.9%
    2018$4,182 +15.7%$186,640 +15.2%
    2017$3,615 $162,060
    Find assessor info on the county website

    Neighborhood: Adams Hill

    Nearby schools

    GreatSchools rating
    Get a cash offer in 3 minutes
    Find out how much your home could sell for in as little as 3 minutes with a no-obligation cash offer.
    Estimated market value
    $222,400
    Get a cash offer in 3 minutes
    Find out how much your home could sell for in as little as 3 minutes with a no-obligation cash offer.
    Estimated market value
    $222,400