A view like no other! Located on a quiet cul de sac and perfectly sighted on a high bluff with moss draped live oaks, this magnificent custom built home overlooks the intracoastal waterway and directly out to Mason's Inlet and the Atlantic Ocean. A welcoming southern low country design includes a wide rocking chair front porch, metal roof and multi level decks on the water side. Wrightsville Beach and Figure 8 Island serve as bookends to the sweeping views out to sea.
Spacious floor plan with 5 Bedroom, 6 full and two half baths with thoughtful attention to detail and quality throughout with Andersen windows, high end cabinetry, stainless Viking gas cooktop, oven, microwave, paneled Sub Zero fridge/freezer, granite counters, elevator and 3 car garage. Layout includes a formal dining room and large open great room/ breakfast area and chef's kitchen. The luxurious primary suite features a waterfront sitting room and his and hers baths with respective walk-in closets. The top floor features3 bedrooms, 3 bathrooms and a kids alcove with cozy built-in twin beds. The walk out ground floor includes a 5th bedroom with bath, den/ hobby room and screened porch. Spectacular water views invite you to enjoy the 30 foot boat slip with lift on the community pier just steps away. Take a 10 minute boat trip north to Sailfish for lunch or 10 minutes south to Bridgetender or Dockside for dinner. So many great boating spots within minutes of this sought after location! With no city taxes and no need for flood insurance, yet an easy drive to Mayfaire and Lumina Station for Wilmington's best shops and restaurants, this one has it all!
Sold for $3,700,000
$3,700,000
1922 Masons Bluff Court, Wilmington, NC 28411
5beds
5,252sqft
Single Family Residence
Built in 2006
0.55 Acres Lot
$3,698,500 Zestimate®
$704/sqft
$5,243 Estimated rent
Home value
$3,698,500
$3.51M - $3.88M
$5,243/mo
Zestimate® history
Owner options
List your home for rent
$5,243/mo
Rent Zestimate®
Find your next renter with Zillow Rental Manager. Plus, with online applications, you can quickly screen prospective tenants – for free.
$5,243/mo
Rent Zestimate®
Refinance and save
$24,909/mo
Est. payment
Refinancing to a lower rate could help reduce your monthly payments and save thousands over the life of the loan.
$24,909/mo
Est. payment
Explore your selling options
Work with a Zillow partner agent
Leverage their expertise and Zillow's premium Showcase listings to get your home seen by more buyers.
Get startedList with your own agent
Get your home in front of millions of buyers by listing it on Zillow.
Learn how to do itSell it yourself
Take full control of how buyers see your home on Zillow by listing For Sale by Owner (FSBO).
List your homeWhat's special
Overlooks the intracoastal waterwayMoss draped live oaksGranite countersQuiet cul de sacScreened porchMetal roofAndersen windows
Zillow last checked:
Listing updated:
Listed by:
Vance B Young 910-232-8850,
Intracoastal Realty Corporation
Bought with:
Elizabeth L Faircloth, 305700
Hardee Hunt & Williams
Source: Hive MLS,MLS#: 100569484 Originating MLS: Cape Fear Realtors MLS, Inc.
Originating MLS: Cape Fear Realtors MLS, Inc.Facts & features
Interior
Bedrooms & bathrooms
- Bedrooms: 5
- Bathrooms: 8
- Full bathrooms: 6
- 1/2 bathrooms: 2
Rooms
- Room types: Den, Bedroom 4, Living Room, Dining Room, Breakfast Nook, Master Bedroom, Bedroom 1, Bedroom 2, Bedroom 3, Laundry, Sunroom, Other
Primary bedroom
- Level: Second
- Dimensions: 16 x 15
Bedroom 1
- Level: Third
- Dimensions: 15 x 12
Bedroom 2
- Level: Third
- Dimensions: 15 x 12
Bedroom 3
- Level: Third
- Dimensions: 15 x 12
Bedroom 4
- Level: First
- Dimensions: 16 x 16
Breakfast nook
- Level: Second
- Dimensions: 11 x 10
Den
- Level: First
- Dimensions: 20 x 15
Dining room
- Level: Second
- Dimensions: 15 x 13
Kitchen
- Level: Second
- Dimensions: 20 x 17
Laundry
- Level: Second
- Dimensions: 9 x 7
Living room
- Level: Second
- Dimensions: 22 x 20
Other
- Level: Second
- Dimensions: 11 x 10
Sunroom
- Level: Second
- Dimensions: 15 x 13
Heating
- Electric, Heat Pump
Cooling
- Ceiling Fan(s)
Appliances
- Included: Vented Exhaust Fan, Washer, Refrigerator, Dryer, Disposal, Dishwasher
- Laundry: Laundry Room
Features
- Walk-in Closet(s), High Ceilings, Kitchen Island, Elevator, Ceiling Fan(s), Walk-in Shower, Walk-In Closet(s)
- Attic: Partially Floored,Pull Down Stairs
Interior area
- Total structure area: 5,252
- Total interior livable area: 5,252 sqft
Property
Parking
- Total spaces: 3
- Parking features: Concrete
- Attached garage spaces: 3
Accessibility
- Accessibility features: Accessible Elevator Installed
Features
- Levels: Three Or More
- Patio & porch: Deck, Porch, Screened
- Exterior features: Irrigation System
- Fencing: None
- Has view: Yes
- View description: ICW, Ocean, Water
- Has water view: Yes
- Water view: Ocean,Water
- Waterfront features: Pier, Boat Lift, Waterfront, ICW Front
- Frontage type: ICW Front
Lot
- Size: 0.55 Acres
- Features: Dead End, Boat Slip, Boat Dock, Boat Lift, Deeded Waterfront, Pier
Details
- Parcel number: R05200002023000
- Zoning: R-20
- Special conditions: Standard
Construction
Type & style
- Home type: SingleFamily
- Property subtype: Single Family Residence
Materials
- Wood Siding, Wood Frame
- Foundation: Other, Pilings
- Roof: Metal
Condition
- New construction: No
- Year built: 2006
Utilities & green energy
- Sewer: Public Sewer
- Water: Well
- Utilities for property: Sewer Connected, Water Connected
Community & HOA
Community
- Security: Fire Sprinkler System
- Subdivision: Masons Bluff
HOA
- Has HOA: Yes
- Amenities included: Boat Dock, Boat Slip - Assigned
- HOA fee: $3,600 annually
- HOA name: Masons Bluff HOA
- HOA phone: 999-999-9999
- Second HOA fee: $2,000 annually
- Second HOA name: For HOA Reserves Assessment
Location
- Region: Wilmington
Financial & listing details
- Price per square foot: $704/sqft
- Tax assessed value: $2,818,800
- Annual tax amount: $10,669
- Date on market: 4/24/2026
- Cumulative days on market: 20 days
- Listing agreement: Exclusive Right To Sell
- Listing terms: Cash,Conventional
- Road surface type: Paved
Price history
| Date | Event | Price |
|---|---|---|
| 7/1/2026 | Sold | $3,700,000-2.6%$704/sqft |
Source:  Hive MLS #100569484 Report a problem Hive MLS #100569484 Report a problem | ||
| 6/5/2026 | Pending sale | $3,799,000$723/sqft |
Source: Hive MLS #100569484 Report a problem | ||
| 5/14/2026 | Contingent | $3,799,000$723/sqft |
Source: Hive MLS #100569484 Report a problem | ||
| 4/24/2026 | Listed for sale | $3,799,000+153.3%$723/sqft |
Source: Hive MLS #100569484 Report a problem | ||
| 8/10/2005 | Sold | $1,500,000$286/sqft |
Source: Hive MLS #30349240 Report a problem | ||
Public tax history
| Year | Property taxes | Tax assessment |
|---|---|---|
| 2025 | $10,743 +15.1% | $2,818,800 +59% |
| 2024 | $9,335 +0.1% | $1,772,500 |
| 2023 | $9,329 -0.9% | $1,772,500 |
| 2022 | $9,418 -3.1% | $1,772,500 |
| 2021 | $9,716 -16.8% | $1,772,500 -4% |
| 2020 | $11,674 | $1,845,700 |
| 2019 | $11,674 | $1,845,700 |
| 2018 | $11,674 | $1,845,700 |
| 2017 | $11,674 +9.1% | $1,845,700 +19.6% |
| 2016 | $10,698 +7.6% | $1,543,700 |
| 2015 | $9,941 +1.7% | $1,543,700 |
| 2014 | $9,772 | $1,543,700 |
| 2013 | -- | $1,543,700 |
| 2012 | -- | $1,543,700 -13.4% |
| 2011 | -- | $1,781,592 |
| 2010 | -- | $1,781,592 |
| 2009 | -- | -- |
| 2008 | -- | -- |
| 2007 | -- | -- |
| 2005 | -- | $599,994 -16.8% |
| 2004 | -- | $720,794 |
Find assessor info on the county website
Neighborhood: Ogden
Nearby homes
- $3,025,0002 bd2 ba3.4k sqft1918 Masons Bluff Ct, Wilmington, NC 28411Off Market
- $3,472,7003 bd2 ba2.3k sqft1919 Masons Bluff Ct, Wilmington, NC 28411Off Market
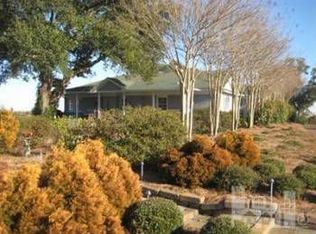
- $3,556,8003 bd3 ba3.8k sqft2425 Middle Sound Loop Rd, Wilmington, NC 28411Off Market
- $720,800-- bd-- ba-- sqft2425 Middle Sound Loop Rd, Wilmington, NC 28411Off Market
- $2,5009.92 Acres2425 Middle Sound Loop Rd, Wilmington, NC 28411Off Market
- $2,188,9005 bd5 ba5k sqft1914 Masons Bluff Ct, Wilmington, NC 28411Off Market
- $1,065,1000.58 Acres1913 Masons Bluff Ct, Wilmington, NC 28411Off Market
- $1,277,2001 bd1 ba450 sqft2421 Middle Sound Loop Rd, Wilmington, NC 28411Off Market
Nearby schools
GreatSchools rating
- 8/10Ogden ElementaryGrades: K-5Distance: 1.8 mi
- 6/10M C S Noble MiddleGrades: 6-8Distance: 2.9 mi
- 4/10Emsley A Laney HighGrades: 9-12Distance: 6 mi
Schools provided by the listing agent
- Elementary: Ogden
- Middle: Noble
- High: Laney
Source: Hive MLS. This data may not be complete. We recommend contacting the local school district to confirm school assignments for this home.
Get a cash offer in 3 minutes
Find out how much your home could sell for in as little as 3 minutes with a no-obligation cash offer.
Estimated market value
$3,698,500
Get a cash offer in 3 minutes
Find out how much your home could sell for in as little as 3 minutes with a no-obligation cash offer.
Estimated market value
$3,698,500
- North Carolina
- New Hanover County
- Wilmington
- 28411
- Ogden
- 1922 Masons Bluff Court
Nearby cities
Nearby neighborhoods
Nearby zip codes
Other Wilmington Topics
