Skip main navigation
Sold for $410,980
  • $410,980

    1922 Mystic Falls Circle, Jeffersonville, IN 47130

    3beds
    2,200sqft
    Single Family Residence
    Built in 2024
    4,791 Square Feet Lot
    $415,200 Zestimate®
    $187/sqft
    $2,516 Estimated rent

    Home value

    $415,200

    Estimated sales range

    Not available

    $2,516/mo

    Zestimate® history
    Loading
    Loading...

    Owner options

    List your home for rent

    $2,516/mo

    Rent Zestimate®

    Find your next renter with Zillow Rental Manager. Plus, with online applications, you can quickly screen prospective tenants – for free.

    Learn more

    $2,516/mo

    Rent Zestimate®

    Refinance and save

    $2,693/mo

    Est. payment

    Refinancing to a lower rate could help reduce your monthly payments and save thousands over the life of the loan.

    See today's rates

    $2,693/mo

    Est. payment

    Explore your selling options

    Work with a Zillow partner agent

    Leverage their expertise and Zillow's premium Showcase listings to get your home seen by more buyers.

    Get started

    List with your own agent

    Get your home in front of millions of buyers by listing it on Zillow.

    Learn how to do it

    Sell it yourself

    Take full control of how buyers see your home on Zillow by listing For Sale by Owner (FSBO).

    List your home

    What's special

    Superior craftsmanshipGranite or quartz countertopsCrown moldingCovered patiosCustom amish soft-close cabinetryEngineered hardwood floorsSpacious open floor plans
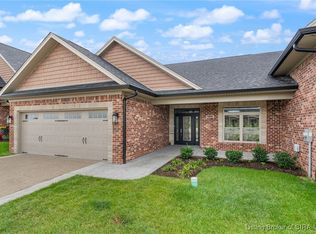
    Welcome to Mystic Falls, the epitome of luxury patio home living brought to you by Klein Homes. Conveniently located near the interstate, dining, and shopping, this premier neighborhood offers a selection of spacious, open floor plans. Presenting the exquisite "KEEPSAKE" floor plan, this 3-bedroom, 2-bathroom residence showcases superior craftsmanship, featuring 9-10 ft ceilings, crown molding, and custom Amish soft-close cabinetry. Enjoy the elegance of granite or quartz countertops, engineered hardwood floors, and covered patios ideal for outdoor relaxation. Designed for accessibility with all living on one level, this home combines luxury, convenience, and comfort seamlessly. Monthly HOA fees of $150 cover essential services for this Zero Lot Line Single Family Development, including grass cutting, bi-annual landscaping maintenance, common area upkeep, insurance, and roof reserve fund as detailed in the Restrictions. Note: Photographs depict a similar build to illustrate style and quality. Customize your dream home with a choice of three floor plans, with ample opportunity for personalization. Square footage, taxes, and school district details should be verified by the buyer(s) or their agent if deemed critical.

    Zillow last checked:

    Listing updated:

    Listed by:

    Staci Flispart,

    Lopp Real Estate Brokers

    Bought with:

    Mackenzie Hopper, RB22002700

    Lopp Real Estate Brokers

    Source: SIRA,MLS#: 202505887MLS LogoOriginating MLS: Southern Indiana REALTORS Association

    Facts & features

    Interior

    Bedrooms & bathrooms
    • Bedrooms: 3
    • Bathrooms: 2
    • Full bathrooms: 2
    Primary bedroom
    • Description: Flooring: Carpet
    • Level: First
    • Dimensions: 12 x 16
    Bedroom
    • Description: Flooring: Carpet
    • Level: First
    • Dimensions: 11 x 12
    Bedroom
    • Description: Flooring: Carpet
    • Level: Second
    • Dimensions: 10 x 21
    Dining room
    • Description: Flooring: Engineered Hardwood
    • Level: First
    • Dimensions: 10 x 10
    Other
    • Description: Flooring: Tile
    • Level: First
    Other
    • Description: Flooring: Tile
    • Level: First
    Kitchen
    • Description: Flooring: Engineered Hardwood
    • Level: First
    • Dimensions: 10 x 13
    Living room
    • Description: Flooring: Engineered Hardwood
    • Level: First
    • Dimensions: 18 x 24
    Other
    • Description: Laundry/Utility room,Flooring: Tile
    • Level: First
    Heating
    • Forced Air
    Cooling
    • Central Air
    Appliances
    • Included: Dishwasher, Disposal, Microwave, Oven, Range, Refrigerator
    • Laundry: Main Level, Laundry Room
    Features
    • Ceramic Bath, Ceiling Fan(s), Entrance Foyer, Eat-in Kitchen, Kitchen Island, Bath in Primary Bedroom, Main Level Primary, Mud Room, Open Floorplan, Split Bedrooms, Utility Room, Vaulted Ceiling(s), Walk-In Closet(s)
    • Windows: Screens, Thermal Windows
    • Has basement: No
    • Has fireplace: No
    Interior area
    • Total structure area: 2,200
    • Total interior livable area: 2,200 sqft
    • Finished area above ground: 2,200
    • Finished area below ground: 0

    Property

    Parking
    • Total spaces: 2
    • Parking features: Attached, Garage Faces Front, Garage, Garage Door Opener
    • Attached garage spaces: 2
    • Has uncovered spaces: Yes
    Features
    • Levels: One and One Half,One
    • Stories: 1
    • Patio & porch: Covered, Patio, Porch
    • Exterior features: Landscaping, Paved Driveway, Porch, Patio
    Lot
    • Size: 4,791 Square Feet
    Details
    • Parcel number: 102102001117000009
    • Zoning: Residential
    • Zoning description: Residential

    Construction

    Type & style
    • Home type: SingleFamily
    • Architectural style: One and One Half Story,Patio Home,One Story
    • Property subtype: Single Family Residence
    • Attached to another structure: Yes
    Materials
    • Brick, Frame
    • Foundation: Slab
    Condition
    • New construction: Yes
    • Year built: 2024
    Details
    • Builder model: Keepsake
    • Builder name: Klein Homes LLC
    • Warranty included: Yes

    Utilities & green energy

    • Sewer: Public Sewer
    • Water: Connected, Public

    Community & HOA

    Community
    • Features: Sidewalks
    • Subdivision: Mystic Falls
    HOA
    • Has HOA: Yes
    • HOA fee: $150 monthly
    Location
    • Region: Jeffersonville

    Financial & listing details

    • Price per square foot: $187/sqft
    • Tax assessed value: $386,600
    • Annual tax amount: $5
    • Date on market: 3/19/2025
    • Cumulative days on market: 338 days
    • Listing terms: Cash,Conventional,FHA,VA Loan
    • Road surface type: Paved

    Price history

    DateEventPrice
    8/21/2025Sold$410,980+0.3%$187/sqft
    Source: SIRA #202505887 Report a problem
    3/19/2025Listed for sale$409,900$186/sqft
    Source: SIRA #202505887 Report a problem

    Public tax history

    YearProperty taxesTax assessment
    2025$2 -28.6%$386,600 +386500%
    2024$3 $100
    2023-- $100
    Find assessor info on the county website

    Neighborhood: 47130

    Nearby schools

    GreatSchools rating
    Get pre-qualified for a loan
    At Zillow Home Loans, we can pre-qualify you in as little as 5 minutes with no impact to your credit score.

    An equal housing lender. NMLS #10287.

    Sell for more on Zillow
    Get a Zillow Showcase℠ listing at no additional cost and you could sell for .
    $415,200
    2% more
    +$8,304
    With Zillow Showcase(estimated)
    $423,504