Bigger than it looks from the street for all the years you’ve driven by! Great home on a great lot and a half, well built and maintained. Huge living room with picture window and fireplace lead to a spacious dining room and the updated with granite and pullout drawers kitchen centering the home. Two bedrooms and a full bath on the main lead to the laundry/sun porch with new flooring and on to the triple bay and oversized with attic storage garage and workshop space. Upstairs you’ll find two more large bedrooms, tons of extra storage and another full bathroom. Harwoods are under carpet and ready for your exposure and enjoyment. The unfinished basement with a 2nd fireplace is wide open for storage, hobbies, or additional family space with approximately 1480 sq. ft., and toilet ready for you. This is the one you were looking for to put your own touches on, with runway for the updates required and the future, to make your dream home and shop profitable!
For sale
$250,000
1922 N Kansas Ave, Topeka, KS 66608
4beds
2,220sqft
Single Family Residence, Residential
Built in 1953
0.42 Acres Lot
$-- Zestimate®
$113/sqft
$-- HOA
What's special
Spacious dining roomTons of extra storage
- 38 days |
- 1,283 |
- 67 |
Likely to sell faster than
Zillow last checked:
Listing updated:
Listed by:
Darin Stephens 785-250-7278,
Stone & Story RE Group, LLC,
Lia Sheddan 785-917-0766,
Stone & Story RE Group, LLC
Source: Sunflower AOR as distributed by MLS GRID,MLS#: 245004
Facts & features
Interior
Bedrooms & bathrooms
- Bedrooms: 4
- Bathrooms: 3
- Full bathrooms: 2
- 1/2 bathrooms: 1
Rooms
- Room types: Sun Room, 1st Fl Full Bath
Primary bedroom
- Level: Upper
- Area: 387.78
- Dimensions: 28.1 x 13.8
Bedroom 2
- Level: Upper
- Area: 306.87
- Dimensions: 19.3 x 15.9
Bedroom 3
- Level: Main
- Area: 157.32
- Dimensions: 13.8 x 11.4
Bedroom 4
- Level: Main
- Area: 186.69
- Dimensions: 12.7 x 14.7
Dining room
- Level: Main
- Area: 175.76
- Dimensions: 16.9 x 10.4
Family room
- Level: Main
- Area: 339.25
- Dimensions: 11.5 x 29.5
Kitchen
- Level: Main
- Area: 147.63
- Dimensions: 13.3 x 11.1
Laundry
- Level: Main
- Area: 16.96
- Dimensions: 3.2 x 5.3
Living room
- Level: Main
- Area: 361.65
- Dimensions: 15 x 24.11
Heating
- Has Heating (Unspecified Type)
Cooling
- Central Air
Appliances
- Included: Electric Range, Dishwasher, Refrigerator, Disposal
- Laundry: Main Level, Separate Room
Features
- Flooring: Hardwood, Vinyl, Ceramic Tile, Carpet
- Basement: Concrete
- Number of fireplaces: 2
- Fireplace features: Two, Living Room, Basement
Interior area
- Total structure area: 2,220
- Total interior livable area: 2,220 sqft
- Finished area above ground: 2,220
- Finished area below ground: 0
Property
Parking
- Total spaces: 2
- Parking features: Attached
- Attached garage spaces: 2
Features
- Levels: Two
- Patio & porch: Patio
Lot
- Size: 0.42 Acres
- Dimensions: 0.42 Acres
Details
- Parcel number: R19139
- Special conditions: Standard
Construction
Type & style
- Home type: SingleFamily
- Property subtype: Single Family Residence, Residential
Materials
- Vinyl Siding
- Roof: Composition
Condition
- Year built: 1953
Utilities & green energy
- Water: Public
Community & HOA
Community
- Subdivision: Garfield Place
HOA
- Has HOA: No
Location
- Region: Topeka
Financial & listing details
- Price per square foot: $113/sqft
- Tax assessed value: $210,940
- Annual tax amount: $3,717
- Date on market: 6/12/2026
- Cumulative days on market: 38 days
Estimated market value
Not available
Estimated sales range
Not available
Not available
Price history
| Date | Event | Price |
|---|---|---|
| 6/12/2026 | Listed for sale | $250,000$113/sqft |
Source:  Sunflower AOR as distributed by MLS GRID #245004 Report a problem Sunflower AOR as distributed by MLS GRID #245004 Report a problem | ||
| 3/15/2000 | Sold | -- |
Source: Agent Provided Report a problem | ||
Public tax history
| Year | Property taxes | Tax assessment |
|---|---|---|
| 2025 | $3,717 +3.4% | $24,258 +3% |
| 2024 | $3,594 +16.8% | $23,552 +19% |
| 2023 | $3,078 +5.8% | $19,784 +8% |
| 2022 | $2,910 +4.5% | $18,319 +8% |
| 2021 | $2,786 | $16,962 +2% |
| 2020 | -- | $16,630 +3% |
| 2019 | $2,564 +9.7% | $16,146 +9.8% |
| 2018 | $2,337 -0.5% | $14,708 |
| 2017 | $2,348 -0.2% | $14,708 |
| 2014 | $2,353 | $14,708 +8.6% |
| 2010 | -- | $13,540 |
| 2008 | -- | $13,540 -7.3% |
| 2007 | -- | $14,613 +15.5% |
| 2006 | -- | $12,650 +4% |
| 2005 | -- | $12,167 +3% |
| 2004 | -- | $11,810 +5% |
| 2003 | -- | $11,247 +5.1% |
| 2002 | -- | $10,706 |
| 2000 | -- | $10,706 |
Find assessor info on the county website
Monthly payment
Est. payment
Payment breakdown
Explore the cost of this home by adjusting the details. Changes won't be saved.Climate risks
Neighborhood: 66608
Nearby schools
GreatSchools rating
- 5/10Logan Elementary SchoolGrades: PK-6Distance: 1 mi
- 6/10Seaman Middle SchoolGrades: 7-8Distance: 4.3 mi
- 6/10Seaman High SchoolGrades: 9-12Distance: 3.6 mi
Schools provided by the listing agent
- Elementary: Logan Elementary School/USD 345
- Middle: Seaman Middle School/USD 345
- High: Seaman High School/USD 345
Source: Sunflower AOR as distributed by MLS GRID. This data may not be complete. We recommend contacting the local school district to confirm school assignments for this home.
- $178,7002 bd1 ba1.1k sqft1920 N Kansas Ave, Topeka, KS 66608Off Market
- $--4 bd2 ba2.1k sqft1928 N Kansas Ave, Topeka, KS 66608Sold

- $192,7004 bd2 ba1.9k sqft1934 N Kansas Ave, Topeka, KS 66608Off Market
- $152,5002 bd2 ba1.1k sqft1916 N Kansas Ave, Topeka, KS 66608Off Market
- $151,6002 bd1 ba1.5k sqft1921 NE Quincy St, Topeka, KS 66608Off Market
- $169,9003 bd2 ba1.2k sqft1917 NE Quincy St, Topeka, KS 66608Off Market
- $164,0002 bd1 ba1.3k sqft1925 N Kansas Ave, Topeka, KS 66608Off Market
- $121,3003 bd1 ba956 sqft1912 N Kansas Ave, Topeka, KS 66608Off Market
A local agent can set up tours, give advice and negotiate with sellers.
A local lender can help you make sure your offer is ready when you are.
Similar homes
- $314,9004 bd3 ba1.9k sqft1607 NW Lower Silver Lake Rd, Topeka, KS 66608For Sale
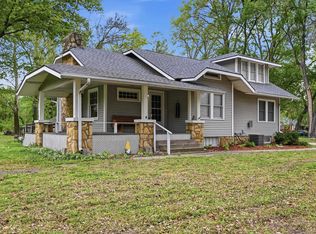 MLS ID #244119, Michael Wiseman, Platinum Realty LLC. Sunflower AOR as distributed by MLS GRID
 - $284,9005 bd2 ba2.4k sqft4945 NW Rochester Rd, Topeka, KS 66617For Sale
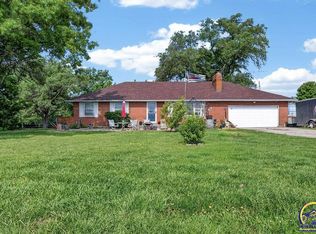 MLS ID #244895, Ian Lewis, Platinum Realty LLC. Sunflower AOR as distributed by MLS GRID
 - $269,0003 bd2 ba1.8k sqft2645 SE 29th St, Topeka, KS 66605For Sale
 MLS ID #244888, Rick Davis, Brickhaven.RealEstate, LLC. Sunflower AOR as distributed by MLS GRID
 - $329,9004 bd3 ba2.1k sqft2538 SE 37th St, Topeka, KS 66605For Sale
 MLS ID #245654, Bridgette Jones, Stone & Story RE Group, LLC. Sunflower AOR as distributed by MLS GRID
 - $260,0004 bd3 ba2.1k sqft4220 SE California Ave, Topeka, KS 66609For SaleMLS ID #244864, Kourtni Morstorf, Countrywide Realty, Inc.. Sunflower AOR as distributed by MLS GRID
- $255,9004 bd2 ba2k sqft2145 SE 38th Cir, Topeka, KS 66609For SaleMLS ID #243760, Kelsey Shepherd, Countrywide Realty, Inc.. Sunflower AOR as distributed by MLS GRID
- $230,0004 bd2 ba2.1k sqft1339 SW High Ave, Topeka, KS 66604For SaleMLS ID #245288, Bridgette Jones, Stone & Story RE Group, LLC. Sunflower AOR as distributed by MLS GRID
- $140,0003 bd2 ba1.3k sqft220 NE Lyman Rd, Topeka, KS 66608For SaleMLS ID #245168, Haleigh Bradley, Berkshire Hathaway First. Sunflower AOR as distributed by MLS GRID
- $235,0003 bd2 ba1.4k sqft2555 SE Tidewater Dr, Topeka, KS 66605For SaleMLS ID #245635, Darin Stephens, Stone & Story RE Group, LLC. Sunflower AOR as distributed by MLS GRID
- $272,0004 bd3 ba2.7k sqft3601 SE 28th Ter, Topeka, KS 66605For SaleMLS ID #245310, Jarod Tetuan, Genesis, LLC, Realtors. Sunflower AOR as distributed by MLS GRID
- $195,0003 bd2 ba1.4k sqft1115 SW Billard Ave, Topeka, KS 66604For SaleMLS ID #245581, Edgar Perez, Prime Realty, LLC. Sunflower AOR as distributed by MLS GRID
- $225,0005 bd2 ba2.2k sqft3110 SE Indiana Ave, Topeka, KS 66605For SaleMLS ID #245197, Debbie Gillum, Gillum Realty LLC. Sunflower AOR as distributed by MLS GRID
- $264,5003 bd3 ba2.2k sqft5133 NW 52nd St, Topeka, KS 66618For SaleMLS ID #245145, Gwendolynne Colgrove, Prime Realty, LLC. Sunflower AOR as distributed by MLS GRID
- $269,9003 bd2 ba2k sqft4916 NW Sioux Ln, Topeka, KS 66618For SaleMLS ID #245523, Ashley Behrens, Prime Realty, LLC. Sunflower AOR as distributed by MLS GRID
- $307,0004 bd3 ba2.6k sqft760 SW Prairie Ct, Topeka, KS 66606For SaleMLS ID #245510, Gabriella Henderson, Coldwell Banker American Home. Sunflower AOR as distributed by MLS GRID
- $249,6004 bd2 ba1.6k sqft3704 SW 34th St, Topeka, KS 66614For SaleMLS ID #245159, Kelley Hughes, Better Homes and Gardens Real. Sunflower AOR as distributed by MLS GRID
- $315,0004 bd3 ba2.7k sqft3536 SW Avalon Ln, Topeka, KS 66604For SaleMLS ID #245428, Marion Hawks, Hawks R/E Professionals. Sunflower AOR as distributed by MLS GRID
- $209,9003 bd3 ba2.4k sqft222 SW Kendall Ave, Topeka, KS 66606For SaleMLS ID #245505, Judy Lochmann, Berkshire Hathaway First. Sunflower AOR as distributed by MLS GRID
- $217,0003 bd2 ba2.1k sqft5700 SW 20th St, Topeka, KS 66604For SaleMLS ID #245169, Carrie Rager, ReeceNichols Topeka Elite. Sunflower AOR as distributed by MLS GRID
- $275,0005 bd3 ba2.5k sqft2021 SW 29th Ter, Topeka, KS 66611For SaleMLS ID #244924, Lisa Soltesz, Opendoor Brokerage, LLC. Sunflower AOR as distributed by MLS GRID
