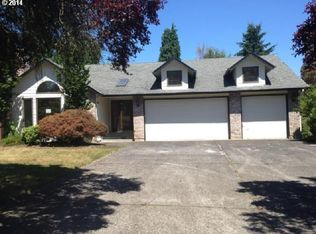
PRICE ADJUSTMENT, NOW PRICED BELOW MARKET VALUE! Welcome to "Highly sought after Tiare Hills", a Felida development known for neighborhood dinners & ladies walking group. This custom built home is a rare find in Felida, situated on a approximate 16,600 sq. ft. lot, and a cul de sac location. Fenced lot, landscaped, sprinkler system and features a basketball court. This wonderful home has 3556 sq. ft. of living area and a oversized three car garage, wired for E/V service; one bay has a privacy wall, a nice shop area. Enjoy a covered patio with hot tub and a large patio; great area to relax on, or entertain family and friends. Enter through the front door to a spacious formal living room with vaulted ceiling, large front and rear elevated windows, providing an abundance of natural light! A spacious kitchen is a delight; granite counters, stainless steel appliances, double ovens, pantry, hardwood floors, storage, high-end wood trim. The dinette area is located adjacent to the gourmet kitchen and features a spacious area with hardwood floor. A large family room is complimented by a wood burning fireplace, oversized windows that look out on a huge backyard and the basketball court. The formal dining room is inviting, featuring coved ceilings, a large seating area and hardwood floor. A wide staircase leads to the upper home level. The primary bedroom suite is a treat; spacious, yet warm and inviting with a huge bathroom; enjoy a soaking tub, walk-in shower, large closet and more. Two additional bedrooms with walk-in closets, supported by a Jack and Jill bathroom with laundry chute. The flex/office room on this level provides the owner with a variety of uses. Storage abounds in this residence! This beauty is supported with large rooms, located on a cul de sac with wide turn around and limited traffic flow. The neighborhood features extra wide streets recently repaved surfaces, a nice updated feature. CALL YOUR REALTOR TO SCHEUDLE A TOUR OF THIS VERY REMARKABLE RESIDENCE!
Sold
Zillow last checked:
Listing updated:
Bought with:
Jolie Hooper Torres, 6358
John L. Scott Real Estate
Source: RMLS (OR),MLS#: 232296903
Price history
| Date | Event | Price |
|---|---|---|
| 4/10/2026 | Sold | $837,500-1.5%$236/sqft |
Source:  RMLS (OR) #232296903 Report a problem RMLS (OR) #232296903 Report a problem | ||
| 3/5/2026 | Pending sale | $850,000$239/sqft |
Source: RMLS (OR) #232296903 Report a problem | ||
| 11/4/2025 | Price change | $850,000-1.7%$239/sqft |
Source: RMLS (OR) #232296903 Report a problem | ||
| 10/4/2025 | Listed for sale | $865,000+124.8%$243/sqft |
Source: RMLS (OR) #232296903 Report a problem | ||
| 9/8/2014 | Sold | $384,719-3.8%$108/sqft |
Source: Public Record Report a problem | ||
| 5/23/2014 | Price change | $399,900-2.4%$112/sqft |
Source: Real Living The Re Group #14042836 Report a problem | ||
| 3/19/2014 | Price change | $409,900-3.5%$115/sqft |
Source: Real Living The Re Group #14042836 Report a problem | ||
| 1/15/2014 | Listed for sale | $424,900+37.1%$119/sqft |
Source: Real Living The Real Estate Group #14042836 Report a problem | ||
| 1/15/2003 | Sold | $309,830+12.1%$87/sqft |
Source: Public Record Report a problem | ||
| 8/16/1999 | Sold | $276,500+31.7%$78/sqft |
Source: Public Record Report a problem | ||
| 4/24/1995 | Sold | $210,000$59/sqft |
Source: Public Record Report a problem | ||
Nearby homes
Get a cash offer in 3 minutes
Find out how much your home could sell for in as little as 3 minutes with a no-obligation cash offer.
Estimated market value
$824,800
