Skip main navigation
Sold for $445,000
  • $445,000

    1922 Naturita St, Loveland, CO 80538

    3beds
    2,260sqft
    Townhouse
    Built in 2022
    2,409 Square Feet Lot
    $439,400 Zestimate®
    $197/sqft
    $2,622 Estimated rent

    Home value

    $439,400

    $417,000 - $461,000

    $2,622/mo

    Zestimate® history
    Loading
    Loading...

    Owner options

    List your home for rent

    $2,622/mo

    Rent Zestimate®

    Find your next renter with Zillow Rental Manager. Plus, with online applications, you can quickly screen prospective tenants – for free.

    Learn more

    $2,622/mo

    Rent Zestimate®

    Refinance and save

    $2,815/mo

    Est. payment

    Refinancing to a lower rate could help reduce your monthly payments and save thousands over the life of the loan.

    See today's rates

    $2,815/mo

    Est. payment

    Explore your selling options

    Work with a Zillow partner agent

    Leverage their expertise and Zillow's premium Showcase listings to get your home seen by more buyers.

    Get started

    List with your own agent

    Get your home in front of millions of buyers by listing it on Zillow.

    Learn how to do it

    Sell it yourself

    Take full control of how buyers see your home on Zillow by listing For Sale by Owner (FSBO).

    List your home

    What's special

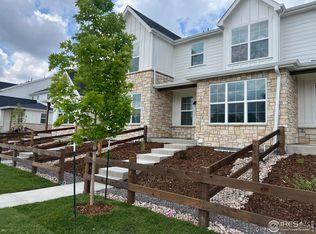
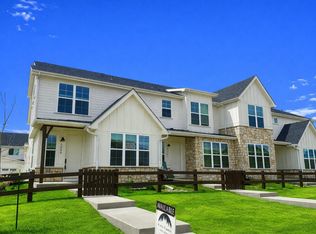
    Modern fa adeFenced front yardHigh-end finishesFull unfinished basementOversized two-car garageBoho-inspired design elementsTwo-and-a-half baths
    A quiet elegance defines life at 1922 Naturita Street-a thoughtfully appointed home nestled in a community designed for connection and ease. Located just minutes from both downtown Loveland and Fort Collins, this residence offers the perfect balance between natural beauty and urban access. Set against a backdrop of foothill views and adjacent greenspace, the home's modern fa ade opens into a bright, open-concept interior curated with style and intention. Boho-inspired design elements are elevated by high-end finishes, including soft-close cabinetry, a full suite of included appliances, and smart home integrations that simplify daily living. The heart of the home-a sun-drenched living space-flows effortlessly from kitchen to dining to lounge, making it ideal for relaxed evenings or casual gatherings. Three well-proportioned bedrooms and two-and-a-half baths offer space for both rest and retreat, while a full, unfinished basement provides room to grow. A fenced front yard brings in a sense of privacy without sacrificing community, and the oversized two-car garage ensures comfort in every season. Residents enjoy a low-maintenance lifestyle thanks to HOA-managed exterior care, plus access to a community dog park-perfect for four-legged companions. With a tankless water heater, newer construction quality, and effortless access to outdoor and cultural amenities, 1922 Naturita is a rare opportunity to live with both intention and ease.

    Zillow last checked:

    Listing updated:

    Listed by:

    Connie Kraska 303-443-6161,

    LIV Sotheby's Intl Realty

    Bought with:

    Elizabeth Liesenfeld, 100083573

    Sears Real Estate

    Source: IRES as distributed by MLS GRID,MLS#: 1046084MLS Logo

    Facts & features

    Interior

    Bedrooms & bathrooms
    • Bedrooms: 3
    • Bathrooms: 3
    • Full bathrooms: 1
    • 3/4 bathrooms: 1
    • 1/2 bathrooms: 1
    • Main level bathrooms: 1
    Primary bedroom
    • Description: Carpet
    • Features: 3/4 Primary Bath
    • Level: Upper
    • Area: 144 Square Feet
    • Dimensions: 12 x 12
    Bedroom 2
    • Description: Carpet
    • Level: Upper
    • Area: 121 Square Feet
    • Dimensions: 11 x 11
    Bedroom 3
    • Description: Carpet
    • Level: Upper
    • Area: 100 Square Feet
    • Dimensions: 10 x 10
    Dining room
    • Description: Carpet
    • Level: Main
    • Area: 80 Square Feet
    • Dimensions: 10 x 8
    Kitchen
    • Description: Vinyl
    • Level: Main
    • Area: 100 Square Feet
    • Dimensions: 10 x 10
    Living room
    • Description: Carpet
    • Level: Main
    • Area: 132 Square Feet
    • Dimensions: 11 x 12
    Heating
    • Forced Air
    Cooling
    • Central Air
    Appliances
    • Included: Electric Range, Dishwasher, Refrigerator, Washer, Dryer, Microwave, Disposal
    Features
    • Eat-in Kitchen, Separate Dining Room, Open Floorplan, Walk-In Closet(s)
    • Basement: Full
    Interior area
    • Total structure area: 1,651
    • Total interior livable area: 2,260 sqft
    • Finished area above ground: 1,651

    Property

    Parking
    • Total spaces: 2
    • Parking features: Garage - Attached
    • Attached garage spaces: 2
    • Details: Attached
    Features
    • Levels: Two
    • Stories: 2
    Lot
    • Size: 2,409 Square Feet
    Details
    • Parcel number: R1676196
    • Zoning: Resid-Impr
    • Special conditions: Private Owner

    Construction

    Type & style
    • Home type: Townhouse
    • Property subtype: Townhouse
    • Attached to another structure: Yes
    Materials
    • Frame, Stone, Wood Siding
    • Roof: Composition
    Condition
    • New construction: No
    • Year built: 2022

    Utilities & green energy

    • Water: City
    • Utilities for property: Natural Gas Available

    Community & HOA

    Community
    • Features: Unknown
    • Subdivision: Eagle Brook Meadows 2nd Sub
    HOA
    • Has HOA: Yes
    • Services included: Common Amenities, Trash, Exterior Maintenance
    • HOA fee: $185 monthly
    • HOA name: Eagle Brook Meadows Townhomes
    • HOA phone: 970-657-2399
    Location
    • Region: Loveland

    Financial & listing details

    • Price per square foot: $197/sqft
    • Tax assessed value: $466,100
    • Annual tax amount: $3,950
    • Date on market: 10/21/2025
    • Listing terms: Cash,Conventional,FHA,VA Loan
    • Exclusions: Seller's personal property, Sonos sound system.
    • Road surface type: Asphalt

    Price history

    DateEventPrice
    11/24/2025Sold$445,000$197/sqft
    Source: IRES as distributed by MLS GRID #1046084 Report a problem
    10/27/2025Pending sale$445,000$197/sqft
    Source: REcolorado as distributed by MLS GRID #8505786 Report a problem
    10/10/2025Price change$445,000-2.2%$197/sqft
    Source: REcolorado as distributed by MLS GRID #8505786 Report a problem
    9/3/2025Listed for sale$455,000-5.9%$201/sqft
    Source: REcolorado as distributed by MLS GRID #8505786 Report a problem
    8/2/2025Listing removed$483,500$214/sqft
    Source: IRES as distributed by MLS GRID #1035514 Report a problem
    7/14/2025Price change$483,500-2.8%$214/sqft
    Source: IRES as distributed by MLS GRID #1035514 Report a problem
    6/2/2025Listed for sale$497,500+7%$220/sqft
    Source: IRES as distributed by MLS GRID #1035514 Report a problem
    7/18/2023Sold$465,000$206/sqft
    Source: Public Record Report a problem
    5/4/2023Price change$465,000+2.4%$206/sqft
    Source: IRES as distributed by MLS GRID #982696 Report a problem
    3/1/2023Listed for sale$454,000$201/sqft
    Source: IRES as distributed by MLS GRID #982696 Report a problem

    Public tax history

    YearProperty taxesTax assessment
    2025$4,545 +15.1%$29,132 -4.4%
    2024$3,950 +1190.4%$30,485 +103.5%
    2023$306 +4645.3%$14,982 +607.7%
    2022$6 $2,117
    Find assessor info on the county website

    Neighborhood: 80538

    Nearby schools

    GreatSchools rating
    Schools provided by the listing agent
    • Elementary: Centennial (R2-J)
    • Middle: Erwin, Lucile
    • High: Loveland

    Source: IRES as distributed by MLS GRID. This data may not be complete. We recommend contacting the local school district to confirm school assignments for this home.

    Get a cash offer in 3 minutes
    Find out how much your home could sell for in as little as 3 minutes with a no-obligation cash offer.
    Estimated market value
    $439,400
    Get a cash offer in 3 minutes
    Find out how much your home could sell for in as little as 3 minutes with a no-obligation cash offer.
    Estimated market value
    $439,400