Welcome to an exquisite opportunity at 1922 Oak Circle, a Yountville exclusive and rare offering in the heart of Yountville. As the largest model in this upscale Oak Circle neighborhood, this residence delivers an unparalleled living experience across 1,765 square feet, featuring three bedrooms and two opulent bathrooms. Conveniently located on the first level, the primary suite is pure luxury, boasting an ensuite adorned with a Carrara marble vanity, complemented by an elegant basketweave Carrara marble and gray Bardiglio floor, and offering direct access to a charming small patio. The second bedroom is both spacious and refined, featuring a custom temperature-controlled wine cellar that can accommodate over 400 bottles - a true connoisseur's dream space. This level also hosts the second bathroom, a sanctuary of relaxation, offering a deep soaking tub with a marble surround and tasteful basketweave Carrara marble and gray Bardiglio accents, completed by a custom glass door. The chef's kitchen is a sunlit haven, designed for culinary excellence with stone counters and a concrete-look backsplash. Its large island seamlessly connects to the dining area and the spacious great room, featuring vaulted ceilings and a stunning fireplace ideal for both intimate gatherings and grand entertaining. Step outside onto the expansive refinished deck, where a pergola-style covering elevates your outdoor dining and living experience. Just a few blocks from Washington Street, indulge in world-class dining, shopping, and wine tasting as you embrace the jewel of Napa-Yountville. The Yountville lifestyle awaits, complete with community amenities such as a large pool, spa, and courts for tennis and pickleball. Experience elegance redefined!
Closed
$1,805,000
1922 Oak Circle, Yountville, CA 94599
3beds
1,765sqft
Single Family Residence
Built in 1982
4,403 Square Feet Lot
$1,810,000 Zestimate®
$1,023/sqft
$5,637 Estimated rent
Home value
$1,810,000
$1.56M - $2.10M
$5,637/mo
Zestimate® history
Owner options
List your home for rent
$5,637/mo
Rent Zestimate®
Find your next renter with Zillow Rental Manager. Plus, with online applications, you can quickly screen prospective tenants – for free.
$5,637/mo
Rent Zestimate®
Refinance and save
$11,616/mo
Est. payment
Refinancing to a lower rate could help reduce your monthly payments and save thousands over the life of the loan.
$11,616/mo
Est. payment
Explore your selling options
Work with a Zillow partner agent
Leverage their expertise and Zillow's premium Showcase listings to get your home seen by more buyers.
Get startedList with your own agent
Get your home in front of millions of buyers by listing it on Zillow.
Learn how to do itSell it yourself
Take full control of how buyers see your home on Zillow by listing For Sale by Owner (FSBO).
List your homeWhat's special
Stunning fireplaceStone countersExpansive refinished deckThree bedroomsTwo opulent bathroomsVaulted ceilings
Zillow last checked:
Listing updated:
Listed by:
Sally Vaziri DRE #02069696 707-738-9403,
Compass 707-251-8805
Bought with:
Cyndi A Gates, DRE #00711618
Vintage Sotheby's Internationa
Source: BAREIS,MLS#: 326026448 Originating MLS: Napa
Originating MLS: NapaFacts & features
Interior
Bedrooms & bathrooms
- Bedrooms: 3
- Bathrooms: 2
- Full bathrooms: 2
Rooms
- Room types: Attic, Bonus Room, Great Room, Kitchen, Master Bedroom, Possible Guest, Wine Cellar
Primary bedroom
- Features: Outside Access
- Level: Main
Bedroom
- Level: Main,Upper
Primary bathroom
- Features: Double Vanity, Window
Dining room
- Features: Dining/Family Combo
Family room
- Features: Cathedral/Vaulted, Great Room
- Level: Main
Kitchen
- Features: Kitchen Island, Pantry Cabinet, Stone Counters
Living room
- Features: Cathedral/Vaulted, Great Room
- Level: Main
Heating
- Central
Cooling
- Central Air
Appliances
- Included: Disposal, Free-Standing Gas Range, Microwave
- Laundry: In Garage
Features
- Cathedral Ceiling(s)
- Flooring: Wood
- Windows: Dual Pane Full
- Basement: None
- Has fireplace: No
Interior area
- Total structure area: 1,765
- Total interior livable area: 1,765 sqft
Property
Parking
- Total spaces: 2
- Parking features: Attached, Garage Door Opener, Guest, Paved
- Attached garage spaces: 2
- Has uncovered spaces: Yes
Features
- Levels: Two
- Stories: 2
- Patio & porch: Deck, Patio
- Pool features: In Ground, Community
- Spa features: In Ground
- Fencing: Back Yard
- Has view: Yes
- View description: Mountain(s)
Lot
- Size: 4,403 Square Feet
- Features: Auto Sprinkler F&R, Close to Clubhouse, Greenbelt
Details
- Parcel number: 036381003000
- Special conditions: Standard
Construction
Type & style
- Home type: SingleFamily
- Architectural style: Craftsman
- Property subtype: Single Family Residence
Materials
- Foundation: Raised
- Roof: Composition
Condition
- Year built: 1982
Utilities & green energy
- Electric: 220 Volts in Kitchen, 220 Volts in Laundry
- Sewer: Public Sewer
- Water: Public
- Utilities for property: Cable Available, Public
Community & HOA
Community
- Security: Carbon Monoxide Detector(s), Smoke Detector(s)
- Subdivision: Vintage
HOA
- Has HOA: Yes
- Amenities included: Park, Pool, Spa/Hot Tub
- Services included: Common Areas, Pool
- HOA fee: $247 monthly
- HOA name: Vintage Home Owners Association
- HOA phone: 707-944-8536
Location
- Region: Yountville
Financial & listing details
- Price per square foot: $1,023/sqft
- Tax assessed value: $1,334,670
- Annual tax amount: $14,554
- Date on market: 3/31/2026
Price history
| Date | Event | Price |
|---|---|---|
| 5/22/2026 | Sold | $1,805,000-1.1%$1,023/sqft |
Source:  BAREIS #326026448 Report a problem BAREIS #326026448 Report a problem | ||
| 4/11/2026 | Pending sale | $1,825,000$1,034/sqft |
Source: BAREIS #326026448 Report a problem | ||
| 4/1/2026 | Listed for sale | $1,825,000+58.7%$1,034/sqft |
Source: BAREIS #326026448 Report a problem | ||
| 10/14/2016 | Sold | $1,150,000$652/sqft |
Source: BAREIS #21620486 Report a problem | ||
| 8/31/2016 | Pending sale | $1,150,000$652/sqft |
Source: Gates Estates Sotheby's Inter #21620486 Report a problem | ||
| 8/30/2016 | Listed for sale | $1,150,000+93.3%$652/sqft |
Source: Gates Estates Sotheby's Inter #21620486 Report a problem | ||
| 12/16/2009 | Sold | $595,000+32.2%$337/sqft |
Source: Public Record Report a problem | ||
| 5/31/2000 | Sold | $450,000$255/sqft |
Source: Public Record Report a problem | ||
Public tax history
| Year | Property taxes | Tax assessment |
|---|---|---|
| 2025 | $14,554 +1.8% | $1,334,670 +2% |
| 2024 | $14,298 +1.9% | $1,308,501 +2% |
| 2023 | $14,037 +1.5% | $1,282,845 +2% |
| 2022 | $13,829 +1.5% | $1,257,692 +2% |
| 2021 | $13,621 +0.8% | $1,233,032 +1% |
| 2020 | $13,514 +1.9% | $1,220,389 +2% |
| 2019 | $13,262 +1% | $1,196,460 +2% |
| 2018 | $13,134 +1.6% | $1,173,000 +2% |
| 2017 | $12,924 +75.7% | $1,150,000 +77.3% |
| 2016 | $7,354 +6.2% | $648,788 +1.5% |
| 2015 | $6,922 +1.4% | $639,043 +2% |
| 2014 | $6,824 +0.2% | $626,526 +0.5% |
| 2013 | $6,812 +2.8% | $623,696 +2% |
| 2012 | $6,628 +1.4% | $611,468 +2% |
| 2011 | $6,536 +2.6% | $599,480 +0.8% |
| 2010 | $6,372 -13.2% | $595,000 -10.5% |
| 2009 | $7,340 -6.7% | $665,000 -8.3% |
| 2008 | $7,868 +39.4% | $725,000 +40.4% |
| 2007 | $5,646 +4.7% | $516,230 +2% |
| 2006 | $5,391 | $506,109 +2% |
| 2005 | -- | $496,186 +2% |
| 2004 | -- | $486,458 +1.9% |
| 2003 | -- | $477,543 +2% |
| 2002 | -- | $468,180 +2% |
| 2001 | $4,663 | $459,000 +73.3% |
| 2000 | -- | $264,851 |
Find assessor info on the county website
Neighborhood: 94599
Nearby homes
- $1,563,5003 bd2 ba1.4k sqft1918 Oak Cir, Yountville, CA 94599Off Market
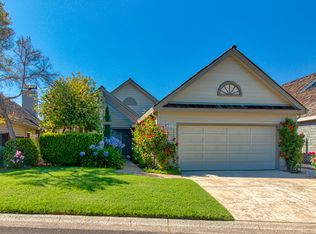
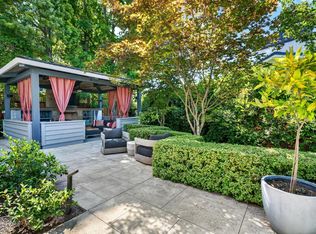
- $2,395,0003 bd4 ba1.6k sqft1926 Oak Cir, Yountville, CA 94599For Sale
- $1,014,3003 bd2 ba1.1k sqft1893 Mulberry St, Yountville, CA 94599Off Market
- $2,140,0003 bd2 ba1.6k sqft1914 Oak Cir, Yountville, CA 94599Sold
- $894,9002 bd2 ba915 sqft1923 Oak Cir, Yountville, CA 94599Off Market
- $1,497,6003 bd2 ba1.6k sqft1930 Oak Cir, Yountville, CA 94599Off Market
- $1,536,5003 bd2 ba1.6k sqft1891 Mulberry St, Yountville, CA 94599Off Market
- $1,416,5003 bd2 ba1.7k sqft1895 Mulberry St, Yountville, CA 94599Off Market
Nearby schools
GreatSchools rating
- 4/10Willow ElementaryGrades: K-5Distance: 5 mi
- 4/10Redwood Middle SchoolGrades: 6-8Distance: 6 mi
- 7/10Vintage High SchoolGrades: 9-12Distance: 5.5 mi
Schools provided by the listing agent
- District: Napa Valley Unified
Source: BAREIS. This data may not be complete. We recommend contacting the local school district to confirm school assignments for this home.
Get a cash offer in 3 minutes
Find out how much your home could sell for in as little as 3 minutes with a no-obligation cash offer.
Estimated market value
$1,810,000
Get a cash offer in 3 minutes
Find out how much your home could sell for in as little as 3 minutes with a no-obligation cash offer.
Estimated market value
$1,810,000
- California
- Napa County
- Yountville
- 94599
- 1922 Oak Circle
Nearby cities
Nearby zip codes
Other Yountville Topics
