Architectural one of a kind 5 CAR, 6 BED, 4.5 BATH designed home w/sweeping views of the skyline & downtown Louisville, as featured on Louisville’s Best Homes. Built on a prime $200,000 lot, w/ lakefront access; engineers foundation & plat plans. 9,424 SF ($154 per SF) with 7,800 SF ($186 per SF) finished home was uniquely crafted to be constructed from foundation, having no basement except 1 full room with poured concrete walls allowing floor to ceiling windows & doors at ground level by Armstrong Architects. $287,000 addition & remodel completed in 2010. The Great Rm features a suspended ceiling farthest most point being 19 ft 6” to watch the moon, stars & horizon encompassing 4 counties, Ohio River & Bridges, downtown Galt House, & Humana Bldg. Andersen windows custom designed 20ft, 10ft, tempered glass. Marble, granite inlays, hardwood, & LVP flooring. Wood coiffured, cathedral, & vaulted ceilings. Kitchen, Great Rm, Breakfast & Sunroom open for easy entertaining. Dining w/4ft buffet & art display houses electric for buffets, marble counter, while mirrors soar sides & back w/ bracketless seams. 8 TVs, 8 Refrigerators, 1 wine fridge, + ice maker. Café SS Appliances in main kitchen. 1 gas range/2 ovens, 1 wall oven, 3 microwaves, 2 dishwashers, 2 washers, 3 dryers. The sunroom, baking & pantry has 4 palladium windows from floor to ceiling overlooking an expansive pool area; cabinetry, & marble from northern Italy. 1 owner is an IN licensed RE Broker. More in agents remarks.
Sold for $1,300,000
$1,300,000
1922 Plum Hill Way, Floyds Knobs, IN 47119
6beds
7,808sqft
Single Family Residence
Built in 1998
1 Acres Lot
$1,438,600 Zestimate®
$166/sqft
$4,670 Estimated rent
Home value
$1,438,600
$1.31M - $1.58M
$4,670/mo
Zestimate® history
Owner options
List your home for rent
$4,670/mo
Rent Zestimate®
Find your next renter with Zillow Rental Manager. Plus, with online applications, you can quickly screen prospective tenants – for free.
$4,670/mo
Rent Zestimate®
Refinance and save
$6,315/mo
Est. payment
Refinancing to a lower rate could help reduce your monthly payments and save thousands over the life of the loan.
$6,315/mo
Est. payment
Explore your selling options
Work with a Zillow partner agent
Leverage their expertise and Zillow's premium Showcase listings to get your home seen by more buyers.
Get startedList with your own agent
Get your home in front of millions of buyers by listing it on Zillow.
Learn how to do itSell it yourself
Take full control of how buyers see your home on Zillow by listing For Sale by Owner (FSBO).
List your homeWhat's special
Expansive pool areaOhio riverDowntown louisvilleFull roomFloor to ceiling windowsVaulted ceilingsSuspended ceiling
Zillow last checked:
Listing updated:
Listed by:
Diane Thomas,
Coldwell Banker McMahan
Bought with:
Pat Harrison, RB14047603
RE/MAX FIRST
Source: SIRA,MLS#: 202407211 Originating MLS: Southern Indiana REALTORS Association
Originating MLS: Southern Indiana REALTORS AssociationFacts & features
Interior
Bedrooms & bathrooms
- Bedrooms: 6
- Bathrooms: 5
- Full bathrooms: 4
- 1/2 bathrooms: 1
Rooms
- Room types: Den, Family Room, Office
Primary bedroom
- Description: Flooring: Wood
- Level: First
Bedroom
- Level: First
Bedroom
- Level: First
Bedroom
- Level: First
Bedroom
- Level: Lower
Bedroom
- Level: Lower
Family room
- Description: Great room - vaulted 16' ceilings,Flooring: Marble
- Level: First
Family room
- Description: open and spacious,Flooring: Luxury Vinyl Plank
- Level: Lower
Kitchen
- Description: island & wet bar,Flooring: Marble
- Level: First
Kitchen
- Description: island & wet bar,Flooring: Luxury Vinyl Plank
- Level: Lower
Other
- Description: sunroom & pantry - leads to balcony
- Level: First
Other
- Description: Lodge room - could be 7th BR
- Level: Second
Other
- Description: music room,Flooring: Luxury Vinyl Plank
- Level: Lower
Other
- Description: rec room
- Level: Lower
Heating
- Forced Air
Cooling
- Central Air
Appliances
- Included: Dryer, Dishwasher, Microwave, Oven, Range, Refrigerator, Water Softener, Washer
- Laundry: Main Level, Laundry Room
Features
- Wet Bar, Bookcases, Ceramic Bath, Ceiling Fan(s), Separate/Formal Dining Room, Entrance Foyer, Game Room, Home Office, Intercom, Jetted Tub, Kitchen Island, Bath in Primary Bedroom, Main Level Primary, Mud Room, Open Floorplan, Split Bedrooms, Storage, Separate Shower, Cable TV, Utility Room, Vaulted Ceiling(s)
- Windows: Blinds, Thermal Windows
- Basement: Crawl Space
- Number of fireplaces: 1
- Fireplace features: Gas
Interior area
- Total structure area: 7,808
- Total interior livable area: 7,808 sqft
- Finished area above ground: 5,434
- Finished area below ground: 2,374
Property
Parking
- Total spaces: 5
- Parking features: Attached, Garage, Garage Faces Rear, Garage Faces Side
- Attached garage spaces: 5
- Details: Off Street
Features
- Levels: One and One Half
- Stories: 1.5
- Patio & porch: Balcony, Covered, Patio
- Exterior features: Balcony, Sprinkler/Irrigation, Landscaping, Landscape Lights, Patio
- Pool features: In Ground, Pool
- Has spa: Yes
- Has view: Yes
- View description: City, Park/Greenbelt, Hills, Lake, Panoramic
- Has water view: Yes
- Water view: Lake
- Waterfront features: Lake Front
- Frontage type: Lakefront
Lot
- Size: 1 Acres
- Features: Lake Front, Cul-De-Sac
Details
- Parcel number: 0053339020
- Zoning: Residential
- Zoning description: Residential
- Other equipment: Intercom
Construction
Type & style
- Home type: SingleFamily
- Architectural style: One and One Half Story
- Property subtype: Single Family Residence
Materials
- Brick, Stucco, Frame
- Foundation: Poured
Condition
- New construction: No
- Year built: 1998
Utilities & green energy
- Sewer: Public Sewer
- Water: Connected, Public
Community & HOA
Community
- Features: Lake
- Security: Motion Detectors
- Subdivision: Plum Hill
HOA
- Has HOA: Yes
- Amenities included: Water
- HOA fee: $115 monthly
Location
- Region: Floyds Knobs
Financial & listing details
- Price per square foot: $166/sqft
- Tax assessed value: $928,100
- Annual tax amount: $6,984
- Date on market: 4/17/2024
- Cumulative days on market: 42 days
- Listing terms: Cash,Conventional,FHA,VA Loan
Price history
| Date | Event | Price |
|---|---|---|
| 5/29/2024 | Sold | $1,300,000-10.8%$166/sqft |
Source:  SIRA #202407211 Report a problem SIRA #202407211 Report a problem | ||
| 4/29/2024 | Pending sale | $1,457,000$187/sqft |
Source: SIRA #202407211 Report a problem | ||
| 4/19/2024 | Listed for sale | $1,457,000-4.6%$187/sqft |
Source: SIRA #202407211 Report a problem | ||
| 9/7/2023 | Listing removed | -- |
Source: SIRA #202309133 Report a problem | ||
| 7/20/2023 | Listed for sale | $1,527,000$196/sqft |
Source: SIRA #202309133 Report a problem | ||
Public tax history
| Year | Property taxes | Tax assessment |
|---|---|---|
| 2025 | $6,723 -3.7% | $928,100 +25.1% |
| 2024 | $6,984 -6.1% | $741,900 -5.7% |
| 2023 | $7,436 +7.5% | $787,100 -0.9% |
| 2022 | $6,916 +2.9% | $794,500 +8.1% |
| 2021 | $6,721 -1% | $734,700 -0.3% |
| 2020 | $6,786 +1.4% | $736,700 -3.5% |
| 2019 | $6,691 -6% | $763,700 +2.3% |
| 2018 | $7,117 | $746,700 -0.6% |
| 2017 | $7,117 -6.6% | $751,000 +0.7% |
| 2016 | $7,618 -0.5% | $746,000 -3.5% |
| 2014 | $7,657 -0.3% | $772,700 +1.9% |
| 2013 | $7,682 +1.2% | $758,500 -1.7% |
| 2012 | $7,594 -3.1% | $771,400 -5.9% |
| 2011 | $7,841 -6% | $819,400 +0.5% |
| 2010 | $8,341 +35.2% | $815,700 +13.6% |
| 2009 | $6,169 -2.1% | $718,300 |
| 2007 | $6,299 | $718,300 |
| 2006 | -- | $718,300 +31% |
| 2005 | -- | $548,400 |
Find assessor info on the county website
Neighborhood: 47119
Nearby homes
- $876,7004 bd3 ba5k sqft1920 Plum Hill, Floyds Knobs, IN 47119Off Market
- $700-- bd-- ba-- sqftPlum Hill Way, Floyds knobs, IN 47119Off Market
- $931,1004 bd5 ba6k sqft1909 Plum Hill Ct, Floyds Knobs, IN 47119Off Market
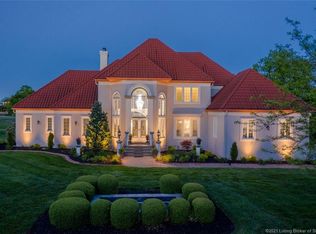
- $859,3005 bd4 ba6k sqft1910 Plum Hill Ct, Floyds Knobs, IN 47119Off Market
- $104,3000.845 Acres1910 Plum Hill Way, Floyds Knobs, IN 47119Off Market
- $--1.2 AcresPlum Hill Way, Floyds Knobs, IN 47119Off Market
- $678,9004 bd3 ba3.1k sqft1907 Plum Hill Ct, Floyds Knobs, IN 47119Off Market
- $862,1003 bd3 ba3.1k sqft1911 Plum Hill Ct, Floyds Knobs, IN 47119Off Market
Nearby schools
GreatSchools rating
- 9/10Floyds Knobs Elementary SchoolGrades: PK-4Distance: 1.7 mi
- 7/10Highland Hills Middle SchoolGrades: 5-8Distance: 5.2 mi
- 10/10Floyd Central High SchoolGrades: 9-12Distance: 4.8 mi


Get pre-qualified for a loan
At Zillow Home Loans, we can pre-qualify you in as little as 5 minutes with no impact to your credit score.An equal housing lender. NMLS #10287.
Sell for more on Zillow
Get a Zillow Showcase℠ listing at no additional cost and you could sell for .
$1,438,600
2% more
+$28,772
With Zillow Showcase(estimated)
$1,467,372
- Indiana
- Floyd County
- Floyds Knobs
- 47119
- 1922 Plum Hill Way
Nearby cities
Nearby zip codes
Other Floyds Knobs Topics
