Step into a realm of unparalleled sophistication at this fully reimagined luxury mansion in the heart of Church Hill. A seamless blend of timeless craftsmanship and one-of-a-kind modern design, this historic estate is a true work of art. Every inch of this home exudes refinement, from the meticulously restored heart pine floors—rich with history and intricate detailing—to the curated selections that set this residence apart. Sun-drenched spaces showcase soaring 12 ft ceilings, custom millwork, and an effortless flow, designed for both grand entertaining and intimate moments. The chef’s kitchen is a statement in itself, featuring bespoke cabinetry, exquisite stone surfaces, 5+ ft island, and top-tier appliances. Retreat to the owner’s suite, a sanctuary of serenity with a spa-inspired bath, hand-selected finishes, and an ambiance of pure luxury. Each room tells a story, balancing original charm with sophisticated updates. Thoughtfully designed baths, artful lighting, and architectural details ensure no space is without character. A detached garage completes this city oasis, offering privacy in the heart of the city. Rare, refined, and truly unforgettable—this is more than a home; it’s a legacy. Welcome to 1922 Princess Anne Avenue and its breakout ERA!.
Sold for $799,000
$799,000
1922 Princess Anne Ave, Richmond, VA 23223
4beds
2,892sqft
Single Family Residence
Built in 1915
3,145 Square Feet Lot
$804,400 Zestimate®
$276/sqft
$3,308 Estimated rent
Home value
$804,400
$716,000 - $901,000
$3,308/mo
Zestimate® history
Owner options
List your home for rent
$3,308/mo
Rent Zestimate®
Find your next renter with Zillow Rental Manager. Plus, with online applications, you can quickly screen prospective tenants – for free.
$3,308/mo
Rent Zestimate®
Refinance and save
$4,985/mo
Est. payment
Refinancing to a lower rate could help reduce your monthly payments and save thousands over the life of the loan.
$4,985/mo
Est. payment
Explore your selling options
Work with a Zillow partner agent
Leverage their expertise and Zillow's premium Showcase listings to get your home seen by more buyers.
Get startedList with your own agent
Get your home in front of millions of buyers by listing it on Zillow.
Learn how to do itSell it yourself
Take full control of how buyers see your home on Zillow by listing For Sale by Owner (FSBO).
List your homeWhat's special
Detached garageExquisite stone surfacesCustom millworkHand-selected finishesHeart pine floorsSpa-inspired bathBespoke cabinetry
Zillow last checked:
Listing updated:
Listed by:
Ana Nuckols 240-507-3362,
EXP Realty LLC
Bought with:
Roslyn Cousins, 0225179406
Long & Foster REALTORS
Source: CVRMLS,MLS#: 2505557 Originating MLS: Central Virginia Regional MLS
Originating MLS: Central Virginia Regional MLSFacts & features
Interior
Bedrooms & bathrooms
- Bedrooms: 4
- Bathrooms: 4
- Full bathrooms: 4
Primary bedroom
- Description: Spacious, full reno, orig. HW floors
- Level: Second
- Dimensions: 0 x 0
Bedroom 2
- Description: Spacious, full reno, orig. HW floors
- Level: Second
- Dimensions: 0 x 0
Bedroom 3
- Description: Spacious, full reno, orig. HW floors
- Level: Second
- Dimensions: 0 x 0
Bedroom 4
- Description: Spacious, full reno, orig. HW floors
- Level: Third
- Dimensions: 0 x 0
Dining room
- Description: Open concept with fireplace
- Level: First
- Dimensions: 0 x 0
Family room
- Description: Spacious with plenty of light
- Level: First
- Dimensions: 0 x 0
Other
- Description: Tub & Shower
- Level: First
Other
- Description: Tub & Shower
- Level: Second
Other
- Description: Tub & Shower
- Level: Third
Kitchen
- Description: Quartz, SS appliances, high end cabinets
- Level: First
- Dimensions: 0 x 0
Laundry
- Description: Upstairs across from master and stackable
- Level: Second
- Dimensions: 0 x 0
Living room
- Description: Spacious with plenty of light
- Level: First
- Dimensions: 0 x 0
Heating
- Electric
Cooling
- Electric
Appliances
- Included: Dryer, Dishwasher, Microwave, Oven, Refrigerator, Smooth Cooktop, Stove, Washer
Features
- Basement: Partial
- Attic: Walk-In
Interior area
- Total interior livable area: 2,892 sqft
- Finished area above ground: 2,892
- Finished area below ground: 0
Property
Parking
- Total spaces: 1
- Parking features: Garage Door Opener
- Garage spaces: 1
Features
- Levels: Two,Multi/Split
- Stories: 2
- Patio & porch: Front Porch, Wrap Around, Porch
- Exterior features: Porch
- Pool features: None
Lot
- Size: 3,145 Square Feet
Details
- Parcel number: E0000251025
- Zoning description: R-63
Construction
Type & style
- Home type: SingleFamily
- Architectural style: Tri-Level
- Property subtype: Single Family Residence
Materials
- Brick, Drywall
- Roof: Pitched
Condition
- Resale
- New construction: No
- Year built: 1915
Utilities & green energy
- Sewer: Public Sewer
- Water: Public
Community & HOA
Community
- Subdivision: None
Location
- Region: Richmond
Financial & listing details
- Price per square foot: $276/sqft
- Tax assessed value: $520,000
- Annual tax amount: $7,128
- Date on market: 1/12/2026
- Ownership: Partnership
- Ownership type: Partnership
Price history
| Date | Event | Price |
|---|---|---|
| 6/13/2025 | Sold | $799,000+1.8%$276/sqft |
Source:  CVRMLS #2505557 Report a problem CVRMLS #2505557 Report a problem | ||
| 3/16/2025 | Pending sale | $785,000$271/sqft |
Source: CVRMLS #2505557 Report a problem | ||
| 3/7/2025 | Listed for sale | $785,000-7.6%$271/sqft |
Source: CVRMLS #2505557 Report a problem | ||
| 3/5/2025 | Listing removed | $849,999$294/sqft |
Source: CVRMLS #2431942 Report a problem | ||
| 2/27/2025 | Price change | $849,999-2.3%$294/sqft |
Source: CVRMLS #2431942 Report a problem | ||
| 2/15/2025 | Price change | $869,999-2.2%$301/sqft |
Source: CVRMLS #2431942 Report a problem | ||
| 1/2/2025 | Price change | $889,999-1.1%$308/sqft |
Source: CVRMLS #2431942 Report a problem | ||
| 12/16/2024 | Listed for sale | $899,999$311/sqft |
Source: CVRMLS #2431942 Report a problem | ||
| 11/29/2024 | Listing removed | $899,999-2.2%$311/sqft |
Source: CVRMLS #2425714 Report a problem | ||
| 10/23/2024 | Price change | $920,000-2.1%$318/sqft |
Source: CVRMLS #2425714 Report a problem | ||
| 10/14/2024 | Price change | $939,999-1.1%$325/sqft |
Source: CVRMLS #2425714 Report a problem | ||
| 9/30/2024 | Listed for sale | $949,999+5.6%$328/sqft |
Source: CVRMLS #2425714 Report a problem | ||
| 8/27/2024 | Listing removed | -- |
Source: CVRMLS #2420429 Report a problem | ||
| 8/5/2024 | Pending sale | $900,000$311/sqft |
Source: CVRMLS #2420429 Report a problem | ||
| 8/5/2024 | Listed for sale | $900,000+8.4%$311/sqft |
Source: CVRMLS #2420429 Report a problem | ||
| 6/18/2024 | Listing removed | -- |
Source: CVRMLS #2413903 Report a problem | ||
| 6/11/2024 | Price change | $830,000-2.4%$287/sqft |
Source: CVRMLS #2413903 Report a problem | ||
| 5/30/2024 | Listed for sale | $850,000-5.6%$294/sqft |
Source: CVRMLS #2413903 Report a problem | ||
| 5/29/2024 | Listing removed | -- |
Source: CVRMLS #2412118 Report a problem | ||
| 5/20/2024 | Price change | $899,999-9.9%$311/sqft |
Source: CVRMLS #2412118 Report a problem | ||
| 5/11/2024 | Listed for sale | $998,999+81.6%$345/sqft |
Source: CVRMLS #2412118 Report a problem | ||
| 1/30/2023 | Sold | $550,000$190/sqft |
Source: Public Record Report a problem | ||
Public tax history
| Year | Property taxes | Tax assessment |
|---|---|---|
| 2025 | $6,240 +3% | $520,000 +3% |
| 2024 | $6,060 -11.2% | $505,000 -11.2% |
| 2023 | $6,828 | $569,000 |
| 2022 | $6,828 +20.6% | $569,000 +20.6% |
| 2021 | $5,664 | $472,000 |
| 2020 | $5,664 +3.3% | $472,000 +3.3% |
| 2019 | $5,484 +10.9% | $457,000 +10.9% |
| 2018 | $4,944 -11.7% | $412,000 +24.8% |
| 2017 | $5,599 | $330,000 +2.2% |
| 2016 | $5,599 | $323,000 +7.7% |
| 2015 | $5,599 | $300,000 +0.3% |
| 2014 | $5,599 | $299,000 +41% |
| 2013 | -- | $212,000 +1.9% |
| 2012 | -- | $208,000 -8.8% |
| 2011 | -- | $228,000 |
| 2010 | -- | $228,000 -0.1% |
| 2009 | -- | $228,300 -2.1% |
| 2008 | -- | $233,100 |
| 2007 | -- | $233,100 +1% |
| 2006 | -- | $230,700 +65.9% |
| 2005 | -- | $139,100 +13.4% |
| 2003 | -- | $122,700 +2% |
| 2002 | -- | $120,300 +23% |
| 2001 | $1,399 | $97,800 |
Find assessor info on the county website
Neighborhood: Union Hill
Nearby homes
- $882,4003 bd2 ba2k sqft1920 Princess Anne Ave, Richmond, VA 23223Off Market

- $285,0001 bd1 ba-- sqft1920 Princess Anne Ave #AVE-RENTAL, Richmond, VA 23223Off Market

- $776,0004 bd2 ba2k sqft1926 Princess Anne Ave, Richmond, VA 23223Off Market
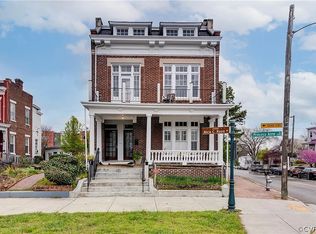
- $333,7003 bd1 ba-- sqft1928 Princess Anne Ave, Richmond, VA 23223Off Market
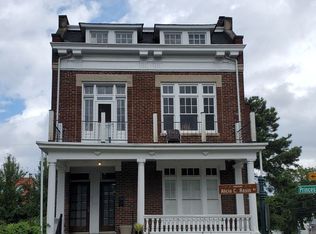
- $488,9003 bd2 ba2k sqft1918 Princess Anne Ave, Richmond, VA 23223Off Market
- $770,7003 bd3 ba2.7k sqft1916 Princess Anne Ave, Richmond, VA 23223Off Market
- $594,4004 bd2 ba3.2k sqft1914 Princess Anne Ave, Richmond, VA 23223Off Market
- $685,4005 bd2 ba2.7k sqft1912 Princess Anne Ave, Richmond, VA 23223Off Market
Nearby schools
GreatSchools rating
- 3/10Bellevue Elementary SchoolGrades: PK-5Distance: 0.4 mi
- 1/10Martin Luther King Jr. Middle SchoolGrades: 6-8Distance: 0.4 mi
- 2/10Armstrong High SchoolGrades: 9-12Distance: 1.5 mi
Schools provided by the listing agent
- Elementary: Henry L. Marsh III
- Middle: Martin Luther King Jr.
- High: Armstrong
Source: CVRMLS. This data may not be complete. We recommend contacting the local school district to confirm school assignments for this home.
Get a cash offer in 3 minutes
Find out how much your home could sell for in as little as 3 minutes with a no-obligation cash offer.
Estimated market value
$804,400
Get a cash offer in 3 minutes
Find out how much your home could sell for in as little as 3 minutes with a no-obligation cash offer.
Estimated market value
$804,400
- Virginia
- Richmond City
- Richmond
- 23223
- Union Hill
- 1922 Princess Anne Ave
Nearby cities
Nearby neighborhoods
Nearby zip codes
Other Richmond Topics
