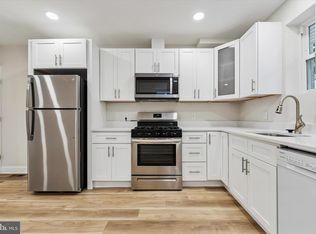
Newly transformed with a down-to-the-studs renovation and luxury finishes throughout, 1922 S 21st St is a standout rehab in sought-after West Passyunk! This move-in ready home offers 2 bedrooms, 3.5 bathrooms, a huge finished basement, and a large private patio. Out front, the freshly painted facade and welcoming porch create the perfect first impression on a quiet, low-traffic block. Inside, the bright and airy main level is framed by soaring ceilings, luxury plank flooring, and recessed lighting. An exposed brick feature wall and distinctive wrought iron railings add warmth and character throughout the open layout, where there’s plenty of space to relax, host friends, and entertain with ease. At the heart of the home is a stunning chef’s kitchen fitted with white shaker cabinetry, quartz countertops with breakfast bar seating, stainless steel appliances, a farmhouse sink, and a dramatic ceiling-height tile backsplash that elevates the entire space. A sleek powder room with a bold custom tile accent wall sits just off the kitchen. Out back, the oversized private patio acts as a secluded outdoor escape, perfect for summer barbecues, dining under the stars, or lounging with friends and family. More living space is found downstairs in the expansive finished basement, offering flexibility for a media room, home gym, office, guest space, or playroom, along with a sleek full bathroom and extra storage. Upstairs, the sunlit primary bedroom suite boasts tall bay windows, exposed brick, a custom walk-in closet, and a luxurious ensuite bathroom featuring a double vanity, statement tilework, and a glass-enclosed shower. Down the hall is the laundry closet, another luxurious full bathroom with upscale finishes, and a second bright bedroom. In addition to everything inside, this fantastic West Passyunk location earns a Walk Score of 94! You’re steps from top restaurants, cozy cafes, local shops, and popular parks. Shopping centers with stores like ACME, ALDI, and Home Depot are just minutes away, plus the sports complex, FDR Park, and Broad Street are all nearby. There’s also easy access to public transit, I-76, I-95, PHL Airport, and South Jersey. Schedule your tour today!
Sold for $360,000
Zillow last checked:
Listing updated:
Bought with:
Lindsay Neuman, RS342704
Compass RE
Source: Bright MLS,MLS#: PAPH2621084
Price history
| Date | Event | Price |
|---|---|---|
| 7/17/2026 | Sold | $360,000-2.4%$251/sqft |
Source:  Bright MLS #PAPH2621084 Report a problem Bright MLS #PAPH2621084 Report a problem | ||
| 5/29/2026 | Contingent | $369,000$258/sqft |
Source: Bright MLS #PAPH2621084 Report a problem | ||
| 5/13/2026 | Listed for sale | $369,000+145.2%$258/sqft |
Source: Bright MLS #PAPH2621084 Report a problem | ||
| 4/29/2025 | Sold | $150,500+3.8%$105/sqft |
Source: Bright MLS #PAPH2464932 Report a problem | ||
| 4/14/2025 | Pending sale | $145,000$101/sqft |
Source: Bright MLS #PAPH2464932 Report a problem | ||
| 4/7/2025 | Listing removed | $145,000$101/sqft |
Source: Bright MLS #PAPH2464932 Report a problem | ||
| 4/4/2025 | Listed for sale | $145,000+262.5%$101/sqft |
Source: Bright MLS #PAPH2464932 Report a problem | ||
| 2/15/2002 | Sold | $40,000$28/sqft |
Source: Public Record Report a problem | ||
Nearby homes
Get a cash offer in 3 minutes
Find out how much your home could sell for in as little as 3 minutes with a no-obligation cash offer.
Estimated market value
$361,200
