Contract Pending Unreal opportunity to own a sleek, modern & stylish Aksarben Village 2 story Masterpiece! This 4 bed 2 bath was thoughtfully designed featuring open concept feel throughout. Stepping inside the main floor & looking up to a 3 story winding staircase will surely impress, sprawling cozy living room w/fireplace, breakfast bar, updated kitchen cabinets w/quartz counters (24), SS appliances, massive formal dining area w/picture window overlooking backyard, main level bedroom & Full bath. Upstairs you'll find a cozy loft hang out, 2nd bedroom & large primary BR w/huge walk in closet & picture window. Head up one more level to your private cedar covered rooftop deck w/insane sunset views to entertain & kickback! Finished basement features stylish accent walls, fireplace, 4th BR, plus functional laundry area w/ample storage & built in cabinets, Sauna room. Large fenced yard, patio, & oversized heated 2-car garage w/storage loft. Dual HVACs, Generator Hook-up.
Pending
$585,000
1922 S 61st St, Omaha, NE 68106
4beds
2,464sqft
Single Family Residence
Built in 1946
5,662 Square Feet Lot
$565,000 Zestimate®
$237/sqft
$-- HOA
What's special
Large fenced yardCozy loft hang outSauna roomSs appliancesOpen concept feel throughoutBreakfast bar
- 63 days |
- 1,154 |
- 55 |
Likely to sell faster than
Zillow last checked:
Listing updated:
Listed by:
Sean Petersen 402-880-1252,
NP Dodge RE Sales Inc 148Dodge
Source: GPRMLS,MLS#: 22613838
Facts & features
Interior
Bedrooms & bathrooms
- Bedrooms: 4
- Bathrooms: 2
- Full bathrooms: 1
- 3/4 bathrooms: 1
- Main level bathrooms: 1
Primary bedroom
- Features: Window Covering, Walk-In Closet(s), Engineered Wood
- Level: Second
- Area: 217.17
- Dimensions: 17.1 x 12.7
Bedroom 2
- Features: Window Covering, Engineered Wood
- Level: Main
- Area: 136.5
- Dimensions: 13 x 10.5
Bedroom 3
- Features: Window Covering, Engineered Wood
- Level: Second
- Area: 102.35
- Dimensions: 11.5 x 8.9
Bedroom 4
- Features: Vinyl Floor
- Level: Basement
- Area: 85
- Dimensions: 10 x 8.5
Dining room
- Features: Window Covering, Engineered Wood
- Level: Main
- Area: 193.12
- Dimensions: 13.6 x 14.2
Family room
- Features: Vinyl Floor
- Level: Basement
- Area: 378.4
- Dimensions: 17.2 x 22
Kitchen
- Features: Window Covering, Engineered Wood
- Level: Main
- Area: 169.4
- Dimensions: 12.1 x 14
Living room
- Features: Window Covering, Engineered Wood
- Level: Main
- Area: 244.86
- Dimensions: 15.9 x 15.4
Basement
- Area: 502
Heating
- Natural Gas, Forced Air
Cooling
- Central Air
Appliances
- Included: Range, Refrigerator, Washer, Dishwasher, Dryer, Microwave
- Laundry: Concrete Floor
Features
- Windows: Window Coverings
- Basement: Other
- Number of fireplaces: 2
Interior area
- Total structure area: 2,464
- Total interior livable area: 2,464 sqft
- Finished area above ground: 1,962
- Finished area below ground: 502
Property
Parking
- Total spaces: 2
- Parking features: Garage
- Garage spaces: 2
Features
- Levels: Two
- Patio & porch: Covered Deck, Deck
- Fencing: Wood,Full
Lot
- Size: 5,662 Square Feet
- Dimensions: 45 x 130
- Features: Up to 1/4 Acre.
Details
- Parcel number: 2515050000
Construction
Type & style
- Home type: SingleFamily
- Property subtype: Single Family Residence
Materials
- Wood Siding, Cement Siding, Other
- Foundation: Block
- Roof: Membrane
Condition
- Not New and NOT a Model
- New construction: No
- Year built: 1946
Utilities & green energy
- Sewer: Public Sewer
- Water: Public
- Utilities for property: Cable Available
Community & HOA
Community
- Subdivision: WEST LAWN HILL
HOA
- Has HOA: No
Location
- Region: Omaha
Financial & listing details
- Price per square foot: $237/sqft
- Tax assessed value: $541,800
- Annual tax amount: $9,059
- Date on market: 5/18/2026
- Listing terms: VA Loan,FHA,Conventional,Cash
- Ownership: Fee Simple
Estimated market value
$565,000
$537,000 - $593,000
$2,468/mo
Price history
| Date | Event | Price |
|---|---|---|
| 7/16/2026 | Pending sale | $585,000$237/sqft |
Source:  GPRMLS #22613838 Report a problem GPRMLS #22613838 Report a problem | ||
| 5/18/2026 | Listed for sale | $585,000+46.3%$237/sqft |
Source: GPRMLS #22613838 Report a problem | ||
| 3/2/2020 | Sold | $400,000+1.3%$162/sqft |
Source: GPRMLS #22001882 Report a problem | ||
| 1/23/2020 | Listed for sale | $395,000+426.7%$160/sqft |
Source: Nebraska Realty Burt St #22001882 Report a problem | ||
| 10/31/2011 | Sold | $75,000-22.4%$30/sqft |
Source: GPRMLS #21115657 Report a problem | ||
| 8/3/2011 | Sold | $96,637$39/sqft |
Source: Public Record Report a problem | ||
Public tax history
| Year | Property taxes | Tax assessment |
|---|---|---|
| 2025 | $9,059 +23.9% | $541,800 +19.9% |
| 2024 | $7,311 -23% | $451,800 +0.4% |
| 2023 | $9,496 +12.6% | $450,100 +13.9% |
| 2022 | $8,434 +0.9% | $395,100 |
| 2021 | $8,363 +74.1% | $395,100 +76.1% |
| 2020 | $4,802 -0.3% | $224,300 |
| 2019 | $4,816 +125.6% | $224,300 +125.9% |
| 2018 | $2,135 +18.5% | $99,300 |
| 2017 | $1,802 | $99,300 +18.2% |
| 2016 | $1,802 +1.4% | $84,000 |
| 2015 | $1,778 | $84,000 |
| 2014 | -- | $84,000 |
| 2013 | -- | $84,000 |
| 2012 | -- | $84,000 -40% |
| 2011 | -- | $139,900 |
| 2009 | $2,871 | $139,900 |
| 2008 | -- | $139,900 +34.6% |
| 2005 | -- | $103,900 +0.2% |
| 2004 | -- | $103,700 |
Find assessor info on the county website
Monthly payment
Est. payment
Payment breakdown
Explore the cost of this home by adjusting the details. Changes won't be saved.Climate risks
Neighborhood: Aksarben-Elmwood Park
Nearby schools
GreatSchools rating
- 5/10Belle Ryan Elementary SchoolGrades: PK-6Distance: 0.2 mi
- 3/10Norris Middle SchoolGrades: 6-8Distance: 1.4 mi
- 5/10Central High SchoolGrades: 9-12Distance: 3.5 mi
Schools provided by the listing agent
- Elementary: Belle Ryan
- Middle: Norris
- High: Central
- District: Omaha
Source: GPRMLS. This data may not be complete. We recommend contacting the local school district to confirm school assignments for this home.
- $266,6002 bd2 ba1.3k sqft1920 S 61st St, Omaha, NE 68106Off Market
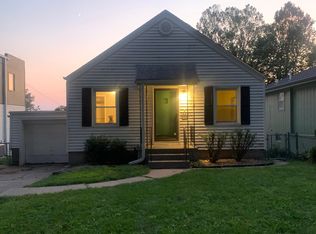
- $232,4002 bd1 ba806 sqft1928 S 61st St, Omaha, NE 68106Off Market
- $292,8002 bd2 ba1k sqft1916 S 61st St, Omaha, NE 68106Off Market
- $253,2002 bd1 ba1k sqft1932 S 61st St, Omaha, NE 68106Off Market
- $322,8003 bd2 ba1.2k sqft1906 S 61st St, Omaha, NE 68106Off Market
- $246,0002 bd1 ba992 sqft1921 S 61st St, Omaha, NE 68106Off Market
- $230,0002 bd1 ba1.1k sqft1927 S 61st St, Omaha, NE 68106Sold
- $274,8002 bd2 ba862 sqft1934 S 61st St, Omaha, NE 68106Off Market
A local agent can set up tours, give advice and negotiate with sellers.
A local lender can help you make sure your offer is ready when you are.
Similar homes
- $315,0005 bd2 ba2.2k sqft3718 S 49th Ave, Omaha, NE 68106For Sale

 MLS ID #22619226, Brynlee Arnold, Keller Williams Greater Omaha. GPRMLS
 - $498,5004 bd4 ba2.6k sqft2205 S 90th St, Omaha, NE 68124For Sale
 MLS ID #22617536, Shawn Hovey, BHHS Ambassador Real Estate. GPRMLS
 - $475,0003 bd4 ba2.9k sqft505 Beverly Dr, Omaha, NE 68114For Sale
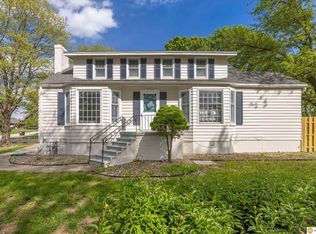 MLS ID #22619667, Cortney Thomas, Realty ONE Group Sterling. GPRMLS
 - $665,0004 bd3 ba3.6k sqft1023 Mercer Blvd, Omaha, NE 68131For Sale
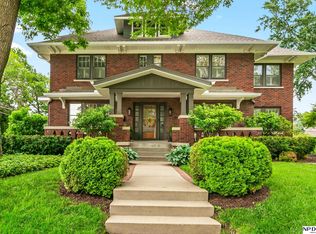 MLS ID #22619835, Kelly Buscher, NP Dodge RE Sales Inc 86Dodge. GPRMLS
 - $659,0004 bd3 ba3.4k sqft307 S 96th St, Omaha, NE 68114For SaleMLS ID #22618478, Callie Yrkoski, Better Homes and Gardens R.E.. GPRMLS
- $699,0005 bd3 ba3.1k sqft8101 Walnut Cir, Omaha, NE 68124For SaleMLS ID #22617464, Trina Ciochon, BHHS Ambassador Real Estate. GPRMLS
- $375,0003 bd3 ba1.9k sqft4516 Shirley St, Omaha, NE 68106For SaleMLS ID #22619350, Eric Carraher, Meraki Realty Group. GPRMLS
- $485,0003 bd2 ba2k sqft1320 S 90th St, Omaha, NE 68124For SaleMLS ID #22619228, Karen Jennings, BHHS Ambassador Real Estate. GPRMLS
- $359,9003 bd2 ba1.5k sqft5210 Pine St, Omaha, NE 68106For SaleMLS ID #22616462, Cindy Andrew, Sit Stay Homes. GPRMLS
- $550,0005 bd4 ba2.9k sqft2726 N 189th St, Elkhorn, NE 68022For SaleMLS ID #22620202, Braden Stueve, Meraki Realty Group. GPRMLS
- $550,0005 bd3 ba2.8k sqft5611 Charles St, Omaha, NE 68132For SaleMLS ID #22612329, Sherri Burkle, BHHS Ambassador Real Estate. GPRMLS
- $300,0004 bd2 ba2k sqft4241 Madison St, Omaha, NE 68107For SaleMLS ID #22619449, Regan Smith, Realty ONE Group Sterling. GPRMLS
- $450,0004 bd3 ba2.9k sqft12812 Q St, Omaha, NE 68137For SaleMLS ID #22616153, Josh Kolbo, Realty ONE Group Sterling. GPRMLS
- $599,0005 bd4 ba3.3k sqft10215 Pintail Dr, Papillion, NE 68046For SaleMLS ID #22620270, Jack Harvey, Meraki Realty Group. GPRMLS
- $390,0003 bd2 ba1.8k sqft2815 S 102nd St, Omaha, NE 68124For SaleMLS ID #22619873, Kirstie Thomas, Real Broker NE, LLC. GPRMLS
- $550,0005 bd3 ba2.8k sqft5613 Charles St, Omaha, NE 68132For SaleMLS ID #22612333, Sherri Burkle, BHHS Ambassador Real Estate. GPRMLS
- $674,9002 bd3 ba2.4k sqft741 N 89th Plz, Omaha, NE 68114For SaleMLS ID #22619871, Ali Rensch McBride, NP Dodge RE Sales Inc 86Dodge. GPRMLS
- $499,0004 bd4 ba2.7k sqft11819 Jefferson Plz, Omaha, NE 68137For SaleMLS ID #22613433, Adam Scheef, BHHS Ambassador Real Estate. GPRMLS
- $365,0005 bd3 ba2.7k sqft328 N 90th St, Omaha, NE 68114For SaleMLS ID #22618939, Julian De La Guardia, BHHS Ambassador Real Estate. GPRMLS
- $439,9003 bd3 ba2k sqft9762 Grover St, Omaha, NE 68124For SaleMLS ID #22618253, Danielle Altman, BHHS Ambassador Real Estate. GPRMLS
