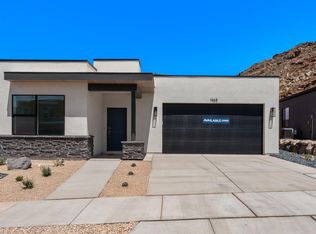
Welcome to our popular Edgewood Plan with 4 bedrooms, 2.5 Bathrooms, and a 3 car garage. This home continues to be on of our most popular homes in the community! Quartz Counter Tops! This home in the desirable D.R Horton Long Valley community located in Washington, UT! Enjoy our community pools, hot tub, pickleball courts, 18 hole putting course and more! Ask me about our generous home warranty and smart home package! $5,000 toward closing costs when you use our preferred lender DHI Mortgage. Perfect for First Time Home Buyers or inventors. Interior pictures are of a finished home of the same floor plan and the available home may contain different options, upgrades, and exterior color and/or elevation style. Square footage figures are provided as a courtesy.
Pending
Price increase: $30K (8/21)
$529,990
1922 S Queens Ct #4273, Washington, UT 84780
4beds
2,228sqft
Single Family Residence
Built in 2026
4,356 Square Feet Lot
$529,300 Zestimate®
$238/sqft
$50/mo HOA
What's special
Quartz counter tops
- 78 days
- 6
- 0
Zillow last checked:
Listing updated:
Listed by:
Anthony Engel 801-440-8147,
D.R. Horton, Inc,
Elric Birchett 435-272-5029,
D.R. Horton, Inc
Source: UtahRealEstate.com,MLS#: 2177124
Facts & features
Interior
Bedrooms & bathrooms
- Bedrooms: 4
- Bathrooms: 3
- Full bathrooms: 2
- 1/2 bathrooms: 1
- Partial bathrooms: 1
Heating
- Central
Cooling
- Central Air
Appliances
- Included: Microwave, Gas Oven, Free-Standing Range
Features
- Walk-In Closet(s), Smart Thermostat
- Flooring: Carpet, Laminate
- Doors: Sliding Doors
- Windows: Double Pane Windows
- Has fireplace: No
Interior area
- Total structure area: 2,228
- Total interior livable area: 2,228 sqft
- Finished area above ground: 2,228
Property
Parking
- Total spaces: 9
- Parking features: Garage - Attached
- Attached garage spaces: 3
- Uncovered spaces: 6
- Details: Common RV Parking
Features
- Levels: Two
- Stories: 2
- Patio & porch: Covered, Covered Patio
- Exterior features: Lighting
- Pool features: Association
- Fencing: Partial
Lot
- Size: 4,356 Square Feet
- Features: Curb & Gutter, Sprinkler: Auto-Part, Drip Irrigation: Auto-Part
- Residential vegetation: Landscaping: Part
Details
- Parcel number: WSRWLV14273
- Zoning: R
- Zoning description: Single-Family
Construction
Type & style
- Home type: SingleFamily
- Property subtype: Single Family Residence
Materials
- Brick, Stucco
- Foundation: Slab
- Roof: Tile
Condition
- Blt./Standing
- New construction: No
- Year built: 2026
Details
- Warranty included: Yes
Utilities & green energy
- Water: Culinary
- Utilities for property: Natural Gas Connected, Electricity Connected, Sewer Connected, Water Connected
Community & HOA
Community
- Features: Clubhouse, Sidewalks
- Security: Video Camera(s)
- Subdivision: Standing Rock West At Long Valley
HOA
- Has HOA: Yes
- Amenities included: Biking Trails, Clubhouse, RV Parking, Controlled Access, Fire Pit, Trail(s), Management, Picnic Area, Playground, Pool, Spa/Hot Tub
- HOA fee: $50 monthly
- HOA name: CAM
- HOA phone: 435-627-1776
Location
- Region: Washington
Financial & listing details
- Price per square foot: $238/sqft
- Annual tax amount: $1,815
- Date on market: 8/6/2026
- Listing terms: Cash,Conventional,1031 Exchange,FHA,VA Loan,USDA Loan
- Inclusions: Microwave, Range, Video Door Bell(s), Smart Thermostat(s)
- Acres allowed for irrigation: 0
- Electric utility on property: Yes
- Road surface type: Paved
Estimated market value
$529,300
$503,000 - $556,000
$2,526/mo
Price history
| Date | Event | Price |
|---|---|---|
| 9/7/2026 | Pending sale | $529,990$238/sqft |
Source:  UtahRealEstate.com #2177124 Report a problem UtahRealEstate.com #2177124 Report a problem | ||
| 8/21/2026 | Price change | $529,990+6%$238/sqft |
Source: UtahRealEstate.com #2177124 Report a problem | ||
| 8/6/2026 | Listed for sale | $499,990$224/sqft |
Source: UtahRealEstate.com #2177124 Report a problem | ||
Public tax history
Tax history is unavailable.
Monthly payment
Est. payment
Payment breakdown
Explore the cost of this home by adjusting the details. Changes won't be saved.Climate risks
Neighborhood: 84780
Nearby schools
Schools provided by the listing agent
- Elementary: Horizon
- Middle: Pine View Middle
- High: Pine View
- District: Washington
Source: UtahRealEstate.com. This data may not be complete. We recommend contacting the local school district to confirm school assignments for this home.
- $509,9903 bd3 ba2.2k sqft1922 S Queens Garden Dr #4273, Washington, UT 84780Pending

- $--3 bd3 ba1.6k sqft1941 S Queens Garden Dr #4261, Washington, UT 84780Sold
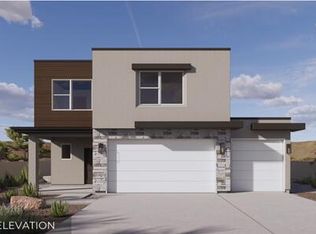
- $--3 bd3 ba2.2k sqft1910 S Queens Garden Dr #4274, Washington, UT 84780Sold
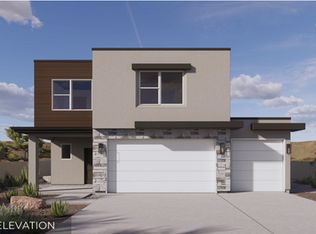
- $489,9903 bd3 ba2.2k sqft1910 Queens Garden Dr #4274, Washington, UT 84780Pending
Similar homes
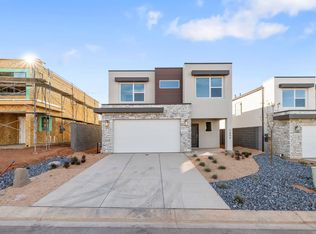
- $509,9904 bd3 ba2k sqft1966 S Queens Garden Dr #4268, Washington, UT 84780New Construction
 WCBR
WCBR - $502,9904 bd3 ba2k sqft1609 S Sinawava Dr #4166, Washington, UT 84780New Construction
 WCBR
WCBR - $549,9903 bd3 ba2k sqft1909 S Forbidding Way #4295, Washington, UT 84780New Construction
 WCBR
WCBR - $489,9904 bd3 ba2k sqft1576 S Fins Rd #4171, Washington, UT 84780New Construction
 WCBR
WCBR
