PENDING - TAKING BACK UP OFFERS | AVAILABLE FOR QUICK CLOSE | WILL ENTERTAIN ALL SERIOUS OFFERS | Better Than New! Designer-Renovated Pool Home with Canal Views. This 2,700 SF pool home is perfectly positioned on a quiet street, on an oversized lot, with breathtaking views of intersecting of the Borgia and Bush freshwater canals in Cape Coral, FL. Perfect for entertaining, or ideal for a growing family, this home has been well-loved and completely renovated with high-end designer upgrades by a well-respected, local, custom builder | remodeler. “Pristine” and “move-in ready” are truly taken to a new level. From the moment you arrive, you’ll be impressed by lush tropical landscaping, a crafted stone lanai, and an elegant double-door entry. Step inside and you’ll immediately notice the thoughtful, “no-detail-spared" design. The eat-in kitchen boasts granite countertops, stainless steel appliances, abundant cabinetry, and convenient access to the large dining room. The spacious living room showcases incomparable views of the canal system and seamless access to the pavered pool deck. For gatherings, the 18’ x 15’ family room is sure to impress - complete with a soaring wood ceiling, architectural wood beams, and a custom, floor-to-ceiling stone fireplace and hearth. The 12’ x 12’ den provides flexibility and could readily serve as a home office, a craft room, a quiet reading nook, or a fourth bedroom. The oversized primary suite (24’ x 14’) offers private pool access and a fully remodeled en-suite bath. Privacy abounds with a split floor plan, and the second and third bedrooms are generously sized. The screened lanai and sparkling pool can be accessed from the primary suite, living room, and kitchen - making indoor | outdoor living effortless. Additional Updates, Features & Enhancements: AC – 2025 | Roof - 2023 | Electrical Panel - 2024 | Leaf Filter Gutter Guards - 2022 | Solar Pool Heater - 2020 | Chimney - 2020 | 4’ Aluminum Fence - 2019 | Oversized TREX Dock - 2016 | Whole Home Hurricane Protection - 15 Accordion shutters, Electric Roll-Downs, 4 Lexan Panels) | Whole Home Brinks Security System | Solar Tube Lights in Kitchen | Solar Attic Fan | Oversized 472 SF Garage | No Carpet - Tile & Engineered Hardwood Throughout Location, Location, Location: Conveniently situated in the Del Prado Boulevard | Pine Island Road corridor, you’ll be close to schools, shopping, dining, and golf courses, and the Cape Coral Hospital. This home isn’t just renovated—it’s transformed into a showplace. Schedule your private tour today and experience Florida living at its finest. Best of All—No Flood Insurance Required!
Sold for $549,000
$549,000
1922 SE 5TH STREET, CAPE CORAL, FL 33990
3beds
2,694sqft
Single Family Residence
Built in 1984
0.3 Acres Lot
$545,100 Zestimate®
$204/sqft
$2,768 Estimated rent
Home value
$545,100
$485,000 - $616,000
$2,768/mo
Zestimate® history
Owner options
List your home for rent
$2,768/mo
Rent Zestimate®
Find your next renter with Zillow Rental Manager. Plus, with online applications, you can quickly screen prospective tenants – for free.
$2,768/mo
Rent Zestimate®
Refinance and save
$3,608/mo
Est. payment
Refinancing to a lower rate could help reduce your monthly payments and save thousands over the life of the loan.
$3,608/mo
Est. payment
Explore your selling options
Work with a Zillow partner agent
Leverage their expertise and Zillow's premium Showcase listings to get your home seen by more buyers.
Get startedList with your own agent
Get your home in front of millions of buyers by listing it on Zillow.
Learn how to do itSell it yourself
Take full control of how buyers see your home on Zillow by listing For Sale by Owner (FSBO).
List your homeWhat's special
Zillow last checked:
Listing updated:
Listed by:
Verna Regler 239-671-7279,
CENTURY 21 SELLING PARADISE 239-542-5777
Bought with:
Non-Member Agent
STELLAR NON-MEMBER OFFICE
Source: Stellar MLS,MLS#: C7515736 Originating MLS: Port Charlotte
Originating MLS: Port Charlotte
Facts & features
Interior
Bedrooms & bathrooms
- Bedrooms: 3
- Bathrooms: 2
- Full bathrooms: 2
Rooms
- Room types: Den/Library/Office, Family Room, Dining Room, Living Room
Primary bedroom
- Features: Ceiling Fan(s), En Suite Bathroom, Built-in Closet
- Level: First
- Area: 336 Square Feet
- Dimensions: 24x14
Bedroom 2
- Features: Ceiling Fan(s), Built-in Closet
- Level: First
- Area: 176 Square Feet
- Dimensions: 11x16
Bedroom 3
- Features: Ceiling Fan(s), Built-in Closet
- Level: First
- Area: 156 Square Feet
- Dimensions: 12x13
Primary bathroom
- Features: Built-In Shower Bench, En Suite Bathroom, Makeup/Vanity Space, Multiple Shower Heads, Shower No Tub, Single Vanity, Window/Skylight in Bath, Linen Closet
- Level: First
- Area: 132 Square Feet
- Dimensions: 11x12
Bathroom 2
- Features: Makeup/Vanity Space, Tub With Shower, Linen Closet
- Level: First
- Area: 66 Square Feet
- Dimensions: 11x6
Dining room
- Level: First
- Area: 192 Square Feet
- Dimensions: 16x12
Family room
- Features: Ceiling Fan(s)
- Level: First
- Area: 270 Square Feet
- Dimensions: 18x15
Foyer
- Level: First
- Area: 63 Square Feet
- Dimensions: 9x7
Kitchen
- Features: Breakfast Bar, Built-In Shelving, Ceiling Fan(s), Pantry, Exhaust Fan, Granite Counters, Kitchen Island, Tall Countertops
- Level: First
- Area: 336 Square Feet
- Dimensions: 21x16
Living room
- Features: Ceiling Fan(s)
- Level: First
- Area: 288 Square Feet
- Dimensions: 18x16
Office
- Features: Ceiling Fan(s)
- Level: First
- Area: 144 Square Feet
- Dimensions: 12x12
Heating
- Central, Electric
Cooling
- Central Air, Ductless
Appliances
- Included: Dishwasher, Disposal, Dryer, Exhaust Fan, Microwave, Range, Refrigerator, Washer
- Laundry: Electric Dryer Hookup, In Garage, Washer Hookup
Features
- Attic Fan, Built-in Features, Cathedral Ceiling(s), Ceiling Fan(s), Eating Space In Kitchen, High Ceilings, Kitchen/Family Room Combo, L Dining, Primary Bedroom Main Floor, Split Bedroom, Stone Counters, Thermostat, Vaulted Ceiling(s), Walk-In Closet(s)
- Flooring: Brick/Stone, Engineered Hardwood, Tile
- Doors: Sliding Doors
- Windows: Blinds, Rods, Shades, Window Treatments, Skylight(s), Hurricane Shutters, Shutters
- Has fireplace: Yes
- Fireplace features: Electric, Family Room, Insert, Masonry, Stone, Wood Burning
Interior area
- Total structure area: 3,557
- Total interior livable area: 2,694 sqft
Property
Parking
- Total spaces: 2
- Parking features: Garage Door Opener, Oversized
- Attached garage spaces: 2
- Details: Garage Dimensions: 20x23
Features
- Levels: One
- Stories: 1
- Patio & porch: Covered, Enclosed, Front Porch, Patio, Screened
- Exterior features: Irrigation System, Lighting, Private Mailbox, Rain Gutters
- Has private pool: Yes
- Pool features: Gunite, Heated, In Ground, Lighting, Screen Enclosure, Solar Heat
- Has spa: Yes
- Spa features: In Ground
- Fencing: Vinyl
- Has view: Yes
- View description: Pool, Water, Canal
- Has water view: Yes
- Water view: Water,Canal
- Waterfront features: Canal - Freshwater, Canal Front, Freshwater Canal Access, Seawall
- Frontage length: Canal: 103
Lot
- Size: 0.3 Acres
- Features: City Lot, In County, Irregular Lot, Landscaped, Oversized Lot
- Residential vegetation: Mature Landscaping
Details
- Parcel number: 174424C301316.0360
- Zoning: R1-W
- Special conditions: None
Construction
Type & style
- Home type: SingleFamily
- Architectural style: Florida
- Property subtype: Single Family Residence
Materials
- Stucco, Wood Frame
- Foundation: Slab
- Roof: Shingle
Condition
- Completed
- New construction: No
- Year built: 1984
Utilities & green energy
- Sewer: Public Sewer
- Water: Public
- Utilities for property: Cable Connected, Electricity Connected, Phone Available, Public, Sewer Connected, Solar, Water Connected
Community & HOA
Community
- Security: Closed Circuit Camera(s), Security Fencing/Lighting/Alarms, Security Lights, Security System, Smoke Detector(s)
- Pet fee: $0 monthly
- Subdivision: CAPE CORAL
HOA
- Has HOA: No
Location
- Region: Cape Coral
Financial & listing details
- Price per square foot: $204/sqft
- Tax assessed value: $564,837
- Annual tax amount: $3,268
- Date on market: 10/17/2025
- Cumulative days on market: 79 days
- Listing terms: Cash,Conventional,FHA,VA Loan
- Ownership: Fee Simple
- Total actual rent: 0
- Electric utility on property: Yes
- Road surface type: Paved, Asphalt
Price history
| Date | Event | Price |
|---|---|---|
| 2/20/2026 | Sold | $549,000-1.8%$204/sqft |
Source:  Stellar MLS #C7515736 Report a problem Stellar MLS #C7515736 Report a problem | ||
| 1/17/2026 | Pending sale | $559,000$207/sqft |
Source:  Florida Gulf Coast MLS #2025011488 Report a problem Florida Gulf Coast MLS #2025011488 Report a problem | ||
| 12/10/2025 | Price change | $559,000-1.8%$207/sqft |
Source: Florida Gulf Coast MLS #2025011488 Report a problem | ||
| 12/3/2025 | Pending sale | $569,000$211/sqft |
Source: Florida Gulf Coast MLS #2025011488 Report a problem | ||
| 11/28/2025 | Listed for sale | $569,000$211/sqft |
Source: Florida Gulf Coast MLS #2025011488 Report a problem | ||
| 11/25/2025 | Pending sale | $569,000$211/sqft |
Source: Stellar MLS #C7515736 Report a problem | ||
| 10/17/2025 | Listed for sale | $569,000+103.3%$211/sqft |
Source: Florida Gulf Coast MLS #2025011488 Report a problem | ||
| 4/7/2012 | Listing removed | $279,900+12%$104/sqft |
Source: FreedomSoft LLLP Report a problem | ||
| 6/21/2011 | Sold | $250,000-10.7%$93/sqft |
Source: Public Record Report a problem | ||
| 5/18/2011 | Price change | $279,900+7.7%$104/sqft |
Source: FreedomSoft LLLP Report a problem | ||
| 4/8/2011 | Price change | $259,900-1.9%$96/sqft |
Source: Carney Realty & Associates Inc #201103571 Report a problem | ||
| 3/25/2011 | Price change | $264,900-1.9%$98/sqft |
Source: Carney Realty & Associates Inc #201103571 Report a problem | ||
| 2/5/2011 | Price change | $269,900-3.6%$100/sqft |
Source: Carney Realty & Associates Inc #201103571 Report a problem | ||
| 1/23/2011 | Listed for sale | $279,900+69.7%$104/sqft |
Source: Carney Realty & Associates Inc #201103571 Report a problem | ||
| 11/26/2010 | Listing removed | $164,900$61/sqft |
Source: Carney Realty & Associates Inc #201037453 Report a problem | ||
| 9/11/2010 | Price change | $164,900-5.7%$61/sqft |
Source: Carney Realty & Associates Inc #201037453 Report a problem | ||
| 9/7/2010 | Price change | $174,900-7.9%$65/sqft |
Source: Carney Realty & Associates Inc #201037453 Report a problem | ||
| 8/18/2010 | Listed for sale | $189,900+48.6%$70/sqft |
Source: Carney Realty & Associates Inc #201037453 Report a problem | ||
| 6/23/2010 | Sold | $127,800-44.4%$47/sqft |
Source: Public Record Report a problem | ||
| 8/23/2008 | Listed for sale | $229,912+50.3%$85/sqft |
Source: Listhub #200830359 Report a problem | ||
| 5/1/2000 | Sold | $153,000$57/sqft |
Source: Public Record Report a problem | ||
Public tax history
| Year | Property taxes | Tax assessment |
|---|---|---|
| 2025 | $3,481 +6.5% | $193,394 +2.9% |
| 2024 | $3,269 +5% | $187,944 +3% |
| 2023 | $3,114 +7.9% | $182,470 +3% |
| 2022 | $2,886 -1% | $177,155 |
| 2021 | $2,914 -0.9% | -- |
| 2020 | $2,940 +5.4% | $169,620 -34.8% |
| 2019 | $2,790 | $260,004 +63% |
| 2018 | $2,790 +0.6% | $159,505 +2.1% |
| 2017 | $2,773 +0.9% | $156,224 -32.1% |
| 2016 | $2,748 +14.8% | $230,167 +9.2% |
| 2015 | $2,394 0% | $210,795 +2.3% |
| 2014 | $2,395 +1.5% | $205,990 +18.2% |
| 2013 | $2,358 +8.4% | $174,199 +2.2% |
| 2012 | $2,175 -41.9% | $170,500 +4.1% |
| 2011 | $3,740 +20.4% | $163,794 +25% |
| 2010 | $3,106 +18.7% | $131,020 -13.2% |
| 2009 | $2,616 +9.3% | $150,890 -30.8% |
| 2008 | $2,394 -7.6% | $218,170 -24% |
| 2007 | $2,590 +0.9% | $287,010 -2.7% |
| 2006 | $2,567 -5.4% | $295,050 +47.4% |
| 2004 | $2,713 -2.1% | $200,230 +10.7% |
| 2003 | $2,772 +0.3% | $180,950 +10.1% |
| 2002 | $2,765 | $164,320 +20% |
| 2000 | -- | $136,970 |
Find assessor info on the county website
Neighborhood: 33990
Nearby homes
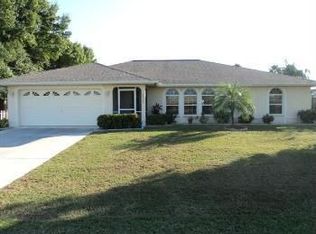
- $302,1003 bd2 ba2.5k sqft1918 SE 5th St, Cape Coral, FL 33990Off Market
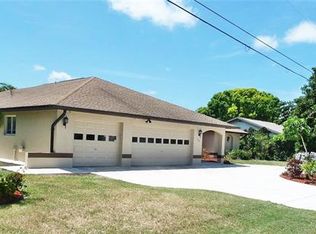
- $410,4004 bd3 ba2.9k sqft1928 SE 5th St, Cape Coral, FL 33990Off Market
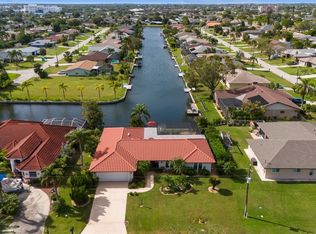
- $500,0003 bd3 ba2.2k sqft508 SE 20th Pl, Cape Coral, FL 33990Sold
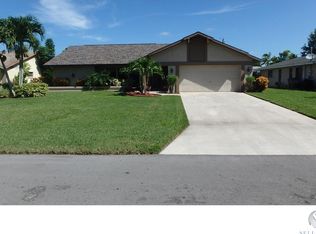
- $362,3003 bd2 ba1.9k sqft1923 SE 5th St, Cape Coral, FL 33990Off Market
- $320,0003 bd2 ba1.6k sqft1919 SE 5th St, Cape Coral, FL 33990Off Market
- $377,8003 bd2 ba1.8k sqft1914 SE 5th St, Cape Coral, FL 33990Off Market
- $286,0003 bd2 ba1.6k sqft1927 SE 5th St, Cape Coral, FL 33990Off Market
- $300,6003 bd2 ba1.2k sqft1915 SE 5th St, Cape Coral, FL 33990Off Market
Nearby schools
GreatSchools rating
- 6/10Caloosa Elementary SchoolGrades: PK-5Distance: 0.5 mi
- 4/10Caloosa Middle SchoolGrades: 6-8Distance: 0.6 mi
- 6/10North Fort Myers High SchoolGrades: 9-12Distance: 1.8 mi


Get pre-qualified for a loan
At Zillow Home Loans, we can pre-qualify you in as little as 5 minutes with no impact to your credit score.An equal housing lender. NMLS #10287.
Sell for more on Zillow
Get a Zillow Showcase℠ listing at no additional cost and you could sell for .
$545,100
2% more
+$10,902
With Zillow Showcase(estimated)
$556,002
- Florida
- Lee County
- Cape Coral
- 33990
- 1922 SE 5TH STREET
Nearby cities
Nearby neighborhoods
Nearby zip codes
Other Cape Coral Topics
