Multigenerational Living at it's best and No HOA! This 4BR; 3 Ba home has the much sought after - Extra Suite Plus - a private bedroom, bathroom and living suite with its own private entrance, ideal for extended family or guests.
The heart of the home is a striking kitchen with stained cabinets, quartz countertops, and a large kitchen island that flows into the dining area—perfect for both everyday meals and entertaining.
Enjoy a spacious great room that opens to a covered patio for seamless indoor-outdoor living.
The luxurious primary suite includes a walk-in closet and a relaxing bath with dual sinks and a semi-frameless shower with a poured pan. You are going to want to see this home on this great homesite. convenience.
Don't miss the opportunity to own a beautifully styled home with no HOA fees and thoughtfully designed living spaces.
Sold for $494,995
$494,995
1922 SW Mandrake Circle #57, Port St Lucie, FL 34952
4beds
2,094sqft
Single Family Residence
Built in 2025
0.31 Acres Lot
$494,700 Zestimate®
$236/sqft
$3,079 Estimated rent
Home value
$494,700
$450,000 - $544,000
$3,079/mo
Zestimate® history
Owner options
List your home for rent
$3,079/mo
Rent Zestimate®
Find your next renter with Zillow Rental Manager. Plus, with online applications, you can quickly screen prospective tenants – for free.
$3,079/mo
Rent Zestimate®
Refinance and save
$3,576/mo
Est. payment
Refinancing to a lower rate could help reduce your monthly payments and save thousands over the life of the loan.
$3,576/mo
Est. payment
Explore your selling options
Work with a Zillow partner agent
Leverage their expertise and Zillow's premium Showcase listings to get your home seen by more buyers.
Get startedList with your own agent
Get your home in front of millions of buyers by listing it on Zillow.
Learn how to do itSell it yourself
Take full control of how buyers see your home on Zillow by listing For Sale by Owner (FSBO).
List your homeWhat's special
Quartz countertopsGreat homesiteSpacious great roomThoughtfully designed living spacesLuxurious primary suiteLarge kitchen islandWalk-in closet
Zillow last checked:
Listing updated:
Listed by:
Richard A Selikoff 201-741-7242,
K Hovnanian Florida Realty
Bought with:
Camila Allegianis, 3638314
LoKation
Source: BeachesMLS,MLS#: R11109547 Originating MLS: BeachesMLS
Originating MLS: BeachesMLSFacts & features
Interior
Bedrooms & bathrooms
- Bedrooms: 4
- Bathrooms: 3
- Full bathrooms: 3
- Main level bathrooms: 3
- Main level bedrooms: 4
Primary bedroom
- Level: First
- Area: 195.75
- Dimensions: 14.5 X 13.5
Bedroom 2
- Level: First
- Area: 105
- Dimensions: 10 X 10.5
Bedroom 3
- Level: First
- Area: 114
- Dimensions: 11.4 X 10
Dining room
- Level: First
- Area: 184.54
- Dimensions: 18.11 X 10.19
Kitchen
- Level: First
- Area: 148.33
- Dimensions: 9.1 X 16.3
Living room
- Level: First
- Area: 201.2
- Dimensions: 18.11 X 11.11
Other
- Description: 2 Car Garage
- Level: First
- Area: 383.8
- Dimensions: 19 X 20.2
Other
- Description: Living Room - ESP
- Level: First
- Area: 159.85
- Dimensions: 13.9 X 11.5
Other
- Description: Extra Suite Plus
- Level: First
- Area: 114
- Dimensions: 11.4 X 10
Heating
- Central
Cooling
- Central Air, Electric
Appliances
- Included: Dryer, Dishwasher, Electric Range, Microwave, Refrigerator, Washer
- Laundry: Inside, Laundry Closet
Features
- Cathedral Ceiling(s), Dual Sinks, Entrance Foyer, Kitchen Island, Living/Dining Room, Main Level Primary, Pantry, Split Bedrooms, Separate Shower, Vaulted Ceiling(s), Walk-In Closet(s)
- Flooring: Ceramic Tile
Interior area
- Total structure area: 2,478
- Total interior livable area: 2,094 sqft
Property
Parking
- Total spaces: 2
- Parking features: Attached, Garage, Garage Door Opener
- Attached garage spaces: 2
Features
- Levels: Multi/Split,One
- Stories: 1
- Entry location: Entry Level Living Area Y
- Patio & porch: Covered, Patio
- Exterior features: Outdoor Living Area
- Has view: Yes
- View description: Other
- Waterfront features: None
Lot
- Size: 0.31 Acres
- Features: 1/4 to 1/2 Acre Lot, < 1/4 Acre
Details
- Parcel number: 342069511640009
- Zoning: RS-2PS
Construction
Type & style
- Home type: SingleFamily
- Architectural style: A-Frame
- Property subtype: Single Family Residence
Materials
- Block
- Roof: Composition,Shingle
Condition
- New Construction
- New construction: Yes
- Year built: 2025
Details
- Builder model: Passionflower II
- Builder name: K. Hovnanian Homes
Utilities & green energy
- Electric: 3 Phase
- Sewer: Public Sewer
- Water: Public
- Utilities for property: Sewer Available, Water Available
Community & HOA
Community
- Security: None, Smoke Detector(s)
- Subdivision: PORT ST LUCIE SECTION 40
HOA
- Has HOA: No
- Amenities included: None
Location
- Region: Port Saint Lucie
Financial & listing details
- Price per square foot: $236/sqft
- Annual tax amount: $1,247
- Date on market: 4/28/2026
- Cumulative days on market: 295 days
- Listing terms: Cash,Conventional,FHA,VA Loan
Price history
| Date | Event | Price |
|---|---|---|
| 7/28/2026 | Sold | $494,995$236/sqft |
Source:  BeachesMLS #R11109547 Report a problem BeachesMLS #R11109547 Report a problem | ||
| 6/15/2026 | Pending sale | $494,995$236/sqft |
Source: BeachesMLS #R11109547 Report a problem | ||
| 5/21/2026 | Price change | $494,995-1%$236/sqft |
Source: BeachesMLS #R11109547 Report a problem | ||
| 4/28/2026 | Listed for sale | $499,995$239/sqft |
Source: BeachesMLS #R11109547 Report a problem | ||
| 3/30/2026 | Pending sale | $499,995$239/sqft |
Source: BeachesMLS #R11109547 Report a problem | ||
| 3/18/2026 | Price change | $499,995-1%$239/sqft |
Source: BeachesMLS #R11109547 Report a problem | ||
| 3/10/2026 | Price change | $504,995-0.4%$241/sqft |
Source: BeachesMLS #R11109547 Report a problem | ||
| 1/7/2026 | Price change | $506,995-1.5%$242/sqft |
Source: BeachesMLS #RX-11109547 Report a problem | ||
| 12/18/2025 | Price change | $514,889-1.3%$246/sqft |
Source: BeachesMLS #RX-11109547 Report a problem | ||
| 12/12/2025 | Price change | $521,888+0.6%$249/sqft |
Source: BeachesMLS #RX-11109547 Report a problem | ||
| 11/21/2025 | Price change | $518,888-1.9%$248/sqft |
Source: BeachesMLS #RX-11109547 Report a problem | ||
| 11/8/2025 | Price change | $528,888-2.9%$253/sqft |
Source: BeachesMLS #RX-11109547 Report a problem | ||
| 7/22/2025 | Listed for sale | $544,750$260/sqft |
Source: BeachesMLS #RX-11109547 Report a problem | ||
Public tax history
Tax history is unavailable.
Neighborhood: Sandhill Crossing
Nearby homes
- $150,0000.31 Acres1922 SE Mandrake Cir, Port Saint Lucie, FL 34952Sold
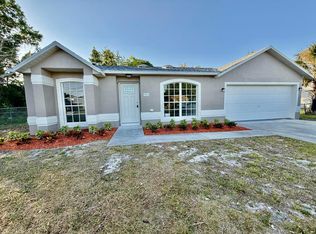
- $330,0003 bd2 ba1.2k sqft1912 SE Mandrake Cir, Port Saint Lucie, FL 34952Sold
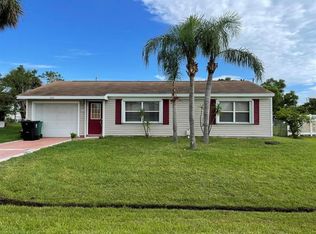
- $838,5003 bd3 ba3.3k sqft2973 SE Ironton Ave, Port Saint Lucie, FL 34952Off Market
- $280,5002 bd2 ba962 sqft2949 SE Ironton Ave, Port Saint Lucie, FL 34952Off Market
- $303,4003 bd2 ba1.1k sqft1902 SE Mandrake Cir, Port Saint Lucie, FL 34952Off Market
- $385,0003 bd2 ba1.1k sqft2937 SE Ironton Ave, Port Saint Lucie, FL 34952For Sale
- $452,3003 bd2 ba2k sqft1925 SE Mandrake Cir, Port Saint Lucie, FL 34952Off Market
- $304,0003 bd2 ba1.1k sqft1919 SE Mandrake Cir, Port Saint Lucie, FL 34952Off Market
Nearby schools
GreatSchools rating
- 4/10Mariposa Elementary SchoolGrades: PK-5Distance: 1 mi
- 7/10Southport Middle SchoolGrades: 6-8Distance: 2.6 mi
- 4/10Port St. Lucie High SchoolGrades: 9-12Distance: 2 mi
Schools provided by the listing agent
- Elementary: Savanna Ridge
- Middle: Northport K-8
- High: Port St. Lucie
Source: BeachesMLS. This data may not be complete. We recommend contacting the local school district to confirm school assignments for this home.
Get a cash offer in 3 minutes
Find out how much your home could sell for in as little as 3 minutes with a no-obligation cash offer.
Estimated market value
$494,700
Get a cash offer in 3 minutes
Find out how much your home could sell for in as little as 3 minutes with a no-obligation cash offer.
Estimated market value
$494,700
- Florida
- Saint Lucie County
- Port Saint Lucie
- 34952
- Sandhill Crossing
- 1922 SW Mandrake Circle Unit 57
Nearby cities
Nearby neighborhoods
Nearby zip codes
Other Port Saint Lucie Topics
- Apartments for Rent in 34952
- Houses for Sale in 34952
- Houses for Rent in 34952
- 34952 Real Estate
- Port Saint Lucie Condos
- Houses for Sale in Port Saint Lucie
- Newest Listings in Port Saint Lucie
- Port Saint Lucie Home Values
- Port Saint Lucie Real Estate Agents
- Port Saint Lucie Refinance
- Port Saint Lucie Mortgage Rates
