Skip main navigation
Closed
  • $405,000

    1922 Sandstone Loop S, Sartell, MN 56377

    2beds
    1,598sqft
    Single Family
    Built in 2022
    8,799 Square Feet Lot
    $404,600 Zestimate®
    $253/sqft
    $2,473 Estimated rent

    Home value

    $404,600

    $376,000 - $437,000

    $2,473/mo

    Zestimate® history
    Loading
    Loading...

    Owner options

    List your home for rent

    $2,473/mo

    Rent Zestimate®

    Find your next renter with Zillow Rental Manager. Plus, with online applications, you can quickly screen prospective tenants – for free.

    Learn more

    $2,473/mo

    Rent Zestimate®

    Refinance and save

    $2,677/mo

    Est. payment

    Refinancing to a lower rate could help reduce your monthly payments and save thousands over the life of the loan.

    See today's rates

    $2,677/mo

    Est. payment

    Explore your selling options

    Work with a Zillow partner agent

    Leverage their expertise and Zillow's premium Showcase listings to get your home seen by more buyers.

    Get started

    List with your own agent

    Get your home in front of millions of buyers by listing it on Zillow.

    Learn how to do it

    Sell it yourself

    Take full control of how buyers see your home on Zillow by listing For Sale by Owner (FSBO).

    List your home

    What's special

    Center island with storageOpen-concept layoutUpdated bathroom countertopsGranite countertopsCustom window treatmentsCustom cabinetryStorm doors
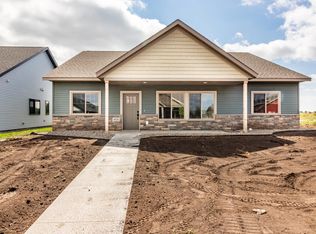
    Better than new, this thoughtfully designed home features an open-concept layout, extensive owner upgrades, and comfortable in-floor heating throughout the home. The kitchen offers granite countertops, custom cabinetry, a center island with storage, and a large walk-in pantry with direct access to the covered rear patio. The spacious great room and dining area provide plenty of room for gathering, while the second bedroom offers flexibility as a guest room or office. The primary suite features a walk-in closet and private bath with a custom tiled shower. The current owners have added numerous improvements including a garage heater, professional landscaping with sod, concrete edging, trees and mulch, epoxy garage floor, whole-house gutters, storm doors, reverse osmosis drinking water system, updated bathroom countertops, custom window treatments, and more. Covered front porch and rear patio provide inviting outdoor living spaces. See full list of seller improvements under supplements. Schedule your showing today!

    Zillow last checked:

    Listing updated:

    Listed by:

    Gus Miller 320-290-0539,

    Premier Real Estate Services,

    Megan Miller 320-470-0418

    Bought with:

    Lynne F. Crandall

    Premier Real Estate Services

    Source: NorthstarMLS as distributed by MLS GRID,MLS#: 7031448MLS Logo

    Facts & features

    Interior

    Bedrooms & bathrooms
    • Bedrooms: 2
    • Bathrooms: 2
    • Full bathrooms: 1
    • 3/4 bathrooms: 1
    Bathroom
    • Description: 3/4 Primary,Main Floor Full Bath
    Dining room
    • Description: Kitchen/Dining Room,Living/Dining Room
    Heating
    • Forced Air, In-Floor Heating
    Cooling
    • Central Air
    Appliances
    • Included: Dishwasher, Dryer, Water Osmosis System, Microwave, Range, Refrigerator, Washer, Water Softener Owned
    Features
    • Basement: None
    • Number of fireplaces: 1
    Interior area
    • Total structure area: 1,598
    • Total interior livable area: 1,598 sqft
    • Finished area above ground: 1,598
    • Finished area below ground: 0

    Property

    Parking
    • Total spaces: 2
    • Parking features: Attached, Concrete, Heated Garage, Insulated Garage
    • Attached garage spaces: 2
    • Details: Garage Dimensions (26x28)
    Accessibility
    • Accessibility features: No Stairs External, No Stairs Internal
    Features
    • Levels: One
    • Stories: 1
    • Patio & porch: Covered, Front Porch, Patio, Rear Porch
    Lot
    • Size: 8,799 Square Feet
    • Dimensions: 59 x 150
    • Features: Tree Coverage - Light
    Details
    • Foundation area: 1598
    • Parcel number: 92570710680
    • Zoning description: Residential-Single Family

    Construction

    Type & style
    • Home type: SingleFamily
    • Property subtype: Single Family
    Materials
    • Roof: Age 8 Years or Less
    Condition
    • New construction: No
    • Year built: 2022

    Utilities & green energy

    • Gas: Natural Gas
    • Sewer: City Sewer/Connected
    • Water: City Water/Connected

    Community & HOA

    Community
    • Subdivision: Sandstone Village 2
    HOA
    • Has HOA: Yes
    • Services included: Lawn Care, Snow Removal
    • HOA fee: $180 monthly
    • HOA name: Arbor Village
    • HOA phone: 320-339-1239
    Location
    • Region: Sartell

    Financial & listing details

    • Price per square foot: $253/sqft
    • Tax assessed value: $393,700
    • Annual tax amount: $4,562
    • Date on market: 3/5/2026
    • Cumulative days on market: 61 days

    Price history

    DateEventPrice
    5/22/2026Sold$405,000-1.2%$253/sqft
    Source: NorthstarMLS as distributed by MLS GRID #7031448 Report a problem
    5/5/2026Pending sale$409,900$257/sqft
    Source: NorthstarMLS as distributed by MLS GRID #7031448 Report a problem
    3/5/2026Listed for sale$409,900+2.7%$257/sqft
    Source: NorthstarMLS as distributed by MLS GRID #7031448 Report a problem
    10/1/2024Sold$399,000$250/sqft
    Source: NorthstarMLS as distributed by MLS GRID #6473927 Report a problem
    8/25/2024Pending sale$399,000$250/sqft
    Source: NorthstarMLS as distributed by MLS GRID #6473927 Report a problem
    5/16/2024Price change$399,000-3.2%$250/sqft
    Source: NorthstarMLS as distributed by MLS GRID #6473927 Report a problem
    5/7/2024Price change$412,000-0.5%$258/sqft
    Source: NorthstarMLS as distributed by MLS GRID #6473927 Report a problem
    4/11/2024Price change$414,000-1.2%$259/sqft
    Source: NorthstarMLS as distributed by MLS GRID #6473927 Report a problem
    1/4/2024Listed for sale$419,000+1.2%$262/sqft
    Source: NorthstarMLS as distributed by MLS GRID #6473927 Report a problem
    12/21/2023Listing removed--
    Source: NorthstarMLS as distributed by MLS GRID #6323327 Report a problem
    9/7/2023Price change$414,000-3.5%$259/sqft
    Source: NorthstarMLS as distributed by MLS GRID #6323327 Report a problem
    8/30/2023Price change$429,000-1.2%$268/sqft
    Source: NorthstarMLS as distributed by MLS GRID #6323327 Report a problem
    1/13/2023Listed for sale$434,000+909.3%$272/sqft
    Source: NorthstarMLS as distributed by MLS GRID #6323327 Report a problem
    4/19/2019Listing removed$43,000$27/sqft
    Source: Edina Realty, Inc., a Berkshire Hathaway affiliate #4963451 Report a problem
    12/3/2018Listed for sale$43,000$27/sqft
    Source: Edina Realty, Inc., a Berkshire Hathaway affiliate #4963451 Report a problem

    Public tax history

    YearProperty taxesTax assessment
    2025$4,554 +1.1%$393,700 -0.2%
    2024$4,506 +599.7%$394,400 +796.4%
    2023$644 +2.2%$44,000 +10%
    2022$630 $40,000
    2021$630 -3.1%$40,000
    2020$650 $40,000
    2019$650 -2.1%$40,000
    2018$664 +76.6%$40,000
    2017$376 --
    Find assessor info on the county website

    Neighborhood: 56377

    Nearby schools

    GreatSchools rating
    Get a cash offer in 3 minutes
    Find out how much your home could sell for in as little as 3 minutes with a no-obligation cash offer.
    Estimated market value
    $404,600
    Get a cash offer in 3 minutes
    Find out how much your home could sell for in as little as 3 minutes with a no-obligation cash offer.
    Estimated market value
    $404,600