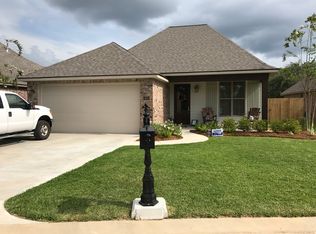
Welcome to this charming 4-bedroom, 2-bathroom home nestled on a premium corner lot in a peaceful cul-desac, offering the perfect blend of convenience and space. Situated within walking distance to schools and minutes from Nelson Road shopping and the 210 loop access, this location can't be beat. The property boasts a large yard adorned with fruit trees, providing ample space for gardening and pets in flood zone X for peace of mind. Following Hurricane Laura, the roof was completely replaced, adding to this home's durability. Inside, you'll appreciate the open living floor plan with elegant wood flooring throughout the main living spaces. The thoughtful split bedroom design ensures privacy, with the master suite featuring dual sinks and a convenient thoughtful split bedroom design ensures privacy, with the master suite featuring dual sinks and a convenient for children and pets to play freely. As an added bonus, the washer, dryer, and refrigerator are included with the purchase of this move-in ready home that combines practical living with desirable amenities in an excellent location.
Sold
Price Unknown
1922 Sarah, Lake Charles, LA 70605
4beds
1,996sqft
Single Family Residence, Residential
Built in 2016
0.3 Acres Lot
$320,500 Zestimate®
$--/sqft
$2,179 Estimated rent
Home value
$320,500
$288,000 - $359,000
$2,179/mo
Zestimate® history
Owner options
List your home for rent
$2,179/mo
Rent Zestimate®
Find your next renter with Zillow Rental Manager. Plus, with online applications, you can quickly screen prospective tenants – for free.
$2,179/mo
Rent Zestimate®
Refinance and save
Refinancing to a lower rate could help reduce your monthly payments and save thousands over the life of the loan.
Explore your selling options
Work with a Zillow partner agent
Leverage their expertise and Zillow's premium Showcase listings to get your home seen by more buyers.
Get startedList with your own agent
Get your home in front of millions of buyers by listing it on Zillow.
Learn how to do itSell it yourself
Take full control of how buyers see your home on Zillow by listing For Sale by Owner (FSBO).
List your homeWhat's special
Zillow last checked:
Listing updated:
Listed by:
Haley Bonin 337-764-9015,
Real Broker, LLC
Bought with:
Danette McManus, 995684394
Real Broker, LLC
Source: SWLAR,MLS#: SWL25002429
Facts & features
Interior
Bedrooms & bathrooms
- Bedrooms: 4
- Bathrooms: 2
- Full bathrooms: 2
- Main level bathrooms: 2
- Main level bedrooms: 4
Primary bedroom
- Description: Room
- Level: Lower
- Area: 285 Square Feet
- Dimensions: 15 x 18.6
Bedroom
- Description: Room
- Level: Lower
- Area: 132 Square Feet
- Dimensions: 12 x 11
Bedroom
- Description: Room
- Level: Lower
- Area: 99 Square Feet
- Dimensions: 9 x 11
Bedroom
- Description: Room
- Level: Lower
- Area: 154 Square Feet
- Dimensions: 13.5 x 10.6
Primary bathroom
- Description: Room
- Level: Lower
- Area: 176 Square Feet
- Dimensions: 11 x 16
Dining room
- Description: Room
- Level: Lower
- Area: 176 Square Feet
- Dimensions: 16 x 11
Kitchen
- Description: Room
- Level: Lower
- Area: 176 Square Feet
- Dimensions: 11 x 16
Laundry
- Description: Room
- Level: Lower
- Area: 84 Square Feet
- Dimensions: 7 x 12
Living room
- Description: Room
- Level: Lower
- Area: 320 Square Feet
- Dimensions: 20 x 16
Heating
- Central, Natural Gas
Cooling
- Central Air, Electric
Appliances
- Included: Dishwasher, Gas Range, Dryer, Washer
- Laundry: Inside, Laundry Room
Features
- Crown Molding, Granite Counters, High Ceilings, Kitchen Island, Kitchen Open to Family Room, Open Floorplan, Pantry
- Has basement: No
- Has fireplace: No
- Fireplace features: None
- Common walls with other units/homes: No Common Walls
Interior area
- Total interior livable area: 1,996 sqft
Property
Parking
- Parking features: Driveway, Garage
- Has garage: Yes
- Has uncovered spaces: Yes
Accessibility
- Accessibility features: None
Features
- Patio & porch: Covered, Rear Porch, Slab, Patio
- Pool features: None
- Fencing: Privacy,Wood,Fenced
- Has view: Yes
- View description: Neighborhood
Lot
- Size: 0.3 Acres
- Dimensions: 212 x 33 x 204 x 79
- Features: Back Yard, Corner Lot
Details
- Additional structures: None
- Parcel number: 000560288613E
- Special conditions: Standard
Construction
Type & style
- Home type: SingleFamily
- Architectural style: Traditional
- Property subtype: Single Family Residence, Residential
Materials
- Block
- Roof: Shingle
Condition
- Turnkey
- New construction: No
- Year built: 2016
Details
- Builder name: Wrangler
Utilities & green energy
- Gas: CenterPoint Energy
- Sewer: Public Sewer
- Water: Public
- Utilities for property: Electricity Connected, Sewer Connected, Water Connected
Community & HOA
Community
- Subdivision: Nelson Crossing
HOA
- Has HOA: No
Location
- Region: Lake Charles
Financial & listing details
- Tax assessed value: $319,500
- Annual tax amount: $3,092
- Date on market: 4/25/2025
- Cumulative days on market: 160 days
- Electric utility on property: Yes
- Road surface type: Maintained
Price history
| Date | Event | Price |
|---|---|---|
| 8/19/2025 | Sold | -- |
Source: SWLAR #SWL25002429 Report a problem | ||
| 7/17/2025 | Pending sale | $334,500$168/sqft |
Source: SWLAR #SWL25002429 Report a problem | ||
| 6/4/2025 | Price change | $334,500-1.3%$168/sqft |
Source: Greater Southern MLS #SWL25002429 Report a problem | ||
| 5/9/2025 | Price change | $339,000-2.9%$170/sqft |
Source: Greater Southern MLS #SWL25002429 Report a problem | ||
| 4/25/2025 | Listed for sale | $349,000-3.1%$175/sqft |
Source: Greater Southern MLS #SWL25002429 Report a problem | ||
| 4/23/2025 | Listing removed | $360,000$180/sqft |
Source: Greater Southern MLS #SWL25001906 Report a problem | ||
| 4/3/2025 | Listed for sale | $360,000$180/sqft |
Source: Greater Southern MLS #SWL25001906 Report a problem | ||
| 12/4/2019 | Sold | -- |
Source: SWLAR #183623 Report a problem | ||
| 11/21/2016 | Sold | -- |
Source: SWLAR #135787 Report a problem | ||
Public tax history
| Year | Property taxes | Tax assessment |
|---|---|---|
| 2025 | $3,092 +2.5% | $31,950 |
| 2024 | $3,017 -0.9% | $31,950 |
| 2023 | $3,043 +0.3% | $31,950 |
| 2022 | $3,035 -2.2% | $31,950 |
| 2021 | $3,103 +11.7% | $31,950 +9% |
| 2020 | $2,777 -6.4% | $29,310 -6.2% |
| 2019 | $2,967 +31.6% | $31,260 |
| 2018 | $2,255 -0.3% | $31,260 |
| 2017 | $2,261 | $31,260 |
Find assessor info on the county website
Neighborhood: 70605
Nearby homes
- $336,1003 bd2 ba1.8k sqft1925 Sarah Ln, Lake Charles, LA 70605Off Market
- $344,7003 bd2 ba1.9k sqft1913 Sarah Ln, Lake Charles, LA 70605Off Market
- $16,5003 bd2 ba1.9k sqft1905 Sarah Ln, Lake charles, LA 70605Off Market

- $254,9003 bd2 ba1.9k sqft1913 Sarah, Lake Charles, LA 70605Off Market
- $338,4003 bd2 ba1.8k sqft1937 Sarah Lane, Lake Charles, LA 70605Off Market
- $--3 bd2 ba1.8k sqft1941 Sarah, Lake, LA 70605Sold
- $175,500-- bd-- ba1.6k sqft1822 Sarah Ln, Lake Charles, LA 70605Off Market
- $4,600-- bd-- ba-- sqft1822 Sarah Ln, Lake Charles, LA 70605Off Market
Nearby schools
GreatSchools rating
- 9/10Prien Lake Elementary SchoolGrades: PK-5Distance: 0.2 mi
- 7/10S. J. Welsh Middle SchoolGrades: 6-8Distance: 0.9 mi
- 8/10Alfred M. Barbe High SchoolGrades: 9-12Distance: 0.9 mi
Schools provided by the listing agent
- Elementary: Prien Lake
- Middle: SJWelsh
- High: Barbe
Source: SWLAR. This data may not be complete. We recommend contacting the local school district to confirm school assignments for this home.
Sell for more on Zillow
Get a Zillow Showcase℠ listing at no additional cost and you could sell for .
$320,500
2% more
+$6,410
With Zillow Showcase(estimated)
$326,910
Nearby cities
Nearby zip codes
Other Lake Charles Topics
