Price just reduced! Welcome to this wonderful 3 bedroom, 2.5 bathroom, Winter Garden home in the centrally-located Stone Creek neighborhood. This fabulous home features a bright, open layout, to bring comfort and practicality for everyday living and entertaining. The spacious kitchen features plenty of counter and storage space, with upgraded stainless steel appliances. The kitchen eating area overlooks a generous, completely-fenced, private backyard, with a large patio and gazebo for your added enjoyment. You will find all three bedrooms are upstairs with beautiful laminate wood flooring. The oversized primary bedroom provides abundant space to relax and unwind and features a custom designed walk-in closet for added organization. The generous loft is open for your desired use. With this split floor plan, there are two nicely sized additional bedrooms and a full bathroom that has a bathtub/shower combination. This move-in ready home offers peace of mind, with all the major components already having been completed. Upgrades include a new AC (2025), new roof and rain gutters (2021) double-paned windows (2020), new water heater (2019), and the entire exterior of home fully repainted (2018). Conveniently located to restaurants, grocery stores, Winter Garden Village, as well as downtown Winter Garden, you have easy access to it all! Short distance to top-notch rated schools, not to mention theme parks and other entertainment options. Hop onto the 429 in minutes with a quick connection to the Florida Turnpike. Book your showing today and make this house your new home.
Sold for $410,500
$410,500
1922 SHERBOURNE STREET, WINTER GARDEN, FL 34787
3beds
1,717sqft
Single Family Residence
Built in 2006
4,606 Square Feet Lot
$417,200 Zestimate®
$239/sqft
$2,542 Estimated rent
Home value
$417,200
$396,000 - $438,000
$2,542/mo
Zestimate® history
Owner options
List your home for rent
$2,542/mo
Rent Zestimate®
Find your next renter with Zillow Rental Manager. Plus, with online applications, you can quickly screen prospective tenants – for free.
$2,542/mo
Rent Zestimate®
Refinance and save
$2,988/mo
Est. payment
Refinancing to a lower rate could help reduce your monthly payments and save thousands over the life of the loan.
$2,988/mo
Est. payment
Explore your selling options
Work with a Zillow partner agent
Leverage their expertise and Zillow's premium Showcase listings to get your home seen by more buyers.
Get startedList with your own agent
Get your home in front of millions of buyers by listing it on Zillow.
Learn how to do itSell it yourself
Take full control of how buyers see your home on Zillow by listing For Sale by Owner (FSBO).
List your homeWhat's special
Generous loftSplit floor planSpacious kitchenBright open layoutLarge patioBeautiful laminate wood flooringCustom designed walk-in closet
Zillow last checked:
Listing updated:
Listed by:
Wendy Moore 678-575-5596,
ERA GRIZZARD REAL ESTATE 352-394-5900
Bought with:
Niem Mina Pham, 3314292
LPT REALTY, LLC
Source: Stellar MLS,MLS#: G5106212 Originating MLS: Lake and Sumter
Originating MLS: Lake and Sumter
Facts & features
Interior
Bedrooms & bathrooms
- Bedrooms: 3
- Bathrooms: 3
- Full bathrooms: 2
- 1/2 bathrooms: 1
Primary bedroom
- Features: Walk-In Closet(s)
- Level: Second
- Area: 194.81 Square Feet
- Dimensions: 16.1x12.1
Bedroom 2
- Features: Built-in Closet
- Level: Second
- Area: 184.8 Square Feet
- Dimensions: 13.2x14
Bedroom 3
- Features: Built-in Closet
- Level: Second
- Area: 110.09 Square Feet
- Dimensions: 10.1x10.9
Primary bathroom
- Level: Second
- Area: 72.9 Square Feet
- Dimensions: 8.1x9
Bathroom 2
- Level: Second
- Area: 35.5 Square Feet
- Dimensions: 5x7.1
Kitchen
- Level: First
- Area: 199.98 Square Feet
- Dimensions: 9.9x20.2
Living room
- Level: First
- Area: 279.03 Square Feet
- Dimensions: 13.1x21.3
Loft
- Level: Second
- Area: 160.38 Square Feet
- Dimensions: 16.2x9.9
Heating
- Central, Electric
Cooling
- Central Air
Appliances
- Included: Dishwasher, Disposal, Dryer, Electric Water Heater, Microwave, Range, Refrigerator, Washer
- Laundry: Inside, Upper Level
Features
- Ceiling Fan(s), Eating Space In Kitchen, High Ceilings, PrimaryBedroom Upstairs, Thermostat, Walk-In Closet(s)
- Flooring: Carpet, Ceramic Tile, Laminate
- Doors: Sliding Doors
- Windows: Window Treatments
- Has fireplace: No
Interior area
- Total structure area: 2,206
- Total interior livable area: 1,717 sqft
Property
Parking
- Total spaces: 2
- Parking features: Garage - Attached
- Attached garage spaces: 2
Features
- Levels: Two
- Stories: 2
- Exterior features: Lighting, Private Mailbox, Rain Gutters, Sidewalk
- Fencing: Vinyl
Lot
- Size: 4,606 Square Feet
Details
- Parcel number: 042327823021121
- Zoning: PUD
- Special conditions: None
Construction
Type & style
- Home type: SingleFamily
- Architectural style: Traditional
- Property subtype: Single Family Residence
Materials
- Block, Stucco
- Foundation: Slab
- Roof: Shingle
Condition
- New construction: No
- Year built: 2006
Utilities & green energy
- Sewer: Public Sewer
- Water: Public
- Utilities for property: BB/HS Internet Available, Cable Connected, Electricity Connected, Fiber Optics, Public, Sewer Connected, Street Lights, Water Connected
Community & HOA
Community
- Pet fee: $0 monthly
- Subdivision: STONE CREEK 44/131
HOA
- Has HOA: Yes
- HOA fee: $46 monthly
- HOA name: Artemis Lifestyles/Daniel Woung
- HOA phone: 407-705-2190
Location
- Region: Winter Garden
Financial & listing details
- Price per square foot: $239/sqft
- Tax assessed value: $379,929
- Annual tax amount: $3,732
- Date on market: 1/6/2026
- Cumulative days on market: 49 days
- Listing terms: Cash,Conventional,FHA,VA Loan
- Ownership: Fee Simple
- Total actual rent: 0
- Electric utility on property: Yes
- Road surface type: Asphalt, Paved
Price history
| Date | Event | Price |
|---|---|---|
| 3/19/2026 | Sold | $410,500-3.4%$239/sqft |
Source:  Stellar MLS #G5106212 Report a problem Stellar MLS #G5106212 Report a problem | ||
| 2/14/2026 | Pending sale | $425,000$248/sqft |
Source: Stellar MLS #G5106212 Report a problem | ||
| 1/26/2026 | Price change | $425,000-1.7%$248/sqft |
Source: Stellar MLS #G5106212 Report a problem | ||
| 1/6/2026 | Listed for sale | $432,500-0.6%$252/sqft |
Source: Stellar MLS #G5106212 Report a problem | ||
| 12/26/2025 | Listing removed | $435,000$253/sqft |
Source: Stellar MLS #G5104294 Report a problem | ||
| 11/21/2025 | Pending sale | $435,000$253/sqft |
Source: Stellar MLS #G5104294 Report a problem | ||
| 11/10/2025 | Listed for sale | $435,000+184.3%$253/sqft |
Source: Stellar MLS #G5104294 Report a problem | ||
| 1/3/2013 | Sold | $153,000+17.8%$89/sqft |
Source: Public Record Report a problem | ||
| 11/18/2011 | Sold | $129,900-3.7%$76/sqft |
Source: Public Record Report a problem | ||
| 1/30/2011 | Listing removed | $134,900$79/sqft |
Source: Vicari Realty #o4947503 Report a problem | ||
| 4/30/2010 | Listed for sale | $134,900$79/sqft |
Source: Vicari Realty #o4947503 Report a problem | ||
| 1/16/2010 | Listing removed | $134,900$79/sqft |
Source: NO COMPANY PROVIDED #O4947503 Report a problem | ||
| 1/2/2010 | Listed for sale | $134,900-41.8%$79/sqft |
Source: NO COMPANY PROVIDED #O4947503 Report a problem | ||
| 4/28/2005 | Sold | $231,900+74.8%$135/sqft |
Source: Public Record Report a problem | ||
| 4/11/2002 | Sold | $132,700$77/sqft |
Source: Public Record Report a problem | ||
Public tax history
| Year | Property taxes | Tax assessment |
|---|---|---|
| 2024 | $3,732 +3.6% | $249,114 +3% |
| 2023 | $3,601 +2.9% | $241,858 +3% |
| 2022 | $3,501 +2.2% | $234,814 +3% |
| 2021 | $3,426 +69.3% | $227,975 +61.9% |
| 2020 | $2,024 +5.1% | $140,852 +2.3% |
| 2019 | $1,926 -0.2% | $137,685 +1.9% |
| 2018 | $1,929 | $135,118 -26.5% |
| 2017 | $1,929 -6.2% | $183,807 +8.3% |
| 2016 | $2,056 +9.8% | $169,733 +9.3% |
| 2015 | $1,872 -2% | $155,263 +7.7% |
| 2014 | $1,909 +2.4% | $144,218 +14.6% |
| 2013 | $1,865 -12.8% | $125,807 +22.9% |
| 2012 | $2,140 -2.2% | $102,379 -2.2% |
| 2011 | $2,188 -6.3% | $104,662 -10.2% |
| 2010 | $2,335 | $116,540 -17.6% |
| 2009 | -- | $141,414 -27.7% |
| 2008 | $3,386 -10.8% | $195,715 -13.1% |
| 2007 | $3,798 +14.2% | $225,132 +12.5% |
| 2006 | $3,327 +59.1% | $200,169 +43.2% |
| 2005 | $2,092 +4.4% | $139,771 +7.6% |
| 2004 | $2,004 +0.4% | $129,895 +8% |
| 2003 | $1,996 +180.3% | $120,319 +381.3% |
| 2002 | $712 | $25,000 |
Find assessor info on the county website
Neighborhood: 34787
Nearby homes
- $390,7003 bd3 ba1.6k sqft1926 Sherbourne St, Winter Garden, FL 34787Off Market
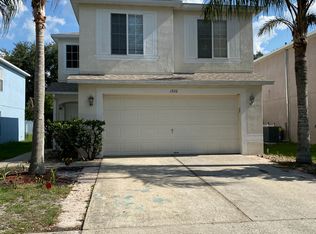
- $2,4453 bd3 ba1.6k sqft1918 Sherbourne St, Winter Garden, FL 34787For Rent

- $404,6003 bd2 ba1.6k sqft1930 Sherbourne St, Winter Garden, FL 34787Off Market
- $2,6253 bd3 ba1.3k sqft1914 Sherbourne St, Winter Garden, FL 34787For Rent
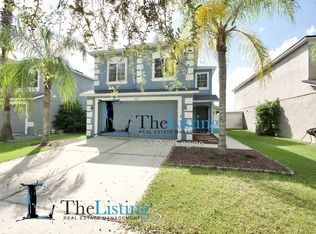
- $405,3003 bd2 ba1.6k sqft1934 Sherbourne St, Winter Garden, FL 34787Off Market
- $427,7003 bd2 ba1.9k sqft1910 Sherbourne St, Winter Garden, FL 34787Off Market
- $729,5005 bd4 ba3.5k sqft15427 Belle Meade Dr, Winter Garden, FL 34787Off Market
- $418,3003 bd2 ba1.9k sqft1929 Sherbourne St, Winter Garden, FL 34787Off Market
Nearby schools
GreatSchools rating
- 10/10Whispering Oak Elementary SchoolGrades: PK-5Distance: 0.4 mi
- 8/10SunRidge Middle SchoolGrades: 6-8Distance: 2.1 mi
- 7/10West Orange High SchoolGrades: 9-12Distance: 3.8 mi
Schools provided by the listing agent
- Elementary: Whispering Oak Elem
- Middle: SunRidge Middle
- High: West Orange High
Source: Stellar MLS. This data may not be complete. We recommend contacting the local school district to confirm school assignments for this home.
Get a cash offer in 3 minutes
Find out how much your home could sell for in as little as 3 minutes with a no-obligation cash offer.
Estimated market value
$417,200
Get a cash offer in 3 minutes
Find out how much your home could sell for in as little as 3 minutes with a no-obligation cash offer.
Estimated market value
$417,200
- Florida
- Orange County
- Winter Garden
- 34787
- 1922 SHERBOURNE STREET
Nearby cities
Nearby neighborhoods
Nearby zip codes
Other Winter Garden Topics
