Skip main navigation
Sold
  • $642,500

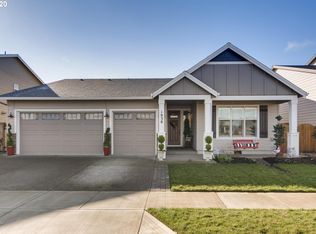
    1922 Silverstone Dr, Forest Grove, OR 97116

    3beds
    1,865sqft
    Residential, Single Family Residence
    Built in 2017
    6,534 Square Feet Lot
    $619,400 Zestimate®
    $345/sqft
    $2,650 Estimated rent

    Home value

    $619,400

    $588,000 - $650,000

    $2,650/mo

    Zestimate® history
    Loading
    Loading...

    Owner options

    List your home for rent

    $2,650/mo

    Rent Zestimate®

    Find your next renter with Zillow Rental Manager. Plus, with online applications, you can quickly screen prospective tenants – for free.

    Learn more

    $2,650/mo

    Rent Zestimate®

    Refinance and save

    $4,008/mo

    Est. payment

    Refinancing to a lower rate could help reduce your monthly payments and save thousands over the life of the loan.

    See today's rates

    $4,008/mo

    Est. payment

    Explore your selling options

    Work with a Zillow partner agent

    Leverage their expertise and Zillow's premium Showcase listings to get your home seen by more buyers.

    Get started

    List with your own agent

    Get your home in front of millions of buyers by listing it on Zillow.

    Learn how to do it

    Sell it yourself

    Take full control of how buyers see your home on Zillow by listing For Sale by Owner (FSBO).

    List your home

    What's special

    Covered composite deckLow-maintenance backyard landscapingExtra-wide hallwaysSerene wetland viewsOpen-concept layout
    Your Holiday Haven Awaits!Fall in love with this beautifully designed, light-filled, one-level home, perfect for cozy gatherings and effortless entertaining. Offering three spacious bedrooms and two full bathrooms, this open-concept layout flows seamlessly, making everyday living a joy. Extra-wide hallways provide a sense of openness and accessibility, while the low-maintenance backyard landscaping gives you more time to relax. Enjoy serene wetland views from your covered composite deck, complete with a gas hookup ready for BBQs year-round. A three-car garage, including an oversized “giraffe” bay ideal for RV, boat storage, or tandem cars, offers the ultimate convenience and space. Don’t miss out on this holiday gem—it’s the perfect blend of comfort, style, and function! Open House Sat.11/2 & Sun. 11/3 from 12pm-2pm

    Zillow last checked:

    Listing updated:

    Listed by:

    Stephanie Mellor 503-806-7867,

    John L. Scott Market Center

    Bought with:

    Matt Crile, 200111144

    Windermere West LLC

    Source: RMLS (OR),MLS#: 24333628MLS Logo

    Facts & features

    Interior

    Bedrooms & bathrooms
    • Bedrooms: 3
    • Bathrooms: 2
    • Full bathrooms: 2
    • Main level bathrooms: 2
    Rooms
    • Room types: Utility Room, Bedroom 2, Bedroom 3, Dining Room, Family Room, Kitchen, Living Room, Primary Bedroom
    Primary bedroom
    • Features: Bathroom, Ceiling Fan, Walkin Closet, Walkin Shower
    • Level: Main
    • Area: 221
    • Dimensions: 17 x 13
    Bedroom 2
    • Features: Ceiling Fan, Closet, High Ceilings
    • Level: Main
    • Area: 132
    • Dimensions: 12 x 11
    Bedroom 3
    • Features: Ceiling Fan, Closet, High Ceilings
    • Level: Main
    • Area: 143
    • Dimensions: 13 x 11
    Dining room
    • Features: Ceiling Fan, Engineered Hardwood, High Ceilings
    • Level: Main
    • Area: 150
    • Dimensions: 15 x 10
    Kitchen
    • Features: Gas Appliances, Island, Pantry, Engineered Hardwood, Free Standing Refrigerator, High Ceilings, Quartz
    • Level: Main
    • Area: 182
    • Width: 14
    Living room
    • Features: Fireplace Insert, Engineered Hardwood, High Ceilings
    • Level: Main
    • Area: 304
    • Dimensions: 19 x 16
    Heating
    • ENERGY STAR Qualified Equipment, Forced Air
    Cooling
    • ENERGY STAR Qualified Equipment
    Appliances
    • Included: Dishwasher, Free-Standing Range, Microwave, Range Hood, Stainless Steel Appliance(s), Gas Appliances, Free-Standing Refrigerator, Gas Water Heater, Tankless Water Heater
    Features
    • Ceiling Fan(s), High Ceilings, Quartz, Closet, Sink, Kitchen Island, Pantry, Bathroom, Walk-In Closet(s), Walkin Shower
    • Flooring: Engineered Hardwood, Laminate
    • Windows: Double Pane Windows, Vinyl Frames
    • Basement: Crawl Space
    • Number of fireplaces: 1
    • Fireplace features: Gas, Insert
    Interior area
    • Total structure area: 1,865
    • Total interior livable area: 1,865 sqft

    Property

    Parking
    • Total spaces: 3
    • Parking features: Driveway, RV Access/Parking, Attached, Extra Deep Garage, Oversized
    • Attached garage spaces: 3
    • Has uncovered spaces: Yes
    Features
    • Levels: One
    • Stories: 1
    • Patio & porch: Patio
    • Exterior features: Garden, Gas Hookup
    • Fencing: Fenced
    • Has view: Yes
    • View description: Park/Greenbelt, Seasonal
    Lot
    • Size: 6,534 Square Feet
    • Features: Greenbelt, Level, SqFt 5000 to 6999
    Details
    • Additional structures: GasHookup
    • Parcel number: R2199234

    Construction

    Type & style
    • Home type: SingleFamily
    • Property subtype: Residential, Single Family Residence
    Materials
    • Cement Siding
    • Foundation: Concrete Perimeter
    • Roof: Composition
    Condition
    • Resale
    • New construction: No
    • Year built: 2017

    Utilities & green energy

    • Gas: Gas Hookup, Gas
    • Sewer: Public Sewer
    • Water: Public

    Community & HOA

    Community
    • Security: Security System Leased
    • Subdivision: Wmls
    HOA
    • Has HOA: Yes
    • Amenities included: Basketball Court, Commons, Front Yard Landscaping, Maintenance Grounds, Management
    • HOA fee: $60 monthly
    Location
    • Region: Forest Grove

    Financial & listing details

    • Price per square foot: $345/sqft
    • Tax assessed value: $696,530
    • Annual tax amount: $6,488
    • Date on market: 10/23/2024
    • Cumulative days on market: 35 days
    • Listing terms: Cash,Conventional,FHA,VA Loan
    • Road surface type: Paved

    Price history

    DateEventPrice
    12/5/2024Sold$642,500-0.8%$345/sqft
    Source: RMLS (OR) #24333628 Report a problem
    11/27/2024Pending sale$647,500$347/sqft
    Source: RMLS (OR) #24333628 Report a problem
    11/26/2024Listed for sale$647,500$347/sqft
    Source: RMLS (OR) #24333628 Report a problem
    11/6/2024Pending sale$647,500$347/sqft
    Source: RMLS (OR) #24333628 Report a problem
    10/23/2024Listed for sale$647,500+15.6%$347/sqft
    Source: RMLS (OR) #24333628 Report a problem
    9/3/2020Sold$560,000+0.9%$300/sqft
    Source: RMLS (OR) #20009983 Report a problem
    8/10/2020Pending sale$554,900$298/sqft
    Source: John L Scott Real Estate #20009983 Report a problem
    7/9/2020Listed for sale$554,900+11.4%$298/sqft
    Source: John L. Scott Market Center #20009983 Report a problem
    7/6/2017Sold$497,960$267/sqft
    Source: Public Record Report a problem

    Public tax history

    YearProperty taxesTax assessment
    2025$6,669 +2.8%$353,780 +3%
    2024$6,489 +3.7%$343,480 +3%
    2023$6,260 +14.4%$333,480 +3%
    2022$5,474 +1.3%$323,770
    2021$5,403 +0.5%--
    2020$5,374 +2.3%$305,190 +3%
    2019$5,254 +3.2%$296,310
    2018$5,093 $296,310 +569%
    2017$5,093 $44,290
    Find assessor info on the county website

    Neighborhood: 97116

    Nearby schools

    GreatSchools rating
    Schools provided by the listing agent
    • Elementary: Harvey Clark
    • Middle: Neil Armstrong
    • High: Forest Grove

    Source: RMLS (OR). This data may not be complete. We recommend contacting the local school district to confirm school assignments for this home.

    Get a cash offer in 3 minutes
    Find out how much your home could sell for in as little as 3 minutes with a no-obligation cash offer.
    Estimated market value
    $619,400
    Get a cash offer in 3 minutes
    Find out how much your home could sell for in as little as 3 minutes with a no-obligation cash offer.
    Estimated market value
    $619,400