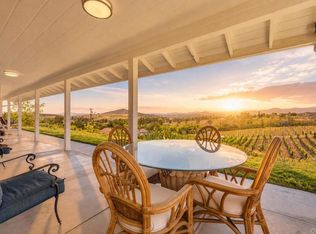
A rare expression of late Mid-Century Modern design, this exceptional home celebrates an era when architecture, landscape, and lifestyle were thoughtfully intertwined. Built in 1971 as a private estate for the owners of Straw Hat Pizza, the home reflects a timeless appreciation for natural materials, intentional design, and a seamless connection to the outdoors. Set on an elevated corner lot within a quiet cul-de-sac in the coveted San Pasqual Valley, the property offers an extraordinary single-level floor plan designed for effortless SoCal living. Originally designed by architect Roger Kerr, the single-level residence has been meticulously restored and reimagined with a passion for its late Mid-Century Modern design. Gorgeous original Lauan wood doors with period hardware, rich walnut wood paneling, volcanic stone, raised ceilings, oversized eaves, expansive windows, and natural stone surfaces preserve the home's architectural character while creating a warm and sophisticated space. The grounds unfold like a private retreat, with a sparkling pool, original vintage diving board and slide, a fully illuminated regulation tennis court, a 9' x 16' Santa Barbara Redwood greenhouse, intimate fire pit, and beautifully composed gardens. Bordering a serene avocado grove, the landscape is enriched by plumeria, citrus, a small grove of established sculptural Banksia integrifolia, and native plantings. A fully paid solar system provides great efficiency with no electric bill and additional returns through SDG&E. A separate gated entrance offers flexibility for RVs, horse trailers and flat usable land for horses. Located less than four miles from the San Diego Wild Animal Park, every element of the property reflects a balance of preservation and refinement, a timeless Mid-Mod estate where design, natural beauty, and modern California living abound in perfect harmony.
Pending
$1,649,000
1922 Verde Via, Escondido, CA 92027
6beds
3,979sqft
Residential, Single Family Residence
Built in 1971
1.04 Acres Lot
$1,614,200 Zestimate®
$414/sqft
$-- HOA
What's special
Sparkling poolSeparate gated entranceBeautifully composed gardensVolcanic stoneQuiet cul-de-sacExpansive windowsRich walnut wood paneling
- 49 days
- 206
- 4
Zillow last checked:
Listing updated:
Listed by:
Jaisa Bishop DRE # 01245742 858-382-6428,
Rodeo Realty- Brentwood 310-873-4100
Source: CLAW,MLS#: 26865265
Facts & features
Interior
Bedrooms & bathrooms
- Bedrooms: 6
- Bathrooms: 5
- Full bathrooms: 4
- 1/2 bathrooms: 1
Rooms
- Room types: Den, Patio Open, Dining Room, Office, Living Room, Guest-Maids Quarters, Powder, Entry
Kitchen
- Features: Stone Counters, Remodeled, Kitchen Island, Pantry
Heating
- Central
Cooling
- Dual, Air Conditioning
Appliances
- Included: Gas Cooktop, Oven, Dishwasher, Water Conditioner, Range/Oven, Electric Water Heater
- Laundry: Laundry Room
Features
- Ceiling Fan(s), Central Vacuum, Breakfast Nook, Formal Dining Rm, Kitchen Island
- Flooring: Stone, Stone Tile, Stained Concrete, Porcelain, Mixed
- Doors: Double Door Entry, Sliding Doors
- Number of fireplaces: 2
- Fireplace features: Living Room, Den
Interior area
- Total structure area: 3,979
- Total interior livable area: 3,979 sqft
Property
Parking
- Total spaces: 9
- Parking features: Driveway, Garage - 3 Car, RV Access/Parking
- Garage spaces: 3
- Uncovered spaces: 6
Features
- Levels: One
- Stories: 1
- Patio & porch: Covered
- Has private pool: Yes
- Pool features: In Ground, Diving Board, Solar Heat, Private
- Spa features: In Ground
- Fencing: Partial
- Has view: Yes
- View description: Orchard, Hills
Lot
- Size: 1.04 Acres
- Features: Horse Property, Yard, Cul-De-Sac, Corner Lot
Details
- Additional structures: Greenhouse
- Parcel number: 2341423000
- Zoning: A70
- Special conditions: Standard
- Horses can be raised: Yes
Construction
Type & style
- Home type: SingleFamily
- Architectural style: Mid-Century
- Property subtype: Residential, Single Family Residence
Condition
- Updated/Remodeled
- Year built: 1971
Utilities & green energy
- Sewer: Septic Tank
- Water: Meter on Property
Green energy
- Energy generation: Solar
Community & HOA
Community
- Security: Alarm System
HOA
- Has HOA: No
Location
- Region: Escondido
Financial & listing details
- Price per square foot: $414/sqft
- Tax assessed value: $907,143
- Date on market: 7/28/2026
- Road surface type: Paved
Estimated market value
$1,614,200
$1.53M - $1.69M
$6,691/mo
Price history
| Date | Event | Price |
|---|---|---|
| 8/14/2026 | Pending sale | $1,649,000$414/sqft |
Source:  CLAW #26865265 Report a problem CLAW #26865265 Report a problem | ||
| 7/28/2026 | Listed for sale | $1,649,000+122.8%$414/sqft |
Source: CLAW #26865265 Report a problem | ||
| 8/6/2014 | Sold | $740,000-10.8%$186/sqft |
Source: Public Record Report a problem | ||
| 4/13/2014 | Listed for sale | $829,900$209/sqft |
Source: Hanson Real Estate, Inc. #140019038 Report a problem | ||
Public tax history
| Year | Property taxes | Tax assessment |
|---|---|---|
| 2026 | -- | $907,143 +2% |
| 2025 | $10,026 +2.1% | $889,357 +2% |
| 2024 | $9,822 +2.4% | $871,919 +2% |
| 2023 | $9,589 +1.3% | $854,824 +2% |
| 2022 | $9,470 +1.7% | $838,064 +2% |
| 2021 | $9,309 +0.8% | $821,632 +1% |
| 2020 | $9,236 +3.8% | $813,209 +2% |
| 2019 | $8,901 +1.8% | $797,265 +2% |
| 2018 | $8,742 +1.8% | $781,633 +2% |
| 2017 | $8,590 +2.1% | $766,308 +2% |
| 2016 | $8,415 +1% | $751,284 +1.5% |
| 2015 | $8,333 +277.4% | $740,000 +270.1% |
| 2014 | $2,208 | $199,928 +0.5% |
| 2013 | -- | $199,025 +2% |
| 2012 | -- | $195,124 +2% |
| 2011 | -- | $191,299 +0.8% |
| 2010 | -- | $189,870 -0.2% |
| 2009 | -- | $190,322 +2% |
| 2008 | -- | $186,591 +2% |
| 2007 | -- | $182,933 +2% |
| 2006 | -- | $179,347 +2% |
| 2005 | -- | $175,832 +2% |
| 2004 | -- | $172,385 +1.9% |
| 2003 | -- | $169,226 +2% |
| 2002 | -- | $165,908 +2% |
| 2001 | -- | $162,656 |
Find assessor info on the county website
Monthly payment
Est. payment
Payment breakdown
Explore the cost of this home by adjusting the details. Changes won't be saved.Climate risks
Neighborhood: 92027

Similar homes
- $1,485,0005 bd4 ba3.3k sqft1865 Highgrove Dr, Escondido, CA 92027For Sale
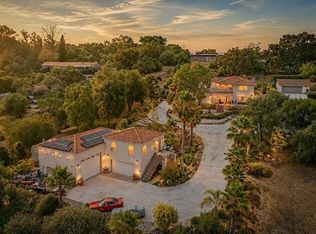 MLS ID #NDP2606243, Michelle Stanley, Cabrillo Team Realty. CRMLS
 - $1,850,0005 bd5 ba4.3k sqft2730 Mountain View Dr, Escondido, CA 92027For Sale
 MLS ID #NDP2605521, Damon Parker, eXp Realty of Southern CA. CRMLS
 - $1,599,0004 bd4 ba3.6k sqft2855 Windstone Gln, Escondido, CA 92027For Sale
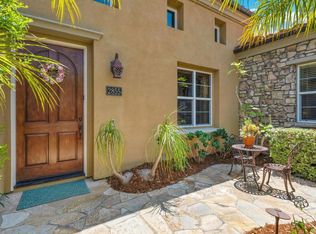 MLS ID #NDP2606080, Raszell Carpenter, eXp Realty of Southern CA. CRMLS
 - $1,499,9995 bd2 ba2.1k sqft15349 Highland Valley Rd, Escondido, CA 92025For Sale
 MLS ID #PTP2606730, Zandra Ulloa, Team Z Realty. CRMLS
Local buyer's agents are ready to help
