Step into this meticulously maintained and tastefully upgraded home where every detail has been carefully considered. The heart of the home—the kitchen—boasts a stunning transformation with a brand-new pantry space, elegant backsplash, a beverage cooler, sleek double ovens in addition to the full size range, a modern shelving unit, under-cabinet lighting, and a stylish new sink and faucet. You'll love the updated lighting fixtures and ceiling fans throughout the home, which bring a fresh and contemporary feel to every room. The living room is a true showstopper with a newly added fireplace, striking wood accent wall, and upgraded flooring. The dining room features eye-catching wallpaper and added electrical outlets along the ledge for convenience and style. Retreat to the master suite, where a charming wood accent wall adds warmth and personality. You’ll find the bathrooms have also been updated with new toilets and sinks in both the hall and lower-level baths. The laundry room now includes a custom-built folding table—enjoy folding laundry in style and comfort! Additional storage shelving has also been added in the garage to keep everything organized. Even the smallest touches have been upgraded—new blinds on every window, additional USB outlets in key areas, and replaced exterior doors for added security and curb appeal. This home is truly move-in ready and designed for both comfort and style. Don’t miss your chance to own this thoughtfully enhanced gem—schedule your private showing today!
Sold
Price Unknown
1922 W 7th St, Leavenworth, KS 66048
4beds
3,226sqft
Single Family Residence
Built in 2001
0.28 Acres Lot
$349,200 Zestimate®
$--/sqft
$2,555 Estimated rent
Home value
$349,200
$293,000 - $419,000
$2,555/mo
Zestimate® history
Owner options
List your home for rent
$2,555/mo
Rent Zestimate®
Find your next renter with Zillow Rental Manager. Plus, with online applications, you can quickly screen prospective tenants – for free.
$2,555/mo
Rent Zestimate®
Refinance and save
Refinancing to a lower rate could help reduce your monthly payments and save thousands over the life of the loan.
Explore your selling options
Work with a Zillow partner agent
Leverage their expertise and Zillow's premium Showcase listings to get your home seen by more buyers.
Get startedList with your own agent
Get your home in front of millions of buyers by listing it on Zillow.
Learn how to do itSell it yourself
Take full control of how buyers see your home on Zillow by listing For Sale by Owner (FSBO).
List your homeWhat's special
Newly added fireplaceCeiling fansCharming wood accent wallWood accent wallUpdated lighting fixturesModern shelving unitCustom-built folding table
Zillow last checked:
Listing updated:
Listed by:
Chrissy Frazier 816-518-4181,
Chartwell Realty LLC,
Rita Moss 913-706-4192,
Chartwell Realty LLC
Bought with:
HCR Team
RE/MAX Elite, REALTORS
Source: Heartland MLS as distributed by MLS GRID,MLS#: 2545158
Facts & features
Interior
Bedrooms & bathrooms
- Bedrooms: 4
- Bathrooms: 3
- Full bathrooms: 3
Primary bedroom
- Features: All Carpet, Ceiling Fan(s), Fireplace
- Level: Second
Bedroom 2
- Features: All Carpet
- Level: Main
Bedroom 3
- Features: All Carpet
- Level: Second
Bedroom 4
- Features: All Carpet
- Level: Second
Primary bathroom
- Features: Double Vanity
- Level: Second
Bathroom 2
- Features: Shower Only
- Level: Main
Bathroom 3
- Features: Double Vanity, Luxury Vinyl
- Level: Second
Heating
- Natural Gas
Cooling
- Electric
Appliances
- Included: Dishwasher, Disposal, Double Oven, Microwave, Refrigerator, Built-In Electric Oven, Stainless Steel Appliance(s), Under Cabinet Appliance(s)
- Laundry: Bedroom Level
Features
- Ceiling Fan(s), Kitchen Island, Painted Cabinets, Pantry, Walk-In Closet(s)
- Flooring: Carpet, Ceramic Tile, Vinyl
- Basement: Slab
- Number of fireplaces: 2
- Fireplace features: Electric, Family Room, Master Bedroom
Interior area
- Total structure area: 3,226
- Total interior livable area: 3,226 sqft
- Finished area above ground: 3,226
- Finished area below ground: 0
Property
Parking
- Total spaces: 1
- Parking features: Attached, Garage Door Opener, Garage Faces Front
- Attached garage spaces: 1
Features
- Patio & porch: Patio
- Fencing: Metal,Privacy
Lot
- Size: 0.28 Acres
- Dimensions: 100 x 125
- Features: City Limits
Details
- Parcel number: 1010201022019.000
Construction
Type & style
- Home type: SingleFamily
- Architectural style: Traditional
- Property subtype: Single Family Residence
Materials
- Vinyl Siding
- Roof: Composition
Condition
- Year built: 2001
Utilities & green energy
- Sewer: Public Sewer
- Water: Public
Community & HOA
Community
- Security: Security System
- Subdivision: Other
HOA
- Has HOA: No
Location
- Region: Leavenworth
Financial & listing details
- Tax assessed value: $274,530
- Annual tax amount: $3,532
- Date on market: 4/25/2025
- Listing terms: Cash,Conventional,FHA,VA Loan
- Ownership: Private
Price history
| Date | Event | Price |
|---|---|---|
| 6/20/2025 | Sold | -- |
Source:  Heartland MLS as distributed by MLS GRID #2545158 Report a problem Heartland MLS as distributed by MLS GRID #2545158 Report a problem | ||
| 5/23/2025 | Pending sale | $325,000$101/sqft |
Source: Heartland MLS as distributed by MLS GRID #2545158 Report a problem | ||
| 4/25/2025 | Listed for sale | $325,000$101/sqft |
Source: Heartland MLS as distributed by MLS GRID #2545158 Report a problem | ||
| 7/1/2021 | Sold | -- |
Source: Heartland MLS as distributed by MLS GRID #2317283 Report a problem | ||
Public tax history
| Year | Property taxes | Tax assessment |
|---|---|---|
| 2025 | $3,773 +6.8% | $31,571 +5% |
| 2024 | $3,532 +1.8% | $30,068 +4% |
| 2023 | $3,470 +9% | $28,911 +9.7% |
| 2022 | $3,184 | $26,360 |
Find assessor info on the county website
Neighborhood: 66048
Nearby homes
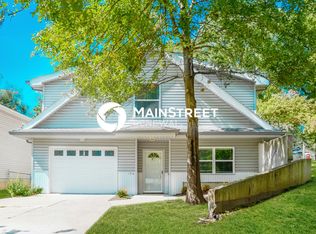
- $2,1704 bd3 ba2.3k sqft1918 W 7th St, Leavenworth, KS 66048For Rent
- $9,7503 bd1 ba1.8k sqft1914 W 7th St, Leavenworth, KS 66048Off Market
- $363,7003 bd3 ba3.6k sqft1926 W 7th St, Leavenworth, KS 66048Off Market
- $227,7003 bd2 ba1.8k sqft1914 W 7th St, Leavenworth, KS 66048Off Market
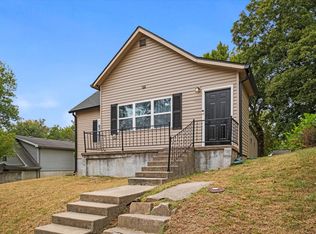
- $130,1003 bd1 ba1k sqft1926 5th Ave, Leavenworth, KS 66048Off Market
- $171,4004 bd1 ba1.4k sqft1922 5th Ave, Leavenworth, KS 66048Off Market
- $161,1002 bd-- ba940 sqft1917 Cleveland Ter, Leavenworth, KS 66048Off Market
- $1,610-- bd-- ba-- sqft1910 W 7th St, Leavenworth, KS 66048Off Market
Nearby schools
GreatSchools rating
- 4/10Anthony Elementary SchoolGrades: 1-4Distance: 0.3 mi
- 2/10Leavenworth Virtual SchoolGrades: K-8Distance: 0.8 mi
- 4/10Leavenworth Sr High SchoolGrades: 9-12Distance: 0.6 mi
Schools provided by the listing agent
- Elementary: Anthony
- Middle: Richard Warren
- High: Leavenworth
Source: Heartland MLS as distributed by MLS GRID. This data may not be complete. We recommend contacting the local school district to confirm school assignments for this home.
Get a cash offer in 3 minutes
Find out how much your home could sell for in as little as 3 minutes with a no-obligation cash offer.
Estimated market value
$349,200
Get a cash offer in 3 minutes
Find out how much your home could sell for in as little as 3 minutes with a no-obligation cash offer.
Estimated market value
$349,200
- Kansas
- Leavenworth County
- Leavenworth
- 66048
- 1922 W 7th St
Nearby cities
Nearby zip codes
Other Leavenworth Topics
