Skip main navigation
Closed
  • $1,725,000

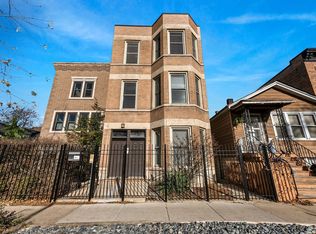
    1922 W Cortland St, Chicago, IL 60622

    3beds
    --sqft
    Single Family Residence
    Built in 1991
    3,026 Square Feet Lot
    $1,731,800 Zestimate®
    $--/sqft
    $4,734 Estimated rent

    Home value

    $1,731,800

    $1.58M - $1.90M

    $4,734/mo

    Zestimate® history
    Loading
    Loading...

    Owner options

    List your home for rent

    $4,734/mo

    Rent Zestimate®

    Find your next renter with Zillow Rental Manager. Plus, with online applications, you can quickly screen prospective tenants – for free.

    Learn more

    $4,734/mo

    Rent Zestimate®

    Refinance and save

    $13,114/mo

    Est. payment

    Refinancing to a lower rate could help reduce your monthly payments and save thousands over the life of the loan.

    See today's rates

    $13,114/mo

    Est. payment

    Explore your selling options

    Work with a Zillow partner agent

    Leverage their expertise and Zillow's premium Showcase listings to get your home seen by more buyers.

    Get started

    List with your own agent

    Get your home in front of millions of buyers by listing it on Zillow.

    Learn how to do it

    Sell it yourself

    Take full control of how buyers see your home on Zillow by listing For Sale by Owner (FSBO).

    List your home

    What's special

    Wood burning fireplaceWarm beautifully decorated interiorsEnchanting courtyardHuge walk-in closet
    Surrounded by lush award-winning gardens, terraces, and patios, this sophisticated one-of-a-kind single family house is a modern, calm oasis in the heart of Bucktown. With abundant natural light pouring in from oversized windows and skylights, the warm beautifully decorated interiors let the outdoors in, creating a transformative environment for living and entertaining. Centered on a wood burning fireplace, the large living room has floor-to-ceiling glass overlooking the front gardens. A separate dining room features an original hand-painted wall mural by noted artist Judy Ledgerwood. The stunning and timeless chef's kitchen, recently designed and gut-renovated by a prominent designer, peers into the enchanting courtyard and leads to an attached 2-car garage - a rare pleasure in Chicago's winters. The top two floors have three bedrooms and a fabulous family room (which could easily work as a 4th bedroom if needed) - with an additional fireplace and wet bar, leading to a dreamy landscaped roof terrace with pergolas and privacy fencing, perfect for both intimate dinner parties or large events. Overlooking the gardens and grounds, the oversized primary suite has a huge walk-in closet and a sumptuous renovated bathroom with dual vanity, large walk-in shower and private soaking tub. This offering in the heart of it all is a special find!

    Zillow last checked:

    Listing updated:

    Listed by:

    Brad Lippitz 312-319-1168,

    Compass,

    Curtis Crotty 847-602-3296,

    Compass

    Bought with:

    Beth Gomez

    Jameson Sotheby's Intl Realty

    Source: MRED as distributed by MLS GRID,MLS#: 12701821MLS Logo

    Facts & features

    Interior

    Bedrooms & bathrooms
    • Bedrooms: 3
    • Bathrooms: 3
    • Full bathrooms: 2
    • 1/2 bathrooms: 1
    Rooms
    • Room types: No additional rooms
    Primary bedroom
    • Features: Flooring (Hardwood), Bathroom (Full)
    • Level: Third
    • Area: 240 Square Feet
    • Dimensions: 16X15
    Bedroom 2
    • Features: Flooring (Hardwood)
    • Level: Second
    • Area: 168 Square Feet
    • Dimensions: 14X12
    Bedroom 3
    • Features: Flooring (Hardwood)
    • Level: Third
    • Area: 168 Square Feet
    • Dimensions: 14X12
    Dining room
    • Features: Flooring (Hardwood)
    • Level: Main
    • Area: 192 Square Feet
    • Dimensions: 16X12
    Family room
    • Features: Flooring (Hardwood)
    • Level: Second
    • Area: 288 Square Feet
    • Dimensions: 18X16
    Kitchen
    • Features: Kitchen (Eating Area-Breakfast Bar, Eating Area-Table Space), Flooring (Hardwood)
    • Level: Main
    • Area: 272 Square Feet
    • Dimensions: 17X16
    Living room
    • Features: Flooring (Hardwood)
    • Level: Main
    • Area: 240 Square Feet
    • Dimensions: 16X15
    Heating
    • Natural Gas, Forced Air, Zoned
    Cooling
    • Central Air, Zoned
    Appliances
    • Included: Double Oven, Microwave, Dishwasher, Refrigerator, Washer, Dryer, Disposal, Humidifier
    Features
    • Wet Bar
    • Windows: Skylight(s)
    • Basement: None
    • Number of fireplaces: 2
    • Fireplace features: Wood Burning, Gas Starter, Family Room, Living Room
    Interior area
    • Total structure area: 0

    Property

    Parking
    • Total spaces: 2
    • Parking features: Garage Door Opener, Yes, Attached, Garage
    • Attached garage spaces: 2
    • Has uncovered spaces: Yes
    Accessibility
    • Accessibility features: No Disability Access
    Features
    • Stories: 3
    • Patio & porch: Deck, Patio
    • Exterior features: Balcony
    Lot
    • Size: 3,026 Square Feet
    • Dimensions: 24.09 X 125.65
    Details
    • Parcel number: 14314010390000
    • Special conditions: List Broker Must Accompany

    Construction

    Type & style
    • Home type: SingleFamily
    • Architectural style: Contemporary
    • Property subtype: Single Family Residence
    Materials
    • Block
    Condition
    • New construction: No
    • Year built: 1991

    Utilities & green energy

    • Electric: Circuit Breakers
    • Sewer: Other
    • Water: Other

    Community & HOA

    Community
    • Security: Security System
    HOA
    • Services included: None
    Location
    • Region: Chicago

    Financial & listing details

    • Tax assessed value: $1,180,000
    • Annual tax amount: $20,423
    • Date on market: 7/16/2026
    • Listing terms: Cash
    • Ownership: Fee Simple

    Price history

    DateEventPrice
    8/20/2026Sold$1,725,000+8.8%
    Source: MRED as distributed by MLS GRID #12701821 Report a problem
    7/21/2026Contingent$1,585,000
    Source: MRED as distributed by MLS GRID #12701821 Report a problem
    7/16/2026Listed for sale$1,585,000+62.6%
    Source: MRED as distributed by MLS GRID #12701821 Report a problem
    7/11/2007Sold$975,000+33.6%
    Source: MRED as distributed by MLS GRID #06376748 Report a problem
    11/8/2000Sold$730,000+119%
    Source: Public Record Report a problem
    8/19/1997Sold$333,333
    Source: Public Record Report a problem

    Public tax history

    YearProperty taxesTax assessment
    2024$23,123 +23.1%$118,000 +28.3%
    2023$18,779 +2.7%$92,000
    2022$18,281 +2.2%$92,000
    2021$17,889 +2.8%$92,000 +13.7%
    2020$17,402 +2.1%$80,937 -8%
    2019$17,048 -3.8%$87,975 -5.5%
    2018$17,718 -0.8%$93,131 +7.9%
    2017$17,857 -2.5%$86,328 -8.1%
    2016$18,319 +9.5%$93,961
    2015$16,737 +25.5%$93,961 +26.2%
    2014$13,340 +2.1%$74,465
    2013$13,065 +1.2%$74,465
    2012$12,915 -10%$74,465 -17.8%
    2011$14,357 -0.6%$90,618
    2010$14,450 +8.3%$90,618
    2009$13,346 +4.8%$90,618 +2%
    2008$12,739 +1%$88,806
    2007$12,613 -1.1%$88,806
    2006$12,749 +7.6%$88,806 +22.4%
    2005$11,851 +1%$72,527
    2004$11,732 +2.2%$72,527
    2003$11,477 +13.9%$72,527 +29.3%
    2002$10,075 +7.6%$56,076
    2001$9,360 +19.4%$56,076
    2000$7,840 +1%$56,076 +31%
    1999$7,762 $42,811
    Find assessor info on the county website

    Neighborhood: Bucktown

    Nearby schools

    GreatSchools rating
    Schools provided by the listing agent
    • District: 299

    Source: MRED as distributed by MLS GRID. This data may not be complete. We recommend contacting the local school district to confirm school assignments for this home.

    Get a cash offer in 3 minutes
    Find out how much your home could sell for in as little as 3 minutes with a no-obligation cash offer.
    Estimated market value
    $1,731,800
    Get a cash offer in 3 minutes
    Find out how much your home could sell for in as little as 3 minutes with a no-obligation cash offer.
    Estimated market value
    $1,731,800