Skip main navigation
Closed
  • $2,250,000

    1922 W Grace St, Chicago, IL 60613

    6beds
    --sqft
    Single Family Residence
    Built in 2021
    3,963 Square Feet Lot
    $2,266,700 Zestimate®
    $--/sqft
    $6,363 Estimated rent

    Home value

    $2,266,700

    $2.06M - $2.49M

    $6,363/mo

    Zestimate® history
    Loading
    Loading...

    Owner options

    List your home for rent

    $6,363/mo

    Rent Zestimate®

    Find your next renter with Zillow Rental Manager. Plus, with online applications, you can quickly screen prospective tenants – for free.

    Learn more

    $6,363/mo

    Rent Zestimate®

    Refinance and save

    $13,243/mo

    Est. payment

    Refinancing to a lower rate could help reduce your monthly payments and save thousands over the life of the loan.

    See today's rates

    $13,243/mo

    Est. payment

    Explore your selling options

    Work with a Zillow partner agent

    Leverage their expertise and Zillow's premium Showcase listings to get your home seen by more buyers.

    Get started

    List with your own agent

    Get your home in front of millions of buyers by listing it on Zillow.

    Learn how to do it

    Sell it yourself

    Take full control of how buyers see your home on Zillow by listing For Sale by Owner (FSBO).

    List your home

    What's special

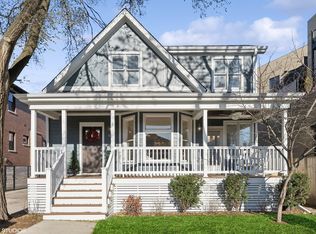
    Luxury, location, and lifestyle come together in this exceptional south-facing, sun-drenched custom-built residence completed in 2021. Situated on an extra-wide 38-foot corner lot in the highly acclaimed Bell School District, this stunning all-brick home offers 6 bedrooms, 4 full baths, and 2 half baths, thoughtfully designed for modern living, effortless entertaining, and everyday comfort. From the moment you enter, you will appreciate the impressive scale, abundant natural light, impeccable craftsmanship, custom millwork, coffered ceilings, designer finishes, recessed lighting, and hardwood floors throughout. The main level features a gracious foyer, spacious living room, formal dining room, oversized private office, and an expansive family room anchored by a beautiful fireplace and overlooking the outdoor terrace. At the heart of the home is a show-stopping chef's kitchen featuring premium Wolf appliances, custom cabinetry, quartz countertops, a massive center island, designer backsplash, oversized pantry, and a stylish wet bar with a wine chiller, creating the perfect setting for gatherings both large and small. Upstairs, you will find four generously sized bedrooms and three full baths, including two en-suite bedrooms. The luxurious primary suite serves as a private retreat with dual walk-in closets and a spa-inspired bath featuring heated floors, a soaking tub, an oversized rainfall shower, dual vanities, and a private water closet. The fully finished lower level elevates the entertainment experience with soaring 9-foot ceilings, heated floors, a spacious recreation room, wet bar, walk-in wine room, two additional bedrooms, 1 full bath, 1 half bath, a second laundry area, and private exterior access, making it ideal for guests, extended family, or an au pair arrangement. Outdoor living is equally impressive with a terrace off the family room, professionally landscaped grounds, an elegant paver patio, and the opportunity to create an incredible rooftop deck above the detached 2.5-car garage. A motorized gate provides convenience, privacy, and seamless access. Perfectly positioned in one of Chicago's most sought-after neighbourhoods, enjoy the best of Roscoe Village, North Center, and Lakeview just steps from your door, with award-winning restaurants, boutique shopping, Trader Joe's, parks, coffee shops, public transportation, and endless neighbourhood amenities. This is more than a home; it's a lifestyle.

    Zillow last checked:

    Listing updated:

    Listed by:

    Azhar Saiyed, PSA,SFR 773-654-0111,

    Coldwell Banker Realty

    Bought with:

    Luke A Jorwic

    Jameson Sotheby's Intl Realty

    Source: MRED as distributed by MLS GRID,MLS#: 12674765MLS Logo

    Facts & features

    Interior

    Bedrooms & bathrooms
    • Bedrooms: 6
    • Bathrooms: 6
    • Full bathrooms: 4
    • 1/2 bathrooms: 2
    Rooms
    • Room types: Bedroom 5, Bedroom 6, Office, Family Room, Pantry, Mud Room, Walk In Closet, Foyer
    Primary bedroom
    • Features: Flooring (Hardwood), Bathroom (Full)
    • Level: Second
    • Area: 224 Square Feet
    • Dimensions: 16X14
    Bedroom 2
    • Features: Flooring (Hardwood)
    • Level: Second
    • Area: 195 Square Feet
    • Dimensions: 15X13
    Bedroom 3
    • Features: Flooring (Hardwood)
    • Level: Second
    • Area: 165 Square Feet
    • Dimensions: 15X11
    Bedroom 4
    • Features: Flooring (Hardwood)
    • Level: Second
    • Area: 132 Square Feet
    • Dimensions: 12X11
    Bedroom 5
    • Features: Flooring (Carpet)
    • Level: Lower
    • Area: 180 Square Feet
    • Dimensions: 15X12
    Bedroom 6
    • Features: Flooring (Carpet)
    • Level: Lower
    • Area: 180 Square Feet
    • Dimensions: 15X12
    Bar entertainment
    • Features: Flooring (Hardwood)
    • Level: Lower
    • Area: 50 Square Feet
    • Dimensions: 10X5
    Dining room
    • Features: Flooring (Hardwood)
    • Level: Main
    • Area: 144 Square Feet
    • Dimensions: 12X12
    Family room
    • Features: Flooring (Hardwood)
    • Level: Main
    • Area: 180 Square Feet
    • Dimensions: 15X12
    Other
    • Features: Flooring (Carpet)
    • Level: Lower
    • Area: 522 Square Feet
    • Dimensions: 29X18
    Foyer
    • Features: Flooring (Hardwood)
    • Level: Main
    • Area: 72 Square Feet
    • Dimensions: 12X6
    Kitchen
    • Features: Kitchen (Eating Area-Breakfast Bar, Island, Pantry-Butler, Pantry-Walk-in, Updated Kitchen), Flooring (Hardwood)
    • Level: Main
    • Area: 252 Square Feet
    • Dimensions: 18X14
    Laundry
    • Level: Second
    • Area: 70 Square Feet
    • Dimensions: 10X7
    Living room
    • Features: Flooring (Hardwood)
    • Level: Main
    • Area: 289 Square Feet
    • Dimensions: 17X17
    Mud room
    • Features: Flooring (Hardwood)
    • Level: Main
    • Area: 56 Square Feet
    • Dimensions: 8X7
    Office
    • Features: Flooring (Hardwood)
    • Level: Main
    • Area: 165 Square Feet
    • Dimensions: 15X11
    Pantry
    • Features: Flooring (Hardwood)
    • Level: Main
    • Area: 35 Square Feet
    • Dimensions: 7X5
    Walk in closet
    • Features: Flooring (Hardwood)
    • Level: Second
    • Area: 35 Square Feet
    • Dimensions: 7X5
    Walk in closet
    • Features: Flooring (Carpet)
    • Level: Second
    • Area: 35 Square Feet
    • Dimensions: 7X5
    Heating
    • Natural Gas, Forced Air, Radiant Floor
    Cooling
    • Central Air
    Appliances
    • Included: Range, Microwave, Dishwasher, High End Refrigerator, Washer, Dryer, Disposal
    • Laundry: Upper Level, In Unit, Multiple Locations
    Features
    • Dry Bar, Wet Bar, In-Law Floorplan, Built-in Features, Walk-In Closet(s), Coffered Ceiling(s), Open Floorplan
    • Flooring: Hardwood
    • Windows: Skylight(s)
    • Basement: Finished,Exterior Entry,Full,Daylight
    • Number of fireplaces: 2
    • Fireplace features: Wood Burning, Gas Starter, Family Room, Living Room
    Interior area
    • Total structure area: 0

    Property

    Parking
    • Total spaces: 2.5
    • Parking features: Garage Door Opener, Garage, Yes, Garage Owned, Detached
    • Garage spaces: 2.5
    • Has uncovered spaces: Yes
    Accessibility
    • Accessibility features: No Disability Access
    Features
    • Stories: 2
    • Patio & porch: Roof Deck, Deck
    Lot
    • Size: 3,963 Square Feet
    • Dimensions: 38X125
    • Features: Corner Lot
    Details
    • Parcel number: 14192110250000
    • Special conditions: None

    Construction

    Type & style
    • Home type: SingleFamily
    • Architectural style: Traditional
    • Property subtype: Single Family Residence
    Materials
    • Brick
    • Foundation: Brick/Mortar, Concrete Perimeter
    • Roof: Asphalt,Metal,Rubber
    Condition
    • New construction: No
    • Year built: 2021

    Utilities & green energy

    • Electric: 200+ Amp Service
    • Sewer: Public Sewer
    • Water: Lake Michigan

    Community & HOA

    Community
    • Features: Curbs, Sidewalks, Street Lights, Street Paved
    • Security: Security System
    HOA
    • Services included: None
    Location
    • Region: Chicago

    Financial & listing details

    • Annual tax amount: $35,462
    • Date on market: 7/20/2026
    • Listing terms: Conventional
    • Ownership: Fee Simple

    Price history

    DateEventPrice
    7/17/2026Sold$2,250,000+7.4%
    Source: MRED as distributed by MLS GRID #12674765 Report a problem
    5/23/2025Listing removed$2,095,000
    Source: MRED as distributed by MLS GRID #12316143 Report a problem
    3/19/2025Listed for sale$2,095,000-1.4%
    Source: MRED as distributed by MLS GRID #12316143 Report a problem
    3/19/2025Listing removed$2,125,000
    Source: MRED as distributed by MLS GRID #12304828 Report a problem
    3/5/2025Price change$2,125,000-2.3%
    Source: MRED as distributed by MLS GRID #12304828 Report a problem
    2/11/2025Listed for sale$2,175,000
    Source: MRED as distributed by MLS GRID #12287734 Report a problem
    5/30/2024Listing removed--
    Source: MRED as distributed by MLS GRID #12041655 Report a problem
    5/24/2024Listing removed--
    Source: MRED as distributed by MLS GRID #12031869 Report a problem
    5/20/2024Price change$2,175,000-1.1%
    Source: MRED as distributed by MLS GRID #12041655 Report a problem
    5/15/2024Price change$11,500-4.2%
    Source: MRED as distributed by MLS GRID #12031869 Report a problem
    5/14/2024Price change$12,000-4%
    Source: MRED as distributed by MLS GRID #12031869 Report a problem
    4/29/2024Listed for sale$2,200,000-1.1%
    Source: MRED as distributed by MLS GRID #12041655 Report a problem
    4/29/2024Listing removed--
    Source: MRED as distributed by MLS GRID #11937855 Report a problem
    4/19/2024Listed for rent$12,500+6.4%
    Source: MRED as distributed by MLS GRID #12031869 Report a problem
    4/3/2024Price change$2,225,000-1.1%
    Source: MRED as distributed by MLS GRID #11937855 Report a problem
    3/22/2024Price change$2,249,900-1.1%
    Source: MRED as distributed by MLS GRID #11937855 Report a problem
    3/6/2024Listed for sale$2,275,000-4.2%
    Source: MRED as distributed by MLS GRID #11937855 Report a problem
    1/16/2024Listing removed--
    Source: Owner Report a problem
    10/19/2023Listed for sale$2,375,000+9.2%
    Source: MRED as distributed by MLS GRID #11909737 Report a problem
    9/6/2022Listing removed--
    Source: Zillow Rental Manager Report a problem
    7/25/2022Listing removed--
    Source: MRED as distributed by MLS GRID #11406645 Report a problem
    7/14/2022Listed for rent$11,750
    Source: Zillow Rental Manager Report a problem
    6/15/2022Price change$2,175,000-3.3%
    Source: MRED as distributed by MLS GRID #11406645 Report a problem
    5/20/2022Listed for sale$2,250,000+20.8%
    Source: MRED as distributed by MLS GRID #11406645 Report a problem
    8/30/2021Sold$1,862,500-5.9%
    Source: MRED as distributed by MLS GRID #11153481 Report a problem
    7/30/2021Pending sale$1,979,000+288%
    Source: RE/MAX International #11153481 Report a problem
    4/26/2019Sold$510,000
    Source: @Properties sold #10157691_60613 Report a problem

    Public tax history

    Tax history is unavailable.

    Neighborhood: North Center

    Nearby schools

    GreatSchools rating
    Schools provided by the listing agent
    • Elementary: Bell Elementary School
    • Middle: Bell Elementary School
    • High: Lake View High School
    • District: 299

    Source: MRED as distributed by MLS GRID. This data may not be complete. We recommend contacting the local school district to confirm school assignments for this home.

    Get a cash offer in 3 minutes
    Find out how much your home could sell for in as little as 3 minutes with a no-obligation cash offer.
    Estimated market value

    $2,266,700

    Get a cash offer in 3 minutes
    Find out how much your home could sell for in as little as 3 minutes with a no-obligation cash offer.
    Estimated market value

    $2,266,700