Skip main navigation
Off market
Street View
  • $565,600

    1922 Wrocklage Ave, Louisville, KY 40205

    4beds
    3baths
    3,642sqft
    SingleFamily
    Built in 1926
    0.28 Acres Lot
    $565,600 Zestimate®
    $155/sqft
    $4,586 Estimated rent

    Home value

    $565,600

    $526,000 - $611,000

    $4,586/mo

    Zestimate® history
    Loading
    Loading...

    Owner options

    List your home for rent

    $4,586/mo

    Rent Zestimate®

    Find your next renter with Zillow Rental Manager. Plus, with online applications, you can quickly screen prospective tenants – for free.

    Learn more

    $4,586/mo

    Rent Zestimate®

    Refinance and save

    $3,550/mo

    Est. payment

    Refinancing to a lower rate could help reduce your monthly payments and save thousands over the life of the loan.

    See today's rates

    $3,550/mo

    Est. payment

    Explore your selling options

    Work with a Zillow partner agent

    Leverage their expertise and Zillow's premium Showcase listings to get your home seen by more buyers.

    Get started

    List with your own agent

    Get your home in front of millions of buyers by listing it on Zillow.

    Learn how to do it

    Sell it yourself

    Take full control of how buyers see your home on Zillow by listing For Sale by Owner (FSBO).

    List your home

    What's special

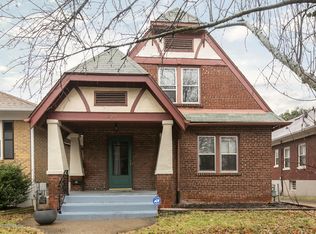
    Highlands' 4BR/3FBA Craftsman bungalow thoughtfully updated to preserve its original charm. Bonus...it's in the Lakeside Swim Club ''proximity'' area (find details in Documents). Seller is offering a 1-year HSA Home Warranty. The versatile floor plan is perfect for those w/home office needs or multigenerational living. Throughout the first floor, you'll be mesmerized by the beauty of the original windows that appear to dance in the light of day. In the Craftsman tradition, the living room is charmed by the built-in bookcases on each side of the fireplace (gas). French doors separate the living room from the sunlit dining room. There are two bedrooms on the main floor and one is presently being used as a study/sitting room. Some of the kitchen features include: Granite countertops, island w/gas range, wine cooler and a walk-in pantry. From the kitchen, step outside onto the screened porch/deck/hot tub area with a beautiful and relaxing view of the spacious privacy-fenced backyard w/storage shed. Get ready for your very own "run for the roses" as the entire length of the left fence line boasts rose bushes that should begin blooming soon and last all summer/fall for your enjoyment. The primary suite is on the 2nd floor w/bedroom area nestled behind French doors; a large multi-purpose room presently being used as a sitting room w/reading nook; primary bath w/jetted tub/shower combo; finally, the home office space could be turned into a 5th bedroom if enclosed with a door--a great space for a nursery or small child's bedroom. The professionally finished basement is host to a bedroom w/egress, full bath w/shower and a large family and game room. Laundry is in basement. Please note: The driveway is shared with neighbor and there is 1 parking space plus street parking.

    This property is not currently displayed as for sale or rent on Zillow. This may be different from what's on other websites or public sources.

    Facts & features

    Interior

    Bedrooms & bathrooms
    • Bedrooms: 4
    • Bathrooms: 3
    Heating
    • Other
    Cooling
    • Central
    Features
    • Flooring: Other
    • Basement: Finished
    • Has fireplace: Yes
    Interior area
    • Total interior livable area: 3,642 sqft

    Property

    Features
    • Exterior features: Brick
    Lot
    • Size: 0.28 Acres
    Details
    • Parcel number: 10080B00210000

    Construction

    Type & style
    • Home type: SingleFamily
    • Architectural style: Conventional
    Materials
    • Wood
    • Roof: Composition
    Condition
    • Year built: 1926

    Community & HOA

    Location
    • Region: Louisville

    Financial & listing details

    • Price per square foot: $155/sqft
    • Tax assessed value: $521,330
    • Annual tax amount: $6,569

    Price history

    DateEventPrice
    5/21/2021Sold$425,800-0.9%$117/sqft
    Source: Metro Search Inc. LLC DBA Apex MLS #1583498 Report a problem
    4/20/2021Pending sale$429,500$118/sqft
    Source: Semonin Realtors #1583498 Report a problem
    4/16/2021Listed for sale$429,500+40.8%$118/sqft
    Source: Semonin Realtors #1583498 Report a problem
    4/4/2012Sold$305,000-9%$84/sqft
    Source: Metro Search Inc. LLC DBA Apex MLS #1316881 Report a problem
    1/19/2012Price change$335,000-4.3%$92/sqft
    Source: Keller Williams Realty, Louisville East #1316881 Report a problem
    10/27/2011Listed for sale$350,000+11.1%$96/sqft
    Source: Keller Williams Realty, Louisville East #1316881 Report a problem
    12/13/2007Sold$314,900+70.7%$86/sqft
    Source: Public Record Report a problem
    3/1/2007Sold$184,500$51/sqft
    Source: Public Record Report a problem

    Public tax history

    YearProperty taxesTax assessment
    2025$6,569 -1.9%$521,330
    2024$6,694 +16.4%$521,330 +21.7%
    2023$5,750 -1.3%$428,500
    2022$5,828 +22%$428,500 +29.2%
    2021$4,776 +29.6%$331,730 +23.7%
    2020$3,685 $268,190
    2019$3,685 +3.8%$268,190
    2018$3,552 $268,190
    2017$3,552 +12.8%$268,190 -14.8%
    2013$3,149 $314,900
    2011$3,149 $314,900
    2010$3,149 $314,900
    2009$3,149 $314,900 +68.2%
    2007-- $187,200
    2006-- $187,200
    2005-- $187,200
    2004-- $187,200
    Find assessor info on the county website

    Neighborhood: Belknap

    Nearby schools

    GreatSchools rating
    Get pre-qualified for a loan
    At Zillow Home Loans, we can pre-qualify you in as little as 5 minutes with no impact to your credit score.

    An equal housing lender. NMLS #10287.

    Sell for more on Zillow
    Get a Zillow Showcase℠ listing at no additional cost and you could sell for .
    $565,600
    2% more
    +$11,312
    With Zillow Showcase(estimated)
    $576,912