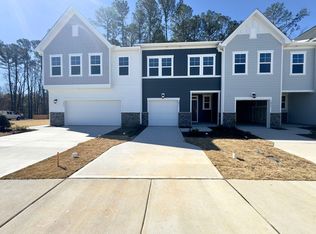
Beautiful like-new townhome for rent in sought-after Depot 499, offering modern finishes, a spacious open layout, and truly family-friendly living! The main level features durable LVP flooring, abundant natural light, and an open-concept design that seamlessly connects the living, dining, and kitchen areas--perfect for both everyday life and entertaining. The kitchen is equipped with quartz countertops, gray cabinetry, stainless steel appliances, a gas range, subway tile backsplash, and a large island with seating, plus a walk-in pantry for added storage. Upstairs, the spacious primary suite includes a tray ceiling, large walk-in closet, and private ensuite bath with dual vanities. Two additional bedrooms and a conveniently located laundry room offer flexibility for families, guests, or work-from-home needs. Enjoy relaxing in the screened-in porch--ideal for morning coffee or winding down in the evening. Unbeatable family-friendly location: walk to the elementary school and enjoy easy access to community amenities just steps away, including a toddler playground, Olympic-style pool, clubhouse with fitness center, open play areas, and a covered pavilion with grills--perfect for weekend gatherings and outdoor fun. Convenient to major highways, shopping, dining, and local employers. Available early July -- schedule your showings today!
Sold for $470,500
$470,500
1922 Yellow Bloom Trl, Apex, NC 27502
3beds
1,924sqft
Townhouse
Built in 2024
-- sqft lot
$435,000 Zestimate®
$245/sqft
$2,206 Estimated rent
Home value
$435,000
$413,000 - $457,000
$2,206/mo
Zestimate® history
Owner options
List your home for rent
$2,206/mo
Rent Zestimate®
Find your next renter with Zillow Rental Manager. Plus, with online applications, you can quickly screen prospective tenants – for free.
$2,206/mo
Rent Zestimate®
Refinance and save
$2,964/mo
Est. payment
Refinancing to a lower rate could help reduce your monthly payments and save thousands over the life of the loan.
$2,964/mo
Est. payment
Explore your selling options
Work with a Zillow partner agent
Leverage their expertise and Zillow's premium Showcase listings to get your home seen by more buyers.
Get startedList with your own agent
Get your home in front of millions of buyers by listing it on Zillow.
Learn how to do itSell it yourself
Take full control of how buyers see your home on Zillow by listing For Sale by Owner (FSBO).
List your homeWhat's special
Modern finishesAbundant natural lightTray ceilingLarge island with seatingGas rangeScreened-in porchConveniently located laundry room
Zillow last checked:
Listing updated:
Source: Doorify MLS,MLS#: 10163366
Facts & features
Interior
Bedrooms & bathrooms
- Bedrooms: 3
- Bathrooms: 3
- Full bathrooms: 2
- 1/2 bathrooms: 1
Heating
- Central
Cooling
- Central Air
Appliances
- Included: Dishwasher, Disposal, Dryer, Microwave, Range, Refrigerator, Washer
- Laundry: In Unit, Laundry Closet
Features
- Bathtub/Shower Combination, Kitchen Island, Open Floorplan, Pantry, Quartz Counters, Recessed Lighting, Shower Only, Soaking Tub, Tray Ceiling(s), Walk In Closet, Walk-In Closet(s), Water Closet
- Flooring: Carpet, Linoleum/Vinyl
Interior area
- Total interior livable area: 1,924 sqft
Property
Parking
- Total spaces: 4
- Parking features: Attached, Garage, Covered
- Has attached garage: Yes
- Details: Contact manager
Features
- Stories: 2
- Exterior features: Association, Association Fees included in rent, Attached, Bathtub/Shower Combination, Clubhouse, Community, Fitness Center, Garage, Heating system: Central, In Unit, Kitchen Island, Laundry Closet, Open Floorplan, Pantry, Playground, Pool, Quartz Counters, Recessed Lighting, Roof Type: Synthetic, Screened, Shower Only, Soaking Tub, Tray Ceiling(s), Walk In Closet, Walk-In Closet(s), Water Closet, Water Heater
- Pool features: Association, Community
Details
- Parcel number: 0731660597
Construction
Type & style
- Home type: Townhouse
- Property subtype: Townhouse
Condition
- Year built: 2024
Community & HOA
Community
- Features: Clubhouse, Fitness Center, Playground
- Deposit fee: $2,400
HOA
- Amenities included: Fitness Center
Location
- Region: Apex
Financial & listing details
- Price per square foot: $245/sqft
- Tax assessed value: $453,420
- Annual tax amount: $3,979
- Date on market: 4/29/2026
- Date available: 07/01/2026
- Lease term: 12 Months
Price history
| Date | Event | Price |
|---|---|---|
| 5/6/2026 | Listing removed | $2,395$1/sqft |
Source: Doorify MLS #10163366 Report a problem | ||
| 4/29/2026 | Listed for rent | $2,395$1/sqft |
Source: Doorify MLS #10163366 Report a problem | ||
| 4/10/2024 | Sold | $470,500$245/sqft |
Source: Public Record Report a problem | ||
Public tax history
| Year | Property taxes | Tax assessment |
|---|---|---|
| 2025 | $3,979 +366.2% | $453,420 +353.4% |
| 2024 | $854 | $100,000 |
Find assessor info on the county website
Neighborhood: 27502
Nearby homes
- $470,0004 bd4 ba2.1k sqft1951 Yellow Bloom Trl, Apex, NC 27502Sold

- $417,8003 bd3 ba1.7k sqft1856 Alpine Summer Ln, Apex, NC 27502Off Market
- $434,5003 bd4 ba1.7k sqft1719 Barrett Run Trl, Apex, NC 27502Sold

- $554,5003 bd3 ba2k sqft1792 Aspen River Ln, Apex, NC 27502Sold
- $473,000-- bd2 ba2k sqft1788 Aspen River Ln, Apex, NC 27502Sold
- $462,0003 bd3 ba1.9k sqft1794 Aspen River Ln, Apex, NC 27502Sold
- $462,0003 bd3 ba1.9k sqft1786 Aspen River Ln, Apex, NC 27502Sold
- $472,000-- bd2 ba2k sqft1796 Aspen River Ln, Apex, NC 27502Sold
Nearby schools
GreatSchools rating
- 7/10Scotts Ridge ElementaryGrades: PK-5Distance: 0.3 mi
- 10/10Apex MiddleGrades: 6-8Distance: 1.9 mi
- 8/10Apex HighGrades: 9-12Distance: 3 mi
Get a cash offer in 3 minutes
Find out how much your home could sell for in as little as 3 minutes with a no-obligation cash offer.
Estimated market value
$435,000
Get a cash offer in 3 minutes
Find out how much your home could sell for in as little as 3 minutes with a no-obligation cash offer.
Estimated market value
$435,000
