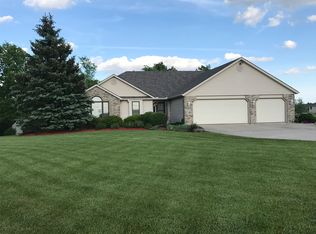
Are you looking for a meticulously maintained countryside house with acreage, must have amenities all on one level, a pole barn and a scenic natural backdrop? Make this four bedroom, four and a half bath place your next home! Step through the front door into the two story foyer and let the natural light and cozy fireplace draw you into the living room. Make your way around the corner into the breakfast room and kitchen where you will find custom Dutch Made cabinetry with dovetail drawers, stone counter tops, loads of cabinet storage and a convenient center island. Proceed down the hall through the mudroom area and take note of the nice size dedicated laundry room and the massive walk-in pantry! The main floor primary bedroom suite is tucked away for privacy and can easily accommodate a king sized bedroom set and sitting area. The on-suite bathroom has a double sink vanity, soaking tub and a large step in shower. The on-suite closet is also extra large with a high quality custom clothes organizer system. Make your way past the functional dining room and head upstairs will you will find a second full bedroom suite with attached deluxe bathroom and walk-in closet! Third bedroom has vaulted ceiling with nice sized closet. Fourth bedroom has an extra bonus room area with convenient access to attic storage! In the lower level walk-out basement you will find a family room, wet bar area and a secluded den or executive office. The pole barn has a partially finished shop area with fourteen foot ceilings. The tack area, livestock stalls and pasture fencing make this the perfect place for horses or a hobby farm! Two sheds can be used for lawn storage, hobbies or as a backyard playhouse! Home has AO Smith tankless water heater, Kinetico softener, Generac whole home generator, and underground pet fence. Updates include well insulated garage doors, some new windows and new gutters. Mechanicals are regularly serviced by Gibson’s! Located in the award winning Leo Schools in Allen County just a few minutes north of Leo! Priced to sell at $675,000!
Closed
Zillow last checked:
Listing updated:
Bought with:
Lynette Johnson
North Eastern Group Realty
Source: IRMLS,MLS#: 202338756
Price history
| Date | Event | Price |
|---|---|---|
| 12/13/2023 | Sold | $670,000-0.7% |
Source:  IRMLS #202338756 Report a problem IRMLS #202338756 Report a problem | ||
| 10/26/2023 | Pending sale | $675,000 |
Source: IRMLS #202338756 Report a problem | ||
| 10/20/2023 | Listed for sale | $675,000+3.9% |
Source: IRMLS #202338756 Report a problem | ||
| 10/30/2021 | Listing removed | -- |
Source:  Coldwell Banker Real Estate Group Report a problem Coldwell Banker Real Estate Group Report a problem | ||
| 9/29/2021 | Pending sale | $649,900 |
Source: IRMLS #202138896 Report a problem | ||
| 9/15/2021 | Listed for sale | $649,900 |
Source: IRMLS #202138896 Report a problem | ||
Sell for more on Zillow
Get a Zillow Showcase℠ listing at no additional cost and you could sell for .
$754,300
2% more
+$15,086
With Zillow Showcase(estimated)
$769,386
