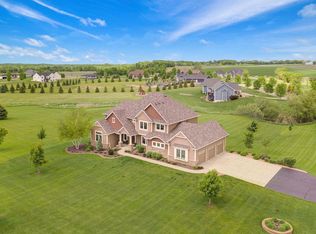
Come see this stunning custom-built rambler featuring over $350,000 in updates and upgrades! Freshly updated with new carpet and paint in October 2025, this move-in ready home offers 3 bedrooms on the main level and sits on over 3 acres of beautiful property. Enjoy lovely curb appeal, exquisite natural lighting throughout, and beautiful views from every angle. Designed for comfort and entertaining, this home includes a saltwater pool, sport court, and plenty of space for gatherings both indoors and out. The TVs in the owner's suite, living room, office, garage, pool area, game room, media room, bar, and one lower-level bedroom all stay with the home. A new furnace and air conditioner were installed in 2025 for your comfort and peace of mind. Don't forget to review the full list of home upgrades in the supplements-this one is a must-see!
Closed
$1,423,650
19220 Foxfield Dr, Prior Lake, MN 55372
5beds
4,736sqft
Single Family
Built in 2009
3.42 Acres Lot
$1,418,100 Zestimate®
$301/sqft
$5,549 Estimated rent
Home value
$1,418,100
$1.33M - $1.52M
$5,549/mo
Zestimate® history
Owner options
List your home for rent
$5,549/mo
Rent Zestimate®
Find your next renter with Zillow Rental Manager. Plus, with online applications, you can quickly screen prospective tenants – for free.
$5,549/mo
Rent Zestimate®
Refinance and save
$9,906/mo
Est. payment
Refinancing to a lower rate could help reduce your monthly payments and save thousands over the life of the loan.
$9,906/mo
Est. payment
Explore your selling options
Work with a Zillow partner agent
Leverage their expertise and Zillow's premium Showcase listings to get your home seen by more buyers.
Get startedList with your own agent
Get your home in front of millions of buyers by listing it on Zillow.
Learn how to do itSell it yourself
Take full control of how buyers see your home on Zillow by listing For Sale by Owner (FSBO).
List your homeWhat's special
Zillow last checked:
Listing updated:
Bought with:
5
Source: NorthstarMLS as distributed by MLS GRID,MLS#: 6805282

Facts & features
Interior
Bedrooms & bathrooms
- Bedrooms: 5
- Bathrooms: 5
- Full bathrooms: 2
- 3/4 bathrooms: 1
- 1/2 bathrooms: 2
Bedroom
- Level: Main
- Area: 225 Square Feet
- Dimensions: 15x15
Bedroom 2
- Level: Main
- Area: 156 Square Feet
- Dimensions: 13x12
Bedroom 3
- Level: Main
- Area: 144 Square Feet
- Dimensions: 12x12
Bedroom 4
- Level: Lower
- Area: 168 Square Feet
- Dimensions: 14x12
Dining room
- Level: Main
- Area: 192 Square Feet
- Dimensions: 12x16
Family room
- Level: Lower
- Area: 483 Square Feet
- Dimensions: 21x23
Kitchen
- Level: Main
- Area: 288 Square Feet
- Dimensions: 18x16
Living room
- Level: Main
- Area: 360 Square Feet
- Dimensions: 20x18
Heating
- Forced Air, Fireplace(s), In-Floor Heating
Cooling
- Central Air
Appliances
- Included: Cooktop, Dishwasher, Disposal, Dryer, Exhaust Fan, Humidifier, Gas Water Heater, Microwave, Range, Refrigerator, Stainless Steel Appliance(s), Wall Oven, Washer, Water Softener Owned
- Laundry: Laundry Room, Main Level
Features
- Basement: Daylight,Finished,Full,Storage Space,Walk-Out Access
- Number of fireplaces: 2
- Fireplace features: Family Room, Gas, Living Room
Interior area
- Total structure area: 4,736
- Total interior livable area: 4,736 sqft
- Finished area above ground: 2,588
- Finished area below ground: 2,148
Property
Parking
- Total spaces: 4
- Parking features: Attached, Garage Door Opener
- Attached garage spaces: 4
- Has uncovered spaces: Yes
Accessibility
- Accessibility features: Smart Technology, Soaking Tub
Features
- Levels: One
- Stories: 1
- Patio & porch: Deck
- Has private pool: Yes
- Pool features: In Ground, Heated, Outdoor Pool
Lot
- Size: 3.42 Acres
- Features: Irregular Lot
Details
- Foundation area: 2588
- Parcel number: 041000380
- Zoning description: Residential-Single Family
Construction
Type & style
- Home type: SingleFamily
- Property subtype: Single Family
Materials
- Roof: Age 8 Years or Less
Condition
- New construction: No
- Year built: 2009
Utilities & green energy
- Gas: Natural Gas
- Sewer: Private Sewer
- Water: Well
Community & HOA
Community
- Subdivision: Grey Fox Estates
HOA
- Has HOA: Yes
- Services included: Professional Mgmt
- HOA fee: $200 annually
- HOA name: Associa Minnesota
- HOA phone: 763-225-6400
Location
- Region: Prior Lake
Financial & listing details
- Price per square foot: $301/sqft
- Tax assessed value: $1,184,100
- Annual tax amount: $9,801
- Date on market: 10/31/2025
- Cumulative days on market: 127 days
Price history
| Date | Event | Price |
|---|---|---|
| 4/24/2026 | Sold | $1,423,650-3.5%$301/sqft |
Source: | ||
| 3/14/2026 | Pending sale | $1,475,000$311/sqft |
Source: | ||
| 2/7/2026 | Price change | $1,475,000-1.7%$311/sqft |
Source: | ||
| 11/7/2025 | Listed for sale | $1,500,000+92.3%$317/sqft |
Source: | ||
| 6/20/2014 | Sold | $780,000-2.5%$165/sqft |
Source: | ||
| 4/27/2014 | Listed for sale | $799,900-11.1%$169/sqft |
Source: iMetro Property Report a problem | ||
| 2/5/2014 | Listing removed | $899,900$190/sqft |
Source: iMetro Property Report a problem | ||
| 2/2/2014 | Listed for sale | $899,900+462.4%$190/sqft |
Source: iMetro Property Report a problem | ||
| 12/22/2008 | Sold | $160,000$34/sqft |
Source: Public Record Report a problem | ||
Public tax history
| Year | Property taxes | Tax assessment |
|---|---|---|
| 2026 | $10,582 +4.6% | $1,184,100 +3.3% |
| 2025 | $10,112 +5.8% | $1,146,600 +3.2% |
| 2024 | $9,556 +2.3% | $1,111,100 +11% |
| 2023 | $9,340 -3% | $1,001,000 +0.2% |
| 2022 | $9,624 +5.5% | $999,300 +12.1% |
| 2021 | $9,126 -0.3% | $891,600 +5.9% |
| 2020 | $9,150 | $842,200 |
| 2019 | -- | $842,200 |
| 2018 | -- | -- |
| 2016 | -- | -- |
Find assessor info on the county website
Neighborhood: 55372
Nearby homes
- $---- sqft19195 Margaret Lane, Prior Lake, MN 55372Off Market
- $1,307,8004 bd5 ba5.7k sqft19270 Foxfield Dr, Prior Lake, MN 55372Off Market

- $--3.18 acresFoxfield Dr, Prior Lake, MN 55372Off Market

- $968,8005 bd4 ba4.6k sqft19184 Margaret Ln, Prior Lake, MN 55372Off Market

- $1,145,5005 bd4 ba4.4k sqft19410 Foxfield Dr, Prior Lake, MN 55372Off Market
- $1,040,7003 bd4 ba2.5k sqft19251 Oak Grove Ave, Prior Lake, MN 55372Off Market
- $1,129,4003 bd4 ba1.8k sqft19295 Oak Grove Ave, Prior Lake, MN 55372Off Market
- $707,3004 bd5 ba2.3k sqft19225 Foxfield Dr, Prior Lake, MN 55372Off Market
Nearby schools
GreatSchools rating
- 7/10Redtail Ridge Elementary SchoolGrades: K-5Distance: 4 mi
- 8/10Hidden Oaks Middle SchoolGrades: 6-8Distance: 3.6 mi
- 9/10Prior Lake High SchoolGrades: 9-12Distance: 4.1 mi
Get a cash offer in 3 minutes
Find out how much your home could sell for in as little as 3 minutes with a no-obligation cash offer.
Estimated market value
$1,418,100
Get a cash offer in 3 minutes
Find out how much your home could sell for in as little as 3 minutes with a no-obligation cash offer.
Estimated market value
$1,418,100
- Minnesota
- Scott County
- Prior Lake
- 55372
- 19220 Foxfield Dr