Skip main navigation
Sold for $382,500
  • $382,500

    19220 Isadora St, Venice, FL 34293

    3beds
    1,437sqft
    Single Family Residence
    Built in 2014
    5,980 Square Feet Lot
    $379,400 Zestimate®
    $266/sqft
    $2,699 Estimated rent

    Home value

    $379,400

    $345,000 - $417,000

    $2,699/mo

    Zestimate® history
    Loading
    Loading...

    Owner options

    List your home for rent

    $2,699/mo

    Rent Zestimate®

    Find your next renter with Zillow Rental Manager. Plus, with online applications, you can quickly screen prospective tenants – for free.

    Learn more

    $2,699/mo

    Rent Zestimate®

    Refinance and save

    $2,827/mo

    Est. payment

    Refinancing to a lower rate could help reduce your monthly payments and save thousands over the life of the loan.

    See today's rates

    $2,827/mo

    Est. payment

    Explore your selling options

    Work with a Zillow partner agent

    Leverage their expertise and Zillow's premium Showcase listings to get your home seen by more buyers.

    Get started

    List with your own agent

    Get your home in front of millions of buyers by listing it on Zillow.

    Learn how to do it

    Sell it yourself

    Take full control of how buyers see your home on Zillow by listing For Sale by Owner (FSBO).

    List your home

    What's special

    Extended screened lanai
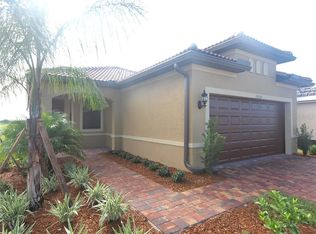
    LAKE VIEW LIFESTYLE IN ISLANDWALK AT WELLEN PARK! Stunning 3-bed, 2-bath home with serene lake views from the extended screened lanai. Enjoy a true resort-style, maintenance-free life in the guard-gated IslandWalk community. Amenities are unparalleled: two amenity centers, resort and lap pools, two fitness centers, plus nearly 30 courts for pickleball, tennis, and bocce. Just minutes from Downtown Wellen Park and Gulf beaches. This is the ultimate Florida dream home!

    Zillow last checked:

    Listing updated:

    Listing Provided by:

    Maurice Menager 941-238-8119,

    MICHAEL SAUNDERS & COMPANY 941-349-3444,

    Lin Dunn 941-809-2154,

    MICHAEL SAUNDERS & COMPANY

    Bought with:

    Erik Dunigan, 3404291

    CORNERSTONE R.E OF SW FL

    Source: Stellar MLS,MLS#: A4673741MLS LogoOriginating MLS: Sarasota - Manatee

    Facts & features

    Interior

    Bedrooms & bathrooms
    • Bedrooms: 3
    • Bathrooms: 2
    • Full bathrooms: 2
    Primary bedroom
    • Features: En Suite Bathroom, Built-in Closet
    • Level: First
    • Area: 172.92 Square Feet
    • Dimensions: 13.1x13.2
    Bedroom 2
    • Features: Built-in Closet
    • Level: First
    • Area: 90.19 Square Feet
    • Dimensions: 9.9x9.11
    Bedroom 3
    • Features: Built-in Closet
    • Level: First
    • Area: 91.14 Square Feet
    • Dimensions: 9.3x9.8
    Balcony porch lanai
    • Level: First
    • Area: 752.75 Square Feet
    • Dimensions: 25x30.11
    Foyer
    • Level: First
    • Area: 30.55 Square Feet
    • Dimensions: 4.7x6.5
    Great room
    • Level: First
    • Area: 370.84 Square Feet
    • Dimensions: 14.6x25.4
    Kitchen
    • Features: Kitchen Island
    • Level: First
    • Area: 187.68 Square Feet
    • Dimensions: 13.8x13.6
    Heating
    • Electric
    Cooling
    • Central Air
    Appliances
    • Included: Dishwasher, Dryer, Electric Water Heater, Refrigerator, Washer, Water Purifier
    • Laundry: Inside, Laundry Room
    Features
    • Central Vacuum, Kitchen/Family Room Combo, Open Floorplan, Solid Surface Counters, Walk-In Closet(s)
    • Flooring: Engineered Hardwood, Porcelain Tile
    • Windows: Window Treatments
    • Has fireplace: No
    Interior area
    • Total structure area: 2,060
    • Total interior livable area: 1,437 sqft

    Property

    Parking
    • Total spaces: 2
    • Parking features: Driveway, Electric Vehicle Charging Station(s)
    • Attached garage spaces: 2
    • Has uncovered spaces: Yes
    Features
    • Levels: One
    • Stories: 1
    • Patio & porch: Front Porch, Patio, Rear Porch, Screened
    • Exterior features: Other
    • Has view: Yes
    • View description: Lake
    • Has water view: Yes
    • Water view: Lake
    Lot
    • Size: 5,980 sqft
    Details
    • Parcel number: 0781050142
    • Zoning: V
    • Special conditions: None

    Construction

    Type & style
    • Home type: SingleFamily
    • Architectural style: Florida
    • Property subtype: Single Family Residence
    Materials
    • Block, Stucco
    • Foundation: Slab
    • Roof: Concrete,Tile
    Condition
    • New construction: No
    • Year built: 2014

    Utilities & green energy

    • Sewer: Public Sewer
    • Water: Public
    • Utilities for property: Cable Connected, Electricity Connected, Public, Sewer Connected, Sprinkler Recycled

    Community & neighborhood

    Security
    • Security features: Gated Community, Smoke Detector(s)
    Community
    • Community features: Clubhouse, Community Mailbox, Deed Restrictions, Dog Park, Fitness Center, Gated Community - Guard, Golf Carts OK, Irrigation-Reclaimed Water, No Truck/RV/Motorcycle Parking, Pool, Racquetball, Sidewalks, Tennis Court(s)
    Location
    • Region: Venice
    • Subdivision: ISLANDWALK/WEST VLGS PH 2D

    HOA & financial

    HOA
    • Has HOA: Yes
    • HOA fee: $373 monthly
    • Services included: 24-Hour Guard, Cable TV, Community Pool, Reserve Fund, Internet, Maintenance Grounds, Manager, Pool Maintenance, Private Road
    • Association name: Castle Management/Casey Burch
    • Association phone: 941-493-2302
    Other fees
    • Pet fee: $0 monthly
    Other financial information
    • Total actual rent: 0

    Other

    Other facts
    • Listing terms: Cash,Conventional,VA Loan
    • Ownership: Fee Simple
    • Road surface type: Asphalt

    Price history

    DateEventPrice
    3/20/2026Sold$382,500-4.1%$266/sqft
    Source: Stellar MLS #A4673741 Report a problem
    2/24/2026Pending sale$399,000$278/sqft
    Source: Stellar MLS #A4673741 Report a problem
    2/9/2026Price change$399,000-6.1%$278/sqft
    Source: Stellar MLS #A4673741 Report a problem
    12/5/2025Listed for sale$425,000+92.7%$296/sqft
    Source: Stellar MLS #A4673741 Report a problem
    10/30/2014Sold$220,500$153/sqft
    Source: Public Record Report a problem

    Public tax history

    YearProperty taxesTax assessment
    2025$6,664 -0.1%$343,700 +2.2%
    2024$6,669 +0.7%$336,304 +10%
    2023$6,624 +6.9%$305,731 +10%
    2022$6,195 +21.1%$277,937 +10%
    2021$5,116 +6.5%$252,670 +10%
    2020$4,804 -7%$229,700 -9.6%
    2019$5,164 $254,200 +5%
    2018$5,164 +6.6%$242,000 +6.6%
    2017$4,842 +10.4%$227,100 +0%
    2016$4,386 -5.9%$227,000 +14.1%
    2015$4,663 +270%$199,000 +870.7%
    2014$1,260 +17.8%$20,500
    2013$1,069 $20,500

    Find assessor info on the county website

    Neighborhood: 34293

    Nearby schools

    GreatSchools rating
    Schools provided by the listing agent
    • Elementary: Taylor Ranch Elementary
    • Middle: Venice Area Middle
    • High: Venice Senior High

    Source: Stellar MLS. This data may not be complete. We recommend contacting the local school district to confirm school assignments for this home.

    Get a cash offer in 3 minutes
    Find out how much your home could sell for in as little as 3 minutes with a no-obligation cash offer.
    Estimated market value
    $379,400
    Get a cash offer in 3 minutes
    Find out how much your home could sell for in as little as 3 minutes with a no-obligation cash offer.
    Estimated market value
    $379,400