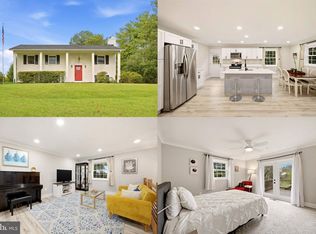
Welcome Home to Your Private Retreat! Nestled on a beautifully landscaped, private lot where wildlife flourishes, this exceptional home offers the perfect blend of comfort, charm, and move-in-ready convenience. Lovingly maintained by its current owners, every detail reflects pride of ownership and thoughtful updates throughout. Step inside to discover gleaming hardwood floors, beautifully remodeled tile bathrooms, spacious separate living and dining rooms, and ceiling fans that add comfort throughout the home. Major improvements, including an updated roof and HVAC system, provide peace of mind for years to come. Relax with your morning coffee on the inviting wraparound porch or unwind in the screened porch while taking in the peaceful natural surroundings. From the sparkling interior to the tranquil outdoor spaces, this home is truly turnkey—all that's missing is you and your personal belongings. If you've been searching for a home that offers privacy, beauty, and exceptional care, this is one you won't want to miss. Be sure to add this remarkable property to the top of your must-see list!
For sale
$635,000
19220 Springfield Cir, Jeffersonton, VA 22724
4beds
2,060sqft
Single Family Residence
Built in 1997
3.11 Acres Lot
$-- Zestimate®
$308/sqft
$-- HOA
What's special
Beautifully landscaped private lotBeautifully remodeled tile bathroomsUpdated roofInviting wraparound porchGleaming hardwood floorsWildlife flourishes
- 66 days
- 681
- 62
Likely to sell faster than
Zillow last checked:
Listing updated:
Listed by:
Ms. Joyce Larkin 703-626-2362,
Keller Williams Realty/Lee Beaver & Assoc. 7033302222
Source: Bright MLS,MLS#: VACU2014528
Facts & features
Interior
Bedrooms & bathrooms
- Bedrooms: 4
- Bathrooms: 3
- Full bathrooms: 2
- 1/2 bathrooms: 1
- Main level bathrooms: 1
Basement
- Area: 0
Heating
- Heat Pump, Humidity Control, Propane
Cooling
- Ceiling Fan(s), Central Air, Electric
Appliances
- Included: Microwave, Dishwasher, Dryer, Freezer, Humidifier, Ice Maker, Refrigerator, Cooktop, Washer, Water Treat System, Water Heater
Features
- Attic, Ceiling Fan(s), Dining Area, Floor Plan - Traditional, Formal/Separate Dining Room, Kitchen Island, Primary Bath(s)
- Flooring: Wood
- Windows: Skylight(s)
- Basement: Walk-Out Access
- Number of fireplaces: 1
Interior area
- Total structure area: 2,060
- Total interior livable area: 2,060 sqft
- Finished area above ground: 2,060
- Finished area below ground: 0
Property
Parking
- Total spaces: 2
- Parking features: Garage Faces Side, Garage Door Opener, Attached, Off Street, Driveway
- Attached garage spaces: 2
- Has uncovered spaces: Yes
Accessibility
- Accessibility features: None
Features
- Levels: Two
- Stories: 2
- Pool features: None
Lot
- Size: 3.11 Acres
- Features: Backs to Trees, Front Yard, Landscaped, Open Lot, Wooded, Private, Rear Yard, Rural
Details
- Additional structures: Above Grade, Below Grade
- Parcel number: 15H 2 28
- Zoning: RA
- Special conditions: Standard
Construction
Type & style
- Home type: SingleFamily
- Architectural style: Colonial
- Property subtype: Single Family Residence
Materials
- Vinyl Siding
- Foundation: Concrete Perimeter
Condition
- New construction: No
- Year built: 1997
Utilities & green energy
- Sewer: On Site Septic
- Water: Well
- Utilities for property: Cable Connected, Propane, Sewer Available, Cable
Community & HOA
Community
- Subdivision: Village Of Springfield
HOA
- Has HOA: No
Location
- Region: Jeffersonton
Financial & listing details
- Price per square foot: $308/sqft
- Tax assessed value: $551,700
- Annual tax amount: $2,372
- Date on market: 7/28/2026
- Listing agreement: Exclusive Right To Sell
- Listing terms: Cash,Conventional,FHA,VA Loan
- Ownership: Fee Simple
Estimated market value
Not available
Estimated sales range
Not available
Not available
Price history
| Date | Event | Price |
|---|---|---|
| 7/28/2026 | Listed for sale | $635,000+19.8%$308/sqft |
Source:  Bright MLS #VACU2014528 Report a problem Bright MLS #VACU2014528 Report a problem | ||
| 7/15/2023 | Listing removed | -- |
Source: Bright MLS #VACU2000238 Report a problem | ||
| 7/14/2021 | Sold | $530,000+12.8%$257/sqft |
Source: Bright MLS #VACU2000238 Report a problem | ||
| 7/9/2021 | Pending sale | $470,000$228/sqft |
Source: Bright MLS #VACU2000238 Report a problem | ||
| 7/2/2021 | Contingent | $470,000$228/sqft |
Source: Bright MLS #VACU2000238 Report a problem | ||
| 6/26/2021 | Listed for sale | $470,000$228/sqft |
Source: Bright MLS #VACU2000238 Report a problem | ||
Public tax history
| Year | Property taxes | Tax assessment |
|---|---|---|
| 2024 | $2,337 +2.2% | $497,200 |
| 2023 | $2,287 +1% | $497,200 +20.8% |
| 2022 | $2,264 -0.9% | $411,700 -0.9% |
| 2021 | $2,286 | $415,600 +27.6% |
| 2020 | -- | $325,600 |
| 2019 | -- | $325,600 +13.7% |
| 2018 | -- | $286,400 |
| 2017 | $1,949 | $286,400 +7.3% |
| 2016 | $1,949 | $267,000 |
| 2015 | $1,949 -2.4% | $267,000 +11% |
| 2014 | $1,997 | $240,600 -3.8% |
| 2012 | -- | $250,200 |
| 2011 | -- | $250,200 -18.4% |
| 2010 | -- | $306,800 |
| 2009 | -- | $306,800 -7.3% |
| 2008 | -- | $331,100 |
| 2006 | -- | $331,100 +42.8% |
| 2005 | -- | $231,900 |
| 2004 | -- | $231,900 |
| 2003 | -- | $231,900 +35.1% |
| 2002 | -- | $171,700 |
| 2001 | -- | $171,700 |
| 2000 | -- | $171,700 |
Find assessor info on the county website
Monthly payment
Est. payment
Payment breakdown
Explore the cost of this home by adjusting the details. Changes won't be saved.Climate risks
Neighborhood: 22724
Nearby schools
Schools provided by the listing agent
- District: Culpeper County Public Schools
Source: Bright MLS. This data may not be complete. We recommend contacting the local school district to confirm school assignments for this home.
- $628,1003 bd3 ba2.3k sqft19558 Springfield Cir, Jeffersonton, VA 22724Off Market
- $743,9004 bd3 ba3.1k sqft19248 Springfield Cir, Jeffersonton, VA 22724Off Market
- $752,1003 bd3 ba2.7k sqft19444 Springfield Cir, Jeffersonton, VA 22724Off Market
- $525,9003 bd2 ba1.6k sqft19551 Springfield Cir, Jeffersonton, VA 22724Off Market
Similar homes
- $680,0005 bd3 ba2.7k sqft18611 Springs Rd, Jeffersonton, VA 22724For Sale

 MLS ID #VACU2014486, Jim Miller, Long & Foster Real Estate, Inc.. Bright MLS
 - $565,0004 bd3 ba2k sqft10036 Kimberly Ct, Warrenton, VA 20186For Sale
 MLS ID #VAFQ2023944, Steven Leach, Keller Williams Realty. Bright MLS
 - $684,9003 bd3 ba2.1k sqft5414 Germantown Rd, Midland, VA 22728For Sale
 MLS ID #VAFQ2023712, Dana Phillips, Samson Properties. Bright MLS
 - $584,9004 bd3 ba2.3k sqft2319 Wildwood Cir, Amissville, VA 20106For Sale
 MLS ID #VACU2013890, Joelle Graham, Weichert, REALTORS. Bright MLS
 - $774,9004 bd4 ba2.9k sqft9047 Settle School Rd, Rixeyville, VA 22737For SaleMLS ID #VACU2014958, Joyce Wilson, RE/MAX Gateway. Bright MLS
- $655,0003 bd2 ba2k sqft9565 Woodbrook Ln, Midland, VA 22728For SaleMLS ID #VAFQ2022992, SEAN Blanchette, Keller Williams Realty/Lee Beaver & Assoc.. Bright MLS
- $574,0003 bd3 ba1.9k sqft507 Staton Ln, Amissville, VA 20106For SaleMLS ID #VACU2014496, Ralph Antuna, Century 21 Redwood Realty. Bright MLS
- $649,9903 bd2 ba2.5k sqft9383 Rogues Rd, Midland, VA 22728For SaleMLS ID #VAFQ2023380, Scott MacDonald, RE/MAX Gateway, LLC. Bright MLS
- $624,0003 bd3 ba2.1k sqft10414 Skyline Ave, Midland, VA 22728For SaleMLS ID #VAFQ2022908, Kimberly Mabe, Keller Williams Realty/Lee Beaver & Assoc.. Bright MLS
- $560,0004 bd2 ba2.1k sqft11223 Beales Branch Ln, Remington, VA 22734For SaleMLS ID #VAFQ2020814, Milena Zamora, Atlas One Realty. Bright MLS
- $559,0004 bd4 ba2.5k sqft6678 Turning Run Ln, Marshall, VA 20115For SaleMLS ID #VAFQ2023706, Katy Donovan, Keller Williams Realty. Bright MLS
- $475,0004 bd3 ba1.9k sqft11057 Eggbornsville Rd, Rixeyville, VA 22737For SaleMLS ID #VACU2015134, Kelly Thornton, Long & Foster Real Estate, Inc.. Bright MLS
- $649,9004 bd3 ba2.5k sqft19171 Chateau Rd, Culpeper, VA 22701For SaleMLS ID #VACU2013592, Candice Southard, RE/MAX Gateway. Bright MLS
- $579,9003 bd2 ba1.9k sqft12151 Deerfield Ln, Amissville, VA 20106For SaleMLS ID #VAFQ2024104, Kimberly Holzer, Ross Real Estate. Bright MLS
- $584,9004 bd3 ba1.9k sqft7401 Little Ct, Warrenton, VA 20187For SaleMLS ID #VAFQ2023580, Layne Jensen, Ross Real Estate. Bright MLS
- $609,0003 bd3 ba2.3k sqft8053 Rocky Ln, Warrenton, VA 20187For SaleMLS ID #VAFQ2023790, Mr. Eugene Northrop, RE/MAX Executives. Bright MLS
- $634,0003 bd3 ba1.8k sqft7238 Greenwich Rd, Nokesville, VA 20181For SaleMLS ID #VAFQ2023124, Dwayne Ruffin, Real Broker, LLC. Bright MLS
- $499,9733 bd2 ba1.9k sqft1308 Kristin Ln, Amissville, VA 20106For SaleMLS ID #VACU2013526, Chris Craddock, EXP Realty, LLC. Bright MLS
- $674,9994 bd3 ba2.1k sqft7398 Terranova Dr, Warrenton, VA 20187For SaleMLS ID #VAFQ2023244, Scott Buzzelli, Corcoran McEnearney. Bright MLS
- $549,9004 bd2 ba1.9k sqft10367 Hidden Lake Ln, Rixeyville, VA 22737For SaleMLS ID #VACU2014508, Alisa Valdes, Samson Properties. Bright MLS
