Skip main navigation
Sold for $623,487
  • $623,487

    19220 W MISSOURI Avenue, Litchfield Park, AZ 85340

    5beds
    4baths
    3,475sqft
    Single Family Residence
    Built in 2023
    6,960 Square Feet Lot
    $664,200 Zestimate®
    $179/sqft
    $5,608 Estimated rent

    Home value

    $664,200

    $631,000 - $697,000

    $5,608/mo

    Zestimate® history
    Loading
    Loading...

    Owner options

    List your home for rent

    $5,608/mo

    Rent Zestimate®

    Find your next renter with Zillow Rental Manager. Plus, with online applications, you can quickly screen prospective tenants – for free.

    Learn more

    $5,608/mo

    Rent Zestimate®

    Refinance and save

    $3,706/mo

    Est. payment

    Refinancing to a lower rate could help reduce your monthly payments and save thousands over the life of the loan.

    See today's rates

    $3,706/mo

    Est. payment

    Explore your selling options

    Work with a Zillow partner agent

    Leverage their expertise and Zillow's premium Showcase listings to get your home seen by more buyers.

    Get started

    List with your own agent

    Get your home in front of millions of buyers by listing it on Zillow.

    Learn how to do it

    Sell it yourself

    Take full control of how buyers see your home on Zillow by listing For Sale by Owner (FSBO).

    List your home

    What's special

    Covered patioPlenty roomWalk in closetsQuartz countertopsMaster suiteSeparate tubBeautiful large island
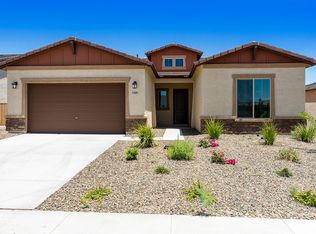
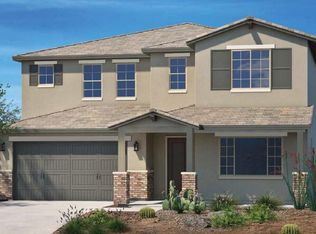
    BE IN THIS BEAUTIFUL NEW HOME MARCH / APRIL 2024. This amazing 5 Bedroom, 4 bath home with a 3-car garage home is on a large lot with a large, covered patio and plenty room for a wonderful pool and more. It has a highly sought after full bedroom & bath downstairs, with 4 bedrooms, 3 baths & loft upstairs. Gourmet Kitchen has a beautiful large island with Quartz countertops and a custom backsplash, walk in pantry & butler's pantry. Kitchen is open to a large Great Room and has a formal dining that could also serve as a den. All bedrooms are spacious and have walk in closets and connected with a wonderful upstairs loft. Master suite has his & her closets, separate tub & shower along with separate vanities. Come see us. PHOTOS ARE OF THE MODEL HOME WITH SIMILAR SELECTIONS!

    Zillow last checked:

    Listing updated:

    Listed by:

    Jennifer Williams 480-318-9029,

    Towne Brokerage Services, Inc

    Bought with:

    Janette R Owen, BR544979000

    A.Z. & Associates

    Source: ARMLS,MLS#: 6635744MLS Logo

    Facts & features

    Interior

    Bedrooms & bathrooms
    • Bedrooms: 5
    • Bathrooms: 4
    Heating
    • ENERGY STAR Qualified Equipment, Natural Gas
    Cooling
    • Central Air, ENERGY STAR Qualified Equipment, Programmable Thmstat
    Appliances
    • Included: Gas Cooktop
    • Laundry: Engy Star (See Rmks)
    Features
    • High Speed Internet, Double Vanity, Upstairs, Eat-in Kitchen, Breakfast Bar, 9+ Flat Ceilings, Kitchen Island, Pantry, Full Bth Master Bdrm, Separate Shwr & Tub
    • Flooring: Carpet, Tile
    • Windows: Low Emissivity Windows, Double Pane Windows, ENERGY STAR Qualified Windows, Tinted Windows, Vinyl Frame
    • Has basement: No
    Interior area
    • Total structure area: 3,475
    • Total interior livable area: 3,475 sqft

    Property

    Parking
    • Total spaces: 5
    • Parking features: Tandem Garage, Extended Length Garage, Direct Access
    • Garage spaces: 3
    • Uncovered spaces: 2
    Features
    • Stories: 2
    • Patio & porch: Covered, Patio
    • Exterior features: Private Yard
    • Pool features: None
    • Spa features: None
    • Fencing: Block
    Lot
    • Size: 6,960 Square Feet
    • Features: Sprinklers In Front, Desert Front, Cul-De-Sac, Dirt Back, Auto Timer H2O Front
    Details
    • Parcel number: 50240430

    Construction

    Type & style
    • Home type: SingleFamily
    • Architectural style: Other
    • Property subtype: Single Family Residence
    Materials
    • Stucco, Wood Frame, Low VOC Paint, Painted
    • Roof: Tile
    Condition
    • Under Construction
    • New construction: Yes
    • Year built: 2023
    Details
    • Builder name: Homes by Towne
    • Warranty included: Yes

    Utilities & green energy

    • Sewer: Private Sewer
    • Water: Pvt Water Company
    Green energy
    • Water conservation: Low-Flow Fixtures

    Community & HOA

    Community
    • Features: Playground, Biking/Walking Path
    • Subdivision: ZANJERO TRAILS PARCEL 34C
    HOA
    • Has HOA: Yes
    • Services included: Maintenance Grounds
    • HOA fee: $67 monthly
    • HOA name: AAMC
    • HOA phone: 480-921-7500
    Location
    • Region: Litchfield Park

    Financial & listing details

    • Price per square foot: $179/sqft
    • Tax assessed value: $532,200
    • Annual tax amount: $91
    • Date on market: 8/3/2025
    • Cumulative days on market: 115 days
    • Listing terms: Cash,Conventional,VA Loan
    • Ownership: Fee Simple

    Price history

    DateEventPrice
    4/5/2024Sold$623,487$179/sqft
    Source: ARMLS #6635744 Report a problem
    3/24/2024Pending sale$623,487$179/sqft
    Source: ARMLS #6635744 Report a problem
    2/6/2024Listed for sale$623,487$179/sqft
    Source: ARMLS #6635744 Report a problem
    2/6/2024Pending sale$623,487$179/sqft
    Source: ARMLS #6635744 Report a problem
    11/30/2023Listed for sale$623,487$179/sqft
    Source: ARMLS #6635744 Report a problem

    Public tax history

    YearProperty taxesTax assessment
    2025$2,091 +4656.9%$53,220 +1291.4%
    2024$44 +3.1%$3,825 +733.3%
    2023$43 -52.2%$459 -42.3%
    2022$89 $795 -76.3%
    2021-- $3,361
    Find assessor info on the county website

    Neighborhood: 85340

    Nearby schools

    GreatSchools rating
    Schools provided by the listing agent
    • Elementary: Verrado Elementary School
    • Middle: Verrado Middle School
    • High: Canyon View High School
    • District: Litchfield Elementary District

    Source: ARMLS. This data may not be complete. We recommend contacting the local school district to confirm school assignments for this home.

    Get a cash offer in 3 minutes
    Find out how much your home could sell for in as little as 3 minutes with a no-obligation cash offer.
    Estimated market value
    $664,200
    Get a cash offer in 3 minutes
    Find out how much your home could sell for in as little as 3 minutes with a no-obligation cash offer.
    Estimated market value
    $664,200