Skip main navigation
Closed
  • $228,000

    19221 Briarwood Ln #6-1, Strongsville, OH 44136

    3beds
    1,610sqft
    Townhouse, Condominium
    Built in 1973
    -- sqft lot
    $235,200 Zestimate®
    $142/sqft
    $2,239 Estimated rent

    Home value

    $235,200

    Estimated sales range

    Not available

    $2,239/mo

    Zestimate® history
    Loading
    Loading...

    Owner options

    List your home for rent

    $2,239/mo

    Rent Zestimate®

    Find your next renter with Zillow Rental Manager. Plus, with online applications, you can quickly screen prospective tenants – for free.

    Learn more

    $2,239/mo

    Rent Zestimate®

    Refinance and save

    $1,911/mo

    Est. payment

    Refinancing to a lower rate could help reduce your monthly payments and save thousands over the life of the loan.

    See today's rates

    $1,911/mo

    Est. payment

    Explore your selling options

    Work with a Zillow partner agent

    Leverage their expertise and Zillow's premium Showcase listings to get your home seen by more buyers.

    Get started

    List with your own agent

    Get your home in front of millions of buyers by listing it on Zillow.

    Learn how to do it

    Sell it yourself

    Take full control of how buyers see your home on Zillow by listing For Sale by Owner (FSBO).

    List your home

    What's special

    Gas fireplaceFirst-floor laundryPrimary suiteSpacious walk-in closet
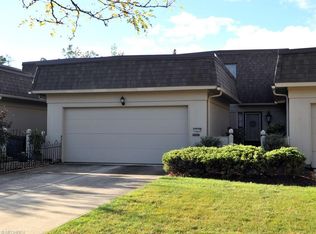
    Welcome Home to Comfort, Convenience & Charm in the Heart of Strongsville! Step inside this lovingly maintained 3-bedroom, 2.5-bath condo — on the market for the first time since 1992! Tucked away in one of Strongsville’s most desirable locations, this spacious home offers an inviting layout perfect for everyday living and easy entertaining. The well-planned kitchen provides ample cabinetry and a cozy eat-in area for casual meals or morning coffee. For more formal occasions, the dedicated dining room opens into the large living room, complete with a warm gas fireplace — the perfect spot to unwind on chilly Ohio evenings. Two large sliding doors lead you out to not one, but **two private concrete patios**, giving you more outdoor space and privacy than most condos — ideal for grilling, gardening, or relaxing with a good book. A convenient first-floor laundry and half bath complete the main level. Upstairs, you’ll find three generously sized bedrooms, including a true primary suite with an attached full bath and a spacious walk-in closet. The additional two bedrooms share the second full bath, providing plenty of space for family, guests, or a home office. Enjoy peace of mind with **all the big-ticket items done for you** — new siding, roof, AC, and more — leaving just the fun cosmetic updates to personalize to your taste. Even better? Residents enjoy access to the **community pool**, perfect for cooling off on hot summer days without ever leaving home! All of this, just minutes from I-71, shopping, dining, and everything Strongsville has to offer. **Don’t miss your chance to own this gem brimming with decades of cherished memories — schedule your private tour today and start making your own!**

    Zillow last checked:

    Listing updated:

    Listed by:

    Lindsey Rose lindsey@rosegroupohio.com330-591-0823,

    Real of Ohio

    Bought with:

    Mike Vonderau, 2015002606

    Howard Hanna

    Source: MLS Now,MLS#: 5131377MLS LogoOriginating MLS: Other/Unspecificed

    Facts & features

    Interior

    Bedrooms & bathrooms
    • Bedrooms: 3
    • Bathrooms: 3
    • Full bathrooms: 2
    • 1/2 bathrooms: 1
    • Main level bathrooms: 1
    Primary bedroom
    • Description: Flooring: Carpet
    • Level: Second
    • Dimensions: 16 x 11
    Bedroom
    • Description: Flooring: Carpet
    • Level: Second
    • Dimensions: 11 x 10
    Bedroom
    • Description: Flooring: Carpet
    • Level: Second
    • Dimensions: 13 x 10
    Dining room
    • Description: Flooring: Carpet
    • Level: First
    • Dimensions: 11 x 9
    Eat in kitchen
    • Description: Flooring: Linoleum
    • Level: First
    • Dimensions: 19 x 9
    Laundry
    • Description: Flooring: Linoleum
    • Level: First
    • Dimensions: 7 x 7
    Living room
    • Description: gas fireplace,Flooring: Carpet
    • Features: Fireplace
    • Level: First
    • Dimensions: 22 x 14
    Heating
    • Electric, Forced Air
    Cooling
    • Central Air
    Appliances
    • Included: Dryer, Dishwasher, Range, Refrigerator, Washer
    • Laundry: Electric Dryer Hookup, Main Level
    Features
    • Ceiling Fan(s), Entrance Foyer, Walk-In Closet(s)
    • Basement: None
    • Number of fireplaces: 1
    • Fireplace features: Gas, Living Room
    Interior area
    • Total structure area: 1,610
    • Total interior livable area: 1,610 sqft
    • Finished area above ground: 1,610

    Property

    Parking
    • Total spaces: 2
    • Parking features: Attached, Electricity, Garage Faces Front, Garage, Garage Door Opener
    • Attached garage spaces: 2
    Features
    • Levels: Two
    • Stories: 2
    • Patio & porch: Patio
    • Has private pool: Yes
    • Pool features: Association, Heated, Outdoor Pool, Community
    • Fencing: Partial,Privacy,Wood
    Details
    • Parcel number: 39220321

    Construction

    Type & style
    • Home type: Condo
    • Property subtype: Townhouse, Condominium
    Materials
    • Vinyl Siding
    • Roof: Asphalt,Fiberglass
    Condition
    • Year built: 1973

    Utilities & green energy

    • Sewer: Public Sewer
    • Water: Public

    Community & HOA

    Community
    • Features: Other, Sidewalks, Pool
    • Security: Smoke Detector(s)
    • Subdivision: Briarwood Condo 01 Amd
    HOA
    • Has HOA: Yes
    • Services included: Common Area Maintenance, Insurance, Maintenance Grounds, Pool(s), Reserve Fund, Sewer, Snow Removal, Trash
    • HOA fee: $250 annually
    • HOA name: Briarwood Condo Assoc
    • Second HOA fee: $308 monthly
    Location
    • Region: Strongsville

    Financial & listing details

    • Price per square foot: $142/sqft
    • Tax assessed value: $200,300
    • Annual tax amount: $2,831
    • Date on market: 6/13/2025
    • Cumulative days on market: 31 days
    • Listing terms: Cash,Conventional

    Price history

    DateEventPrice
    8/12/2025Sold$228,000+6%$142/sqft
    Source: MLS Now #5131377 Report a problem
    7/14/2025Pending sale$215,000$134/sqft
    Source: MLS Now #5131377 Report a problem
    7/1/2025Price change$215,000-4.4%$134/sqft
    Source: MLS Now #5131377 Report a problem
    6/13/2025Listed for sale$225,000$140/sqft
    Source: MLS Now #5131377 Report a problem

    Public tax history

    YearProperty taxesTax assessment
    2025$2,815 -0.6%$70,110
    2024$2,832 +6.6%$70,110 +35.9%
    2023$2,656 -0.3%$51,590
    2022$2,663 +0.8%$51,590
    2021$2,642 +10.7%$51,590 +20%
    2020$2,387 -19.8%$42,980
    2019$2,977 +41.6%$42,980
    2018$2,103 +24.9%$42,980 +25.9%
    2017$1,684 +1.9%$34,130
    2016$1,653 $34,130
    2015$1,653 -11.3%$34,130 -7%
    2014$1,864 +1.5%$36,690
    2013$1,838 +3.8%$36,690
    2012$1,771 -19.5%$36,690 -17.6%
    2011$2,201 -0.3%$44,530
    2010$2,208 +0.6%$44,530
    2009$2,195 -5.2%$44,530 -8%
    2008$2,317 +3.7%$48,410
    2007$2,234 -9%$48,410
    2006$2,456 +3.9%$48,410 +9.7%
    2005$2,363 +1.2%$44,140
    2004$2,335 +5%$44,140
    2003$2,223 +6.4%$44,140 +7.5%
    2002$2,090 -49.3%$41,060
    2001$4,122 -0.1%$41,060
    2000$4,127 $41,060
    Find assessor info on the county website

    Neighborhood: 44136

    Nearby schools

    GreatSchools rating
    Schools provided by the listing agent
    • District: Strongsville CSD - 1830

    Source: MLS Now. This data may not be complete. We recommend contacting the local school district to confirm school assignments for this home.

    Get a cash offer in 3 minutes
    Find out how much your home could sell for in as little as 3 minutes with a no-obligation cash offer.
    Estimated market value
    $235,200
    Get a cash offer in 3 minutes
    Find out how much your home could sell for in as little as 3 minutes with a no-obligation cash offer.
    Estimated market value
    $235,200