Skip main navigation
For sale
  • Price cut: $6K (7/8)
    $689,000

    19221 Thompson Dr, Macomb, MI 48042

    4beds
    3,170sqft
    : 
    Loading
    Get pre-qualified
    Single Family Residence
    Built in 2022
    8,276 Square Feet Lot
    $682,100 Zestimate®
    $217/sqft
    $25/mo HOA

    What's special

    Large center islandSpa-inspired bathroomSoaring ceilingsAbundant natural lightElegant finishesQuartz countertopsOpen-concept floor plan
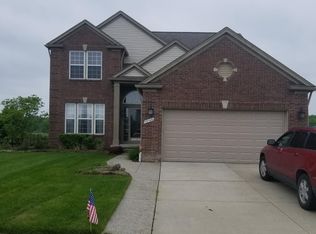
    This elegantly designed home featuring 4 bedrooms, 3 full baths, 1 half bath, and a 3-car attached garage. The impressive brick and stone exterior set the stage for the upscale design found throughout the home. Discover the open-concept floor plan highlighted by soaring ceilings, abundant natural light, and elegant finishes. The kitchen’s premium white cabinetry, quartz countertops, stainless steel appliances, and large center island, flow seamlessly into the dining and great room area, highlighted with a fireplace, perfect for everyday living and entertaining, add the wine rack and bar featuring matching custom cabinetry and quartz countertops, this really adds a touch of elegance and convenience for entertaining. Just off the foyer, a private den/library featuring beautiful French glass doors, creating an ideal space for a home, office or study. All 4 bedrooms are attached to a bathroom, two of the bedrooms are connected by a neat Jack-and-Jill bathroom, while the luxurious primary suite serves as a private retreat with a spa-inspired bathroom, dual vanities, a soaking tub, separate walk-in shower, and spacious walk-in closet. The basement provides endless possibilities for future living space and is ready for your custom design and finishing touches. Step outside to your 14' x 14' covered raised concrete patio, the perfect place to relax while enjoying peaceful sunsets or listening to the rain from the comfort of your covered outdoor space. If you're searching for an elegant, home that combines luxury, comfort, and functionality, this exceptional property is one you won't want to miss.
    37 days
    |
    499
    |
    24
    |

    Zillow last checked:

    Listing updated:

    Listed by:

    Louis Bitto 586-709-9632,

    USA #1 Realty LLC 586-709-9632

    Source: MiRealSource,MLS#: 50210070MLS LogoOriginating MLS: MiRealSource

    Loading...

      Facts & features

      Interior

      Bedrooms & bathrooms
      • Bedrooms: 4
      • Bathrooms: 4
      • Full bathrooms: 3
      • 1/2 bathrooms: 1
      • Main level bathrooms: 1
      Rooms
      • Room types: Den/Study/Lib, Laundry, Loft
      Bedroom 1
      • Features: Carpet
      • Level: Second
      • Area: 280
      • Dimensions: 20 x 14
      Bedroom 2
      • Features: Carpet
      • Level: Second
      • Area: 143
      • Dimensions: 13 x 11
      Bedroom 3
      • Features: Carpet
      • Level: Second
      • Area: 132
      • Dimensions: 12 x 11
      Bedroom 4
      • Features: Wood
      • Level: Second
      • Area: 143
      • Dimensions: 13 x 11
      Bathroom 1
      • Features: Ceramic
      • Level: Second
      • Area: 75
      • Dimensions: 15 x 5
      Bathroom 2
      • Features: Ceramic
      • Level: Second
      • Area: 140
      • Dimensions: 14 x 10
      Bathroom 3
      • Features: Wood
      • Level: Main
      • Area: 49
      • Dimensions: 7 x 7
      Dining room
      • Features: Wood
      • Level: Main
      • Area: 150
      • Dimensions: 15 x 10
      Great room
      • Level: Entry
      • Area: 300
      • Dimensions: 20 x 15
      Kitchen
      • Features: Wood
      • Level: Main
      • Area: 195
      • Dimensions: 15 x 13
      Heating
      • Forced Air, Natural Gas
      Cooling
      • Central Air
      Appliances
      • Included: Dishwasher, Disposal, Dryer, Microwave, Range/Oven, Refrigerator, Washer, Gas Water Heater
      • Laundry: First Floor Laundry, Main Level
      Features
      • Pantry
      • Flooring: Wood, Carpet, Ceramic Tile
      • Basement: Concrete,Unfinished
      • Number of fireplaces: 1
      • Fireplace features: Gas, Great Room
      Interior area
      • Total structure area: 4,610
      • Total interior livable area: 3,170 sqft
      • Finished area above ground: 3,170
      • Finished area below ground: 0

      Property

      Parking
      • Total spaces: 3
      • Parking features: 3 or More Spaces, Attached, Electric in Garage
      • Attached garage spaces: 3
      Features
      • Levels: Two
      • Stories: 2
      • Patio & porch: Patio, Porch
      • Exterior features: Lawn Sprinkler
      • Frontage type: Road
      • Frontage length: 70
      Lot
      • Size: 8,276 Square Feet
      • Dimensions: 70 x 120
      Details
      • Parcel number: 200804127023
      • Special conditions: Private

      Construction

      Type & style
      • Home type: SingleFamily
      • Architectural style: Colonial
      • Property subtype: Single Family Residence
      Materials
      • Brick
      • Foundation: Basement, Concrete Perimeter
      Condition
      • New construction: No
      • Year built: 2022

      Utilities & green energy

      • Sewer: Public Sanitary
      • Water: Public

      Community & HOA

      Community
      • Subdivision: Strathmore Condo Ii Mccp No 1181
      HOA
      • Has HOA: Yes
      • HOA fee: $300 annually
      • HOA phone: 586-731-0100
      Location
      • Region: Macomb

      Financial & listing details

      • Price per square foot: $217/sqft
      • Tax assessed value: $618,200
      • Annual tax amount: $9,845
      • Date on market: 6/4/2026
      • Cumulative days on market: 38 days
      • Listing agreement: Exclusive Right To Sell
      • Listing terms: Cash,Conventional,FHA,VA Loan

        Estimated market value

        $682,100

        $648,000 - $716,000

        $4,119/mo

        Price history

        DateEventPrice
        7/8/2026Price change$689,000-0.9%$217/sqft
        Source: MiRealSource #50210070 Report a problem
        6/11/2026Price change$695,000-0.6%$219/sqft
        Source: MiRealSource #50210070 Report a problem
        6/4/2026Listed for sale$699,000+21.6%$221/sqft
        Source: MiRealSource #50210070 Report a problem
        7/14/2023Sold$575,000-4.2%$181/sqft
        Source: Realcomp II #20230012154 Report a problem
        6/3/2023Pending sale$599,900$189/sqft
        Source: Realcomp II #20230012154 Report a problem
        2/24/2023Listed for sale$599,900$189/sqft
        Source: Realcomp II #20230012154 Report a problem

        Public tax history

        YearProperty taxesTax assessment
        2025$9,594 +91.5%$309,100 +4.4%
        2024$5,010 +5480.5%$296,200 +84.2%
        2023$90 -10%$160,800 +302%
        2022$100 $40,000 +6.7%
        2021-- $37,500
        2020-- $37,500
        Find assessor info on the county website

        Monthly payment

        Est. payment

        Payment breakdown

        Explore the cost of this home by adjusting the details. Changes won't be saved.
        All calculations are estimates and provided by Zillow, Inc. for informational purposes only. Actual amounts may vary.
        HOA fees may include property taxes on listings classified as Co-Ops. Contact the listing agent and/or owner for fee details.
        Mortgage interest rates are dependent on a number of factors, including credit score, down payment, and repayment length. Interest rate data provided by Zillow Group Marketplace, Inc. as of 1/1/1970 from various mortgage lenders with which we have lead or other similar arrangements; the Estimated Payment is an average of those rates.
        See how much you could borrow to make a competitive offer.

        Climate risks

        Neighborhood: 48042

        Getting around

        1 / 100
        Car-Dependent
        29 / 100
        Somewhat Bikeable

        Nearby schools

        GreatSchools rating
        Schools provided by the listing agent
        • High: New Haven High School
        • District: New Haven Community Schools

        Source: MiRealSource. This data may not be complete. We recommend contacting the local school district to confirm school assignments for this home.

        A local agent can set up tours, give advice and negotiate with sellers.

        Browse local experts

        Similar homes