Welcome to 19221 Windmill Dr, Oregon City, OR 97045—a spacious and fun-filled property offering room to live, play, and entertain! This inviting 5-bedroom, 2.5-bath home provides the perfect blend of comfort and versatility, ideal for households of all sizes. Step inside to discover a well-designed layout with generous living spaces, abundant natural light, and plenty of room for gatherings both large and small. The kitchen flows seamlessly into the dining and living areas, creating a warm and functional heart of the home. Upstairs and down, you’ll find five well-proportioned bedrooms, offering flexibility for guest rooms, home offices, or hobby spaces. The primary suite provides a relaxing retreat, complete with its own private bath. Outside is where this property truly shines. The expansive backyard is ready for adventure and unforgettable memories, featuring a private zip line—a rare and exciting bonus that sets this home apart! Whether you’re hosting summer get-togethers or simply enjoying the outdoors, this space delivers. Additional highlights include RV and boat parking, giving you the freedom to bring all your toys without compromise, plus ample driveway and storage space for convenience. Located in a desirable Oregon City neighborhood with easy access to local amenities, parks, and commuting routes, this home offers a unique combination of space, functionality, and fun.
Sold
Zestimate®
$654,000
19221 Windmill Dr, Oregon City, OR 97045
5beds
2,496sqft
Residential, Single Family Residence
Built in 1999
-- sqft lot
$654,000 Zestimate®
$262/sqft
$3,743 Estimated rent
Home value
$654,000
$621,000 - $687,000
$3,743/mo
Zestimate® history
Owner options
List your home for rent
$3,743/mo
Rent Zestimate®
Find your next renter with Zillow Rental Manager. Plus, with online applications, you can quickly screen prospective tenants – for free.
$3,743/mo
Rent Zestimate®
Refinance and save
$3,963/mo
Est. payment
Refinancing to a lower rate could help reduce your monthly payments and save thousands over the life of the loan.
$3,963/mo
Est. payment
Explore your selling options
Work with a Zillow partner agent
Leverage their expertise and Zillow's premium Showcase listings to get your home seen by more buyers.
Get startedList with your own agent
Get your home in front of millions of buyers by listing it on Zillow.
Learn how to do itSell it yourself
Take full control of how buyers see your home on Zillow by listing For Sale by Owner (FSBO).
List your homeWhat's special
Generous living spacesExpansive backyardRv and boat parkingWell-designed layoutAbundant natural lightFive well-proportioned bedroomsPrivate zip line
Zillow last checked:
Listing updated:
Listed by:
Donald Clemons 971-533-2212,
JMG - Jason Mitchell Group,
Ekaterina Clemons 253-353-1024,
JMG - Jason Mitchell Group
Bought with:
Benjamin Heimark, 201250673
Keller Williams Realty Portland Premiere
Source: RMLS (OR),MLS#: 100295470
Facts & features
Interior
Bedrooms & bathrooms
- Bedrooms: 5
- Bathrooms: 3
- Full bathrooms: 2
- Partial bathrooms: 1
- Main level bathrooms: 1
Rooms
- Room types: Bedroom 4, Bedroom 5, Bedroom 2, Bedroom 3, Dining Room, Family Room, Kitchen, Living Room, Primary Bedroom
Primary bedroom
- Features: Ensuite, Walkin Closet, Wallto Wall Carpet
- Level: Upper
- Area: 266
- Dimensions: 19 x 14
Bedroom 2
- Features: Closet, Wallto Wall Carpet
- Level: Upper
- Area: 90
- Dimensions: 9 x 10
Bedroom 3
- Features: Closet, Wallto Wall Carpet
- Level: Upper
- Area: 120
- Dimensions: 12 x 10
Bedroom 4
- Features: Closet, Wallto Wall Carpet
- Level: Upper
- Area: 108
- Dimensions: 12 x 9
Bedroom 5
- Features: Closet, Wallto Wall Carpet
- Level: Upper
- Area: 130
- Dimensions: 13 x 10
Dining room
- Features: Wood Floors
- Level: Main
- Area: 140
- Dimensions: 14 x 10
Family room
- Features: High Ceilings, Wallto Wall Carpet
- Level: Main
- Area: 304
- Dimensions: 19 x 16
Kitchen
- Features: Microwave, Free Standing Range, Free Standing Refrigerator, Vinyl Floor
- Level: Main
- Area: 121
- Width: 11
Living room
- Features: Fireplace, Wallto Wall Carpet
- Level: Main
- Area: 168
- Dimensions: 14 x 12
Heating
- Forced Air, Fireplace(s)
Cooling
- Central Air
Appliances
- Included: Dishwasher, Disposal, Free-Standing Range, Free-Standing Refrigerator, Microwave, Washer/Dryer, Gas Water Heater
- Laundry: Laundry Room
Features
- High Ceilings, Vaulted Ceiling(s), Closet, Walk-In Closet(s), Pantry
- Flooring: Vinyl, Wall to Wall Carpet, Wood
- Windows: Double Pane Windows, Vinyl Frames
- Basement: Crawl Space
- Number of fireplaces: 1
- Fireplace features: Wood Burning
Interior area
- Total structure area: 2,496
- Total interior livable area: 2,496 sqft
Property
Parking
- Total spaces: 2
- Parking features: Driveway, RV Access/Parking, RV Boat Storage, Garage Door Opener, Attached, Extra Deep Garage, Oversized
- Attached garage spaces: 2
- Has uncovered spaces: Yes
Features
- Levels: Two
- Stories: 2
- Patio & porch: Patio, Porch
- Exterior features: Garden, Rain Barrel/Cistern(s), Yard
- Fencing: Fenced
Lot
- Features: Level, SqFt 10000 to 14999
Details
- Additional structures: RVParking, RVBoatStorage
- Parcel number: 01850697
Construction
Type & style
- Home type: SingleFamily
- Architectural style: Contemporary
- Property subtype: Residential, Single Family Residence
Materials
- Brick, Cement Siding, T111 Siding
- Foundation: Concrete Perimeter
- Roof: Composition
Condition
- Resale
- New construction: No
- Year built: 1999
Utilities & green energy
- Gas: Gas
- Sewer: Public Sewer
- Water: Public
Community & HOA
HOA
- Has HOA: No
Location
- Region: Oregon City
Financial & listing details
- Price per square foot: $262/sqft
- Tax assessed value: $558,478
- Annual tax amount: $6,114
- Date on market: 4/1/2026
- Cumulative days on market: 3 days
- Listing terms: Cash,Conventional,FHA
- Road surface type: Paved
Price history
| Date | Event | Price |
|---|---|---|
| 5/1/2026 | Sold | $654,000+0.8%$262/sqft |
Source:  RMLS (OR) #100295470 Report a problem RMLS (OR) #100295470 Report a problem | ||
| 4/4/2026 | Pending sale | $649,000$260/sqft |
Source: RMLS (OR) #100295470 Report a problem | ||
| 4/1/2026 | Listed for sale | $649,000+224.5%$260/sqft |
Source: RMLS (OR) #100295470 Report a problem | ||
| 4/27/2000 | Sold | $200,000$80/sqft |
Source: Public Record Report a problem | ||
Public tax history
| Year | Property taxes | Tax assessment |
|---|---|---|
| 2025 | $6,114 +10.2% | $305,185 +3% |
| 2024 | $5,546 +2.5% | $296,297 +3% |
| 2023 | $5,411 +6% | $287,667 +3% |
| 2022 | $5,103 +4.2% | $279,289 +3% |
| 2021 | $4,898 +2.9% | $271,155 +3% |
| 2020 | $4,758 +2.2% | $263,258 +3% |
| 2019 | $4,657 +5.2% | $255,591 +3% |
| 2018 | $4,425 | $248,147 +3% |
| 2017 | $4,425 +4.6% | $240,919 +3% |
| 2016 | $4,233 | $233,902 +3% |
| 2015 | $4,233 +2.6% | $227,089 +3% |
| 2014 | $4,126 +6% | $220,475 +3% |
| 2013 | $3,891 +5% | $214,053 +3% |
| 2012 | $3,707 +2.6% | $207,818 +3% |
| 2011 | $3,613 +2.1% | $201,765 +3% |
| 2010 | $3,540 +2.3% | $195,888 +3% |
| 2009 | $3,459 +5.7% | $190,183 +3% |
| 2008 | $3,271 +8.7% | $184,644 +3% |
| 2007 | $3,010 +6.2% | $179,266 +3% |
| 2006 | $2,833 +2.1% | $174,045 +3% |
| 2005 | $2,776 +2.4% | $168,976 +3% |
| 2004 | $2,712 +1.6% | $164,054 +3% |
| 2003 | $2,670 +3% | $159,276 +3% |
| 2002 | $2,593 -0.2% | $154,637 +3% |
| 2001 | $2,598 -0.5% | $150,133 +3% |
| 2000 | $2,610 | $145,760 |
Find assessor info on the county website
Neighborhood: Tower Vista
Nearby homes
- $637,8003 bd2 ba2.7k sqft19209 Windmill Dr, Oregon City, OR 97045Off Market
- $574,8004 bd3 ba2.2k sqft12394 Boynton St, Oregon City, OR 97045Off Market
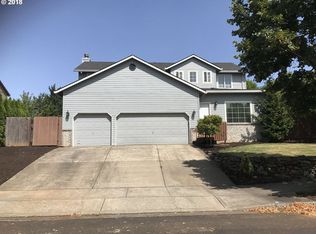
- $579,3004 bd2 ba2.4k sqft12384 Boynton St, Oregon City, OR 97045Off Market
- $594,4004 bd2 ba2.4k sqft19168 Sunrise Way, Oregon City, OR 97045Off Market
- $609,0004 bd2 ba2.3k sqft19220 Windmill Dr, Oregon City, OR 97045Off Market
- $607,7003 bd2 ba2k sqft19208 Windmill Dr, Oregon City, OR 97045Off Market
- $587,2003 bd2 ba2k sqft19197 Windmill Dr, Oregon City, OR 97045Off Market
- $549,4003 bd2 ba1.7k sqft19156 Sunrise Way, Oregon City, OR 97045Off Market
Nearby schools
GreatSchools rating
- 7/10John Mcloughlin Elementary SchoolGrades: K-5Distance: 0.9 mi
- 4/10Gardiner Middle SchoolGrades: 6-8Distance: 0.9 mi
- 8/10Oregon City High SchoolGrades: 9-12Distance: 2.5 mi
Schools provided by the listing agent
- Elementary: John Mcloughlin
- Middle: Gardiner
- High: Oregon City
Source: RMLS (OR). This data may not be complete. We recommend contacting the local school district to confirm school assignments for this home.
Get a cash offer in 3 minutes
Find out how much your home could sell for in as little as 3 minutes with a no-obligation cash offer.
Estimated market value
$654,000
Get a cash offer in 3 minutes
Find out how much your home could sell for in as little as 3 minutes with a no-obligation cash offer.
Estimated market value
$654,000
- Oregon
- Clackamas County
- Oregon City
- 97045
- Tower Vista
- 19221 Windmill Dr
Nearby cities
Nearby neighborhoods
Nearby zip codes
Other Oregon City Topics
