MLS# 290285 Welcome to 192212 S Rivercrest Pl in Plymouth. Nestled in a neighborhood known for beautiful mountain views, easy walking distance to the river, and access to great hiking trails, this thoughtfully designed home offers both lifestyle and comfort. The location is served by Kennewick School District bus routes, with convenient access to Plymouth, Hermiston, and surrounding area school districts. Outdoor enthusiasts will love the proximity to the river and nearby boat launch, a well-known sport fishing hot spot! It’s an ideal retreat for anglers, boaters, or anyone dreaming of a peaceful, river-centered lifestyle. From the moment you arrive, you’ll notice the beautifully landscaped yard that sets the tone for what’s inside. This 3-bedroom, 2-bath home offers 1,805 square feet of well-designed living space, along with a 2-car garage, RV or boat parking, and a double gate on the side of the home. Step through the front door into a bright, open floor plan anchored by a spacious living room with vaulted ceilings and a wall of windows, flooding the space with natural light and creating an airy, inviting atmosphere. The kitchen is the heart of the home, featuring an oversized island with breakfast bar, a large farmhouse sink, stainless steel appliances, ample cabinetry, and a spacious walk-in pantry. Additional clerestory windows above the kitchen cabinets bring in even more natural light, creating a warm and inviting space that flows seamlessly into the dining area. Just off the dining room, a door opens to the covered back patio, perfect for entertaining, rain or shine. The fully fenced backyard includes garden bed areas, an open patio, and yes… chickens are allowed! French doors off the main living area lead into a den, ideal for a home office or flex space. Two secondary bedrooms share a full bathroom, while the primary suite offers a peaceful retreat with vaulted ceilings that enhance the sense of space. The primary bathroom features dual sinks, a tub/shower combo, and an oversized walk-in closet. The homeowner’s interior design skills are truly second to none, and you’ll feel the attention to detail in every room. With indoor-outdoor living, space for your RV or boat, and a location that blends outdoor adventure with regional growth and convenience, this home truly checks all the boxes. Come see it for yourself and imagine the lifestyle waiting for you here!
Sold for $439,900
$439,900
192212 River Crest Pl, Plymouth, WA 99346
3beds
1,805sqft
Single Family Residence
Built in 2021
0.29 Acres Lot
$439,200 Zestimate®
$244/sqft
$2,673 Estimated rent
Home value
$439,200
$413,000 - $466,000
$2,673/mo
Zestimate® history
Owner options
List your home for rent
$2,673/mo
Rent Zestimate®
Find your next renter with Zillow Rental Manager. Plus, with online applications, you can quickly screen prospective tenants – for free.
$2,673/mo
Rent Zestimate®
Refinance and save
$2,686/mo
Est. payment
Refinancing to a lower rate could help reduce your monthly payments and save thousands over the life of the loan.
$2,686/mo
Est. payment
Explore your selling options
Work with a Zillow partner agent
Leverage their expertise and Zillow's premium Showcase listings to get your home seen by more buyers.
Get startedList with your own agent
Get your home in front of millions of buyers by listing it on Zillow.
Learn how to do itSell it yourself
Take full control of how buyers see your home on Zillow by listing For Sale by Owner (FSBO).
List your homeWhat's special
Rv or boat parkingLarge farmhouse sinkBeautifully landscaped yardAmple cabinetryStainless steel appliancesSpacious walk-in pantryBright open floor plan
Zillow last checked:
Listing updated:
Listed by:
April Connors 509-539-6773,
Windermere Group One/Tri-Cities,
Elizabeth Bousquet,
Windermere Group One/Tri-Cities
Bought with:
TCAR Non-Subscriber
Source: PACMLS,MLS#: 290285
Facts & features
Interior
Bedrooms & bathrooms
- Bedrooms: 3
- Bathrooms: 2
- Full bathrooms: 2
Bedroom
- Level: M
- Area: 208
- Dimensions: 16 x 13
Bedroom 1
- Level: M
- Area: 99
- Dimensions: 11 x 9
Bedroom 2
- Level: M
- Area: 90
- Dimensions: 10 x 9
Dining room
- Level: M
- Area: 80
- Dimensions: 10 x 8
Kitchen
- Level: M
- Area: 224
- Dimensions: 16 x 14
Living room
- Level: M
- Area: 143
- Dimensions: 13 x 11
Office
- Level: M
- Area: 143
- Dimensions: 13 x 11
Heating
- Heat Pump
Cooling
- Central Air, Heat Pump
Appliances
- Included: Dishwasher, Disposal, Microwave, Range/Oven, Refrigerator, Water Heater
Features
- Raised Ceiling(s), Vaulted Ceiling(s)
- Flooring: Carpet, Laminate, Tile, Wood
- Doors: French Doors
- Windows: Double Pane Windows, Windows - Vinyl, Drapes/Curtains/Blinds
- Basement: None
- Has fireplace: No
Interior area
- Total structure area: 1,805
- Total interior livable area: 1,805 sqft
Property
Parking
- Total spaces: 2
- Parking features: Attached, 2 car, Garage Door Opener
- Attached garage spaces: 2
Features
- Levels: 1 Story
- Stories: 1
- Patio & porch: Patio/Covered
- Exterior features: Set-up for Livestock
- Fencing: Fenced
Lot
- Size: 0.29 Acres
- Features: Animals Allowed, Located in City Limits, Plat Map - Recorded, Garden, Professionally Landscaped
Details
- Parcel number: 107581040008005
- Zoning description: Residential
Construction
Type & style
- Home type: SingleFamily
- Property subtype: Single Family Residence
Materials
- Masonry, Lap
- Foundation: Crawl Space
- Roof: Comp Shingle
Condition
- Existing Construction (Not New)
- New construction: No
- Year built: 2021
Utilities & green energy
- Sewer: Septic - Installed
Community & HOA
Community
- Subdivision: Foisy Subdv.
Location
- Region: Plymouth
Financial & listing details
- Price per square foot: $244/sqft
- Tax assessed value: $242,110
- Annual tax amount: $2,149
- Date on market: 3/23/2026
- Listing terms: Cash,Conventional,FHA,VA Loan,USDA Loan
- Inclusions: Home And Land
- Electric utility on property: Yes
- Road surface type: Paved
Price history
| Date | Event | Price |
|---|---|---|
| 3/20/2026 | Sold | $439,900$244/sqft |
Source:  PACMLS #290285 Report a problem PACMLS #290285 Report a problem | ||
| 2/18/2026 | Pending sale | $439,900$244/sqft |
Source: PACMLS #290285 Report a problem | ||
| 2/4/2026 | Listed for sale | $439,900+45.8%$244/sqft |
Source: PACMLS #290285 Report a problem | ||
| 7/15/2021 | Sold | $301,655$167/sqft |
Source: PACMLS #247655 Report a problem | ||
Public tax history
| Year | Property taxes | Tax assessment |
|---|---|---|
| 2024 | $2,149 -0.1% | $242,110 |
| 2023 | $2,151 +12.1% | $242,110 +1.1% |
| 2022 | $1,919 -24.7% | $239,490 |
| 2021 | $2,547 +1970.8% | $239,490 +2294.9% |
| 2020 | $123 | $10,000 +227.9% |
| 2019 | -- | $3,050 |
| 2018 | $43 -10.7% | $3,050 |
| 2017 | $49 +6.9% | $3,050 |
| 2016 | $45 | $3,050 |
| 2015 | $45 +2.9% | $3,050 |
| 2014 | $44 | $3,050 |
| 2013 | $44 | $3,050 |
| 2012 | -- | $3,050 |
| 2011 | -- | $3,050 +35.6% |
| 2010 | -- | $2,250 |
| 2009 | -- | $2,250 |
| 2008 | -- | -- |
| 2007 | -- | -- |
| 2006 | -- | -- |
Find assessor info on the county website
Neighborhood: 99346
Nearby homes
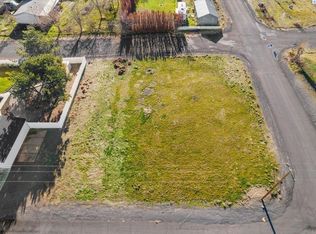
- $110,0000.36 AcresNka Southeast Ave #2, Plymouth, WA 99346Lot/Land
- $377,500-- bd-- ba1.5k sqft69007 E Blue Sky Pr, Plymouth, WA 99346Off Market
- $193,270-- bd-- ba1.2k sqft69205 E Blue Sky Pr SE, Plymouth, WA 99346Off Market
- $406,000-- bd-- ba1.5k sqft68105 E Blue Sky Pr SE, Plymouth, WA 99346Off Market
- $493,4004 bd2 ba1.7k sqft69705 E Blue Sky Pr SE, Plymouth, WA 99346Off Market
- $328,300-- bd-- ba1.2k sqft68602 E Blue Sky Pr SE, Plymouth, WA 99346Off Market
- $503,8003 bd-- ba1.5k sqft68709 E Blue Sky Pr, Plymouth, WA 99346Off Market
- $380,0003 bd-- ba1.6k sqft68610 E Blue Sky Pr SE, Plymouth, WA 99346Sold
Nearby schools
GreatSchools rating
- 8/10Sage Crest ElementaryGrades: K-5Distance: 17.7 mi
- 6/10Chinook Middle SchoolGrades: 6-8Distance: 19.2 mi
- 5/10Southridge High SchoolGrades: 9-12Distance: 18.2 mi
Schools provided by the listing agent
- District: Kennewick
Source: PACMLS. This data may not be complete. We recommend contacting the local school district to confirm school assignments for this home.


Get pre-qualified for a loan
At Zillow Home Loans, we can pre-qualify you in as little as 5 minutes with no impact to your credit score.An equal housing lender. NMLS #10287.
- Washington
- Benton County
- Plymouth
- 99346
- 192212 River Crest Pl
Nearby cities
Nearby zip codes
Other Plymouth Topics
