Welcome to your own private retreat in the prestigious Santa Maria golf community! This beautiful Southern Acadian /French-inspired home welcomes you with a spacious front porch and elegant glass doors opening into a warm, inviting interior filled with character and thoughtful updates. The spacious living room features beautiful wood floors, custom built-ins, and a cozy fireplace, while the large foyer flows naturally into the formal dining room—perfect for entertaining. The kitchen is truly the heart of the home, featuring brick paved floors, granite countertops, an oversized island, custom cabinetry, stainless steel appliances, a gas cooktop, wall oven, and pot filler. Just beyond the kitchen, enjoy a comfortable keeping room and breakfast area overlooking the backyard. Designed with a desirable split floor plan, the fourth bedroom is tucked away off the kitchen with its own private bath—ideal for guests. Three additional bedrooms are located on the opposite side of the home, including the spacious master suite with private access to the backyard. The master bathroom offers a custom shower, double vanity, Jacuzzi tub, and a large walk-in closet with built-ins. New carpet adds a fresh touch to the bedroom areas. Step outside and discover what truly makes this home special—your own backyard paradise! Relax beneath the large cabana with a beautiful translucent ceiling and oversized TV, entertain around the outdoor kitchen, or spend your days enjoying the heated pool and Jacuzzi. It feels like being on vacation without ever leaving home. A whole-house generator, sprinkler system, and security cameras are just a few of the additional features. This is more than a home—it’s a lifestyle. Don’t miss your opportunity to own your own piece of paradise in the beautiful Santa Maria golf community!
For sale
$585,000
19222 S Trent Jones Dr, Baton Rouge, LA 70810
4beds
2,674sqft
Single Family Residence, Residential
Built in 1993
0.27 Acres Lot
$-- Zestimate®
$219/sqft
$50/mo HOA
What's special
Heated pool and jacuzziDesirable split floor planElegant glass doorsLarge foyerCustom cabinetryWall ovenCustom built-ins
- 15 days
- 1,375
- 89
Likely to sell faster than
Zillow last checked:
Listing updated:
Listed by:
Tatiana Smirnova,
Compass - Perkins 225-769-1500
Source: ROAM MLS,MLS#: 2026016957
Facts & features
Interior
Bedrooms & bathrooms
- Bedrooms: 4
- Bathrooms: 3
- Full bathrooms: 3
Rooms
- Room types: Bedroom, Primary Bedroom, Breakfast Room, Dining Room, Foyer, Kitchen, Living Room, Keeping Room
Primary bedroom
- Features: En Suite Bath, Ceiling Boxed
- Level: First
- Area: 248.43
- Width: 14.7
Bedroom 1
- Level: First
- Area: 123.21
- Width: 11.1
Bedroom 2
- Level: First
- Area: 126.54
- Width: 11.1
Bedroom 3
- Level: First
- Area: 118.81
- Width: 10.9
Primary bathroom
- Features: Double Vanity, 2 Closets or More, Walk-In Closet(s), Separate Shower
Dining room
- Level: First
- Area: 154.1
Kitchen
- Features: Granite Counters, Kitchen Island, Pantry, Cabinets Custom Built
- Level: First
- Area: 259.5
- Width: 15
Living room
- Level: First
- Area: 362
- Length: 20
Heating
- 2 or More Units Heat, Central
Cooling
- Multi Units, Central Air, Ceiling Fan(s)
Appliances
- Included: Gas Cooktop, Dishwasher, Disposal, Microwave, Range/Oven, Range Hood, Separate Cooktop, Stainless Steel Appliance(s)
- Laundry: Inside, Washer/Dryer Hookups, Laundry Room
Features
- Built-in Features, Ceiling 9'+, Ceiling Varied Heights, Crown Molding
- Flooring: Brick, Carpet, Concrete, Wood
- Windows: Window Treatments
- Number of fireplaces: 1
- Fireplace features: Masonry
Interior area
- Total structure area: 4,192
- Total interior livable area: 2,674 sqft
Property
Parking
- Total spaces: 2
- Parking features: 2 Cars Park, Carport
- Has carport: Yes
Features
- Stories: 1
- Patio & porch: Covered, Porch, Patio
- Exterior features: Outdoor Speakers, Outdoor Kitchen, Lighting, Sprinkler System, Rain Gutters
- Has private pool: Yes
- Pool features: In Ground, Gunite, Heated
- Has spa: Yes
- Spa features: Heated, Bath
- Fencing: Full,Wood,Wrought Iron
Lot
- Size: 0.27 Acres
- Dimensions: 85 x 140
- Features: On Golf Course, No Outlet Lot
Details
- Additional structures: Cabana, Storage
- Parcel number: 00922501
- Special conditions: Standard
- Other equipment: Generator
Construction
Type & style
- Home type: SingleFamily
- Architectural style: Acadian
- Property subtype: Single Family Residence, Residential
Materials
- Brick Siding, Wood Siding, Frame
- Foundation: Slab
- Roof: Shingle
Condition
- New construction: No
- Year built: 1993
Utilities & green energy
- Gas: Entergy
- Sewer: Public Sewer
- Water: Public
- Utilities for property: Cable Connected
Community & HOA
Community
- Features: Golf, Playground
- Security: Security System, Smoke Detector(s)
- Subdivision: Santa Maria
HOA
- Has HOA: Yes
- Services included: Accounting, Maintenance Grounds, Management
- HOA fee: $600 annually
Location
- Region: Baton Rouge
Financial & listing details
- Price per square foot: $219/sqft
- Tax assessed value: $508,760
- Annual tax amount: $4,979
- Price range: $585K - $585K
- Date on market: 9/15/2026
- Listing terms: Cash,Conventional,FHA,VA Loan
Estimated market value
Not available
Estimated sales range
Not available
Not available
Price history
| Date | Event | Price |
|---|---|---|
| 9/15/2026 | Listed for sale | $585,000+19.4%$219/sqft |
Source:  ROAM MLS #2026016957 Report a problem ROAM MLS #2026016957 Report a problem | ||
| 6/11/2021 | Sold | -- |
Source: ROAM MLS #2021006350 Report a problem | ||
| 5/3/2021 | Pending sale | $489,950$183/sqft |
Source: ROAM MLS #2021006350 Report a problem | ||
| 4/24/2021 | Listed for sale | $489,950+5.4%$183/sqft |
Source: ROAM MLS #2021006350 Report a problem | ||
| 3/14/2018 | Sold | -- |
Source: ROAM MLS #2018001559 Report a problem | ||
| 2/1/2018 | Listed for sale | $465,000+9.4%$174/sqft |
Source: C J Brown Perkins #2018001559 Report a problem | ||
| 4/29/2011 | Sold | -- |
Source: Public Record Report a problem | ||
| 4/29/2011 | Price change | $425,000+6.3%$159/sqft |
Source: CJ Brown, Realtors #B1014261 Report a problem | ||
| 3/17/2011 | Price change | $400,000-5.9%$150/sqft |
Source: CJ Brown Realtor #B1014261 Report a problem | ||
| 10/8/2010 | Listed for sale | $425,000$159/sqft |
Source: CJ Brown Realtor #B1014261 Report a problem | ||
| 9/20/2005 | Sold | -- |
Source: Public Record Report a problem | ||
Public tax history
| Year | Property taxes | Tax assessment |
|---|---|---|
| 2025 | $4,979 -0.5% | $50,876 |
| 2024 | $5,002 +9.7% | $50,876 +9.3% |
| 2023 | $4,558 +3.3% | $46,550 |
| 2022 | $4,413 +4.3% | $46,550 +1.9% |
| 2021 | $4,229 +0.7% | $45,660 |
| 2020 | $4,200 -15.6% | $45,660 +4.9% |
| 2019 | $4,975 +8.9% | $43,510 +7.6% |
| 2018 | $4,567 +22.6% | $40,450 |
| 2017 | $3,726 +0% | $40,450 |
| 2016 | $3,726 +2.7% | $40,450 +3.7% |
| 2015 | $3,629 +7.1% | $39,000 |
| 2014 | $3,389 | $39,000 |
| 2013 | $3,389 -19.1% | $39,000 |
| 2012 | $4,189 -0.9% | $39,000 |
| 2011 | $4,225 +15.9% | $39,000 +14.7% |
| 2010 | $3,645 +29.4% | $34,000 |
| 2009 | $2,816 -0.6% | $34,000 |
| 2008 | $2,833 -0.4% | $34,000 |
| 2007 | $2,843 -1.4% | $34,000 |
| 2006 | $2,884 +35.3% | $34,000 +27.1% |
| 2005 | $2,131 +3.7% | $26,750 |
| 2004 | $2,055 +32.3% | $26,750 +24.4% |
| 2003 | $1,553 | $21,500 |
| 2002 | $1,553 +2.9% | $21,500 |
| 2001 | $1,509 +2.2% | $21,500 |
| 2000 | $1,477 | $21,500 |
Find assessor info on the county website
Monthly payment
Est. payment
Payment breakdown
Explore the cost of this home by adjusting the details. Changes won't be saved.Climate risks
Neighborhood: Kleinpeter
Nearby schools
Schools provided by the listing agent
- District: East Baton Rouge
Source: ROAM MLS. This data may not be complete. We recommend contacting the local school district to confirm school assignments for this home.
- $468,800-- bd-- ba2.5k sqft19232 S Trent Jones Dr, Baton Rouge, LA 70810Off Market
- $525,400-- bd-- ba2.3k sqft19212 S Trent Jones Dr, Baton Rouge, LA 70810Off Market
- $547,600-- bd-- ba2.6k sqft19242 S Trent Jones Dr, Baton Rouge, LA 70810Off Market
- $491,6003 bd3 ba2.4k sqft19150 S Trent Jones Dr, Baton Rouge, LA 70810Off Market
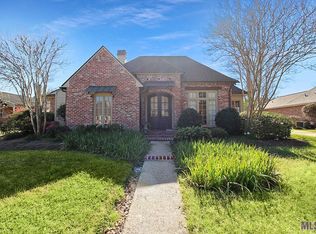
Similar homes
- $589,9004 bd4 ba3.4k sqft6905 Dianthus Dr, Baton Rouge, LA 70817For Sale
 MLS ID #2026016654, Phil DiBenedetto, Supreme. ROAM MLS
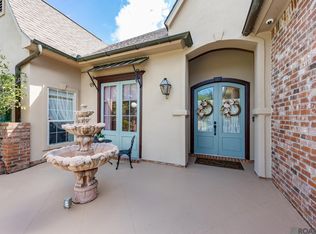
 - $649,9004 bd3 ba3.2k sqft17838 British Ln, Baton Rouge, LA 70810For Sale
 MLS ID #2026007071, Philip Cazayoux, Pennant Real Estate. ROAM MLS
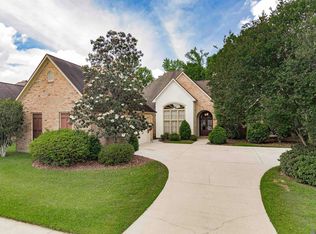
 - $539,0004 bd4 ba2.8k sqft1601 Ruelle De Grace Dr, Baton Rouge, LA 70810For Sale
 MLS ID #2026000460, Lauren Johnson, RE/MAX Professional. ROAM MLS
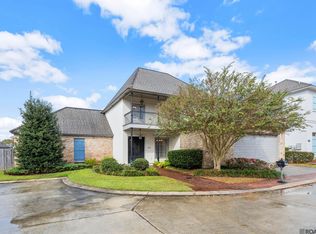
 - $760,0003 bd3 ba2.3k sqft18664 Amen Cor, Baton Rouge, LA 70810For Sale
 MLS ID #2026014518, Sharon Vennen, Pennant Real Estate. ROAM MLS
 - $499,0004 bd3 ba2.4k sqft515 Pastureview Dr, Baton Rouge, LA 70810For SaleMLS ID #2026015221, Mark Ammons, RE/MAX Properties. ROAM MLS
- $559,9004 bd4 ba2.7k sqft3005 Rue D'orleans, Baton Rouge, LA 70810For SaleMLS ID #2025009706, Marcy Maurer, United Properties of Louisiana. ROAM MLS
- $555,5003 bd3 ba2.2k sqft10739 Turning Leaf Dr, Baton Rouge, LA 70810For SaleMLS ID #2026013794, Bradford Griggs, Compass - Perkins. ROAM MLS
- $540,0004 bd3 ba2.9k sqft36114 Bluff Oaks Ave, Prairieville, LA 70769For SaleMLS ID #2026011990, Juli Jenkins, Keller Williams Realty-First Choice. ROAM MLS
- $795,0005 bd5 ba3.9k sqft10757 Royal Ridge Ave, Baton Rouge, LA 70810For SaleMLS ID #2026017792, Joyce Sasser, CENTURY 21 Bessette Flavin. ROAM MLS
- $766,9994 bd3 ba2.8k sqft19331 Garden Lake Ct, Baton Rouge, LA 70809For SaleMLS ID #2026010745, Terry Wilks, Redfin Corporation. ROAM MLS
- $539,9005 bd3 ba2.6k sqft18379 Hidden Ridge Ct, Prairieville, LA 70769For SaleMLS ID #2026015764, Stacy Branyan, Blackstone Partners LLC. ROAM MLS
- $525,0004 bd4 ba2.7k sqft9813 Oliphant Rd, Baton Rouge, LA 70809For SaleMLS ID #2026016415, Kyle Evans, Keller Williams Realty-First Choice. ROAM MLS
- $424,9004 bd2 ba2.1k sqft841 Troutbeck Dr, Baton Rouge, LA 70810For SaleMLS ID #2026008645, David Landry, David Landry Real Estate, LLC. ROAM MLS
- $599,0005 bd4 ba3.2k sqft36487 Rue Lamonte Ct, Prairieville, LA 70769For SaleMLS ID #2026011547, Leigh Moss, Highland Road Realty. ROAM MLS
- $415,0004 bd3 ba2.2k sqft9786 Market West Dr, Baton Rouge, LA 70810For SaleMLS ID #2026012457, Leighton Thorning, RE/MAX Professional. ROAM MLS
- $630,0004 bd4 ba2.9k sqft14367 Devall Rd, Baton Rouge, LA 70818For SaleMLS ID #2026005631, Kristen Maples, Jim Talbot Real Estate. ROAM MLS
- $399,0004 bd3 ba2.6k sqft13514 Mary Edith Pl, Baton Rouge, LA 70809For SaleMLS ID #2026015508, Barret Blondeau, Falaya. ROAM MLS
- $735,0004 bd4 ba3.3k sqft7046 Dianthus Dr, Baton Rouge, LA 70817For SaleMLS ID #2026012702, Danielle Musso, The Musso Group. ROAM MLS
- $555,0004 bd4 ba2.9k sqft36516 Oak Park Ave, Prairieville, LA 70769For SaleMLS ID #2026009261, Laurie Jones, Compass - Perkins. ROAM MLS
- $739,9004 bd3 ba4k sqft7242 Pirie Dr, Denham Springs, LA 70726For SaleMLS ID #2026017804, Melody Newman, Keller Williams Realty-First Choice. ROAM MLS
