Skip main navigation
Pending
  • $475,000

    19222 Senterra Lakes Blvd, Spring, TX 77379

    4beds
    3,580sqft
    : 
    $3,416/mo
    Get pre-qualified
    Single Family Residence
    Built in 2008
    8,171 Square Feet Lot
    $469,700 Zestimate®
    $133/sqft
    $83/mo HOA

    What's special

    Premium appliancesBeautiful tile flooringHuge front porchDark granite countertopsLarge bench showerJetted tubTwo walk-in closets
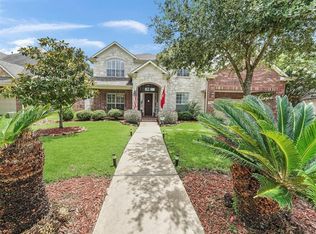
    This stunning 4-bedroom, 3.5-bathroom home offers 3,580 sq ft of luxurious open-concept living. Pass the huge front porch into a grand entry with high ceilings and beautiful tile flooring. Right inside, French doors lead to a private home office, while a classic arched entryway opens to the formal dining room. The gourmet kitchen features dark granite countertops, an expansive island with bar seating, premium appliances, under- and top-cabinet lighting, a double-door walk-in pantry, and a spacious breakfast nook. Unwind in the family room anchored by a gorgeous stone fireplace. The main-floor primary retreat boasts dual vanities, a jetted tub, a large bench shower, and TWO walk-in closets. Upstairs includes a built-in study nook, a game room, a projector-ready media room, and three flexible bedrooms. Complete with a 3-car tandem garage and a huge covered back patio with iron fencing overlooking the neighborhood lake!
    37 days
    |
    186
    |
    3
    |

    Likely to sell faster than

    Zillow last checked:

    Listing updated:

    Listed by:

    Justin McClung TREC #0493570 281-656-5750,

    Keller Williams Realty The Woodlands

    Source: HAR,MLS#: 37663461MLS Logo

      Facts & features

      Interior

      Bedrooms & bathrooms
      • Bedrooms: 4
      • Bathrooms: 4
      • Full bathrooms: 3
      • 1/2 bathrooms: 1
      Rooms
      • Room types: Family Room, Media Room, Utility Room
      Primary bedroom
      • Level: First
      • Area: 225.17
      • Dimensions: 14' x 16'1"
      Bedroom
      • Level: Second
      • Area: 198.36
      • Dimensions: 16'1" x 12'4"
      Bedroom
      • Level: Second
      • Area: 148.96
      • Dimensions: 13'9" x 10'10"
      Bedroom
      • Level: Second
      • Area: 206.67
      • Dimensions: 16' x 12'11"
      Other
      • Level: First
      • Area: 89.96
      • Dimensions: 10'7" x 8'6"
      Other
      • Level: First
      • Area: 160.58
      • Dimensions: 13'8" x 11'9"
      Other
      • Level: First
      • Area: 30.03
      • Dimensions: 7'10" x 3'10"
      Other
      • Level: Second
      • Area: 51.46
      • Dimensions: 5'5" x 9'6"
      Other
      • Level: Second
      • Area: 45.21
      • Dimensions: 5'2" x 8'9"
      Breakfast
      • Level: First
      • Area: 148.54
      • Dimensions: 12'11" x 11'6"
      Dining room
      • Level: First
      • Area: 192.5
      • Dimensions: 13'9" x 14'
      Family room
      • Level: First
      • Area: 381.25
      • Dimensions: 20'4" x 18'9"
      Game room
      • Level: Second
      • Area: 282.33
      • Dimensions: 20'2" x 14'
      Kitchen
      • Level: First
      • Area: 208.82
      • Dimensions: 12'11" x 16'2"
      Media room
      • Level: Second
      • Area: 190.07
      • Dimensions: 19'10" x 9'7"
      Primary bath
      • Level: First
      • Area: 188.89
      • Dimensions: 13'4" x 14'2"
      Utility room
      • Level: First
      • Area: 89.32
      • Dimensions: 9'1" x 9'10"
      Heating
      • Natural Gas
      Cooling
      • Ceiling Fan(s), Electric
      Appliances
      • Included: Disposal, Gas Oven, Microwave, Electric Cooktop, Dishwasher
      • Laundry: Electric Dryer Hookup, Gas Dryer Hookup, Washer Hookup
      Features
      • 3 Bedrooms Up, En-Suite Bath, Primary Bed - 1st Floor, Walk-In Closet(s)
      • Flooring: Carpet, Tile
      • Number of fireplaces: 1
      • Fireplace features: Gas Log
      Interior area
      • Total structure area: 3,580
      • Total interior livable area: 3,580 sqft
      Video & virtual tour

      Property

      Parking
      • Total spaces: 3
      • Parking features: Attached, Tandem
      • Attached garage spaces: 3
      Features
      • Stories: 2
      • Has spa: Yes
      • Has view: Yes
      • View description: Water
      • Has water view: Yes
      • Water view: Water
      • Waterfront features: Pond
      Lot
      • Size: 8,171 Square Feet
      • Features: Greenbelt, Subdivided, 0 Up To 1/4 Acre
      Details
      • Parcel number: 1281430030006

      Construction

      Type & style
      • Home type: SingleFamily
      • Architectural style: Traditional
      • Property subtype: Single Family Residence
      Materials
      • Brick, Stone
      • Foundation: Slab
      • Roof: Composition
      Condition
      • New construction: No
      • Year built: 2008

      Utilities & green energy

      • Water: Water District

      Community & HOA

      Community
      • Subdivision: Villages/Senterra Lakes Sec 01
      HOA
      • Has HOA: Yes
      • HOA fee: $995 annually
      Location
      • Region: Spring

      Financial & listing details

      • Price per square foot: $133/sqft
      • Tax assessed value: $447,932
      • Annual tax amount: $10,414
      • Date on market: 7/9/2026
      • Listing terms: Cash,Conventional,FHA,VA Loan
      • Road surface type: Concrete, Curbs

        Estimated market value

        $469,700

        $446,000 - $493,000

        $3,199/mo

        Price history

        DateEventPrice
        7/23/2026Pending sale$475,000$133/sqft
        Source: HAR #37663461 Report a problem
        7/9/2026Listed for sale$475,000$133/sqft
        Source: HAR #37663461 Report a problem

        Public tax history

        YearProperty taxesTax assessment
        2025$6,179 -10.8%$447,932 -8.7%
        2024$6,928 +16.1%$490,512 +4.9%
        2023$5,964 -10.7%$467,540 +1.7%
        2022$6,677 $459,867 +29.6%
        2021-- $354,843 +5.7%
        2020$6,394 +167.2%$335,556 -4.8%
        2019$2,393 -71.7%$352,558 +3.7%
        2018$8,466 $339,900
        2017$8,466 -1.1%$339,900
        2016$8,562 +12.6%$339,900 +0.7%
        2015$7,606 $337,671 +6.6%
        2014$7,606 $316,820 +22%
        2013-- $259,626
        2012-- $259,626
        2011-- $259,626 -8%
        2010-- $282,211 -0.6%
        2009-- $284,000
        Find assessor info on the county website

        Monthly payment

        Est. payment

        Payment breakdown

        Explore the cost of this home by adjusting the details. Changes won't be saved.
        All calculations are estimates and provided by Zillow, Inc. for informational purposes only. Actual amounts may vary.
        HOA fees may include property taxes on listings classified as Co-Ops. Contact the listing agent and/or owner for fee details.
        See how much you could borrow to make a competitive offer.

        Climate risks

        Neighborhood: Sentarra Lakes

        Getting around

        16 / 100
        Car-Dependent
        31 / 100
        Somewhat Bikeable

        Nearby schools

        GreatSchools rating
        Schools provided by the listing agent
        • Elementary: Kuehnle Elementary School
        • Middle: Strack Intermediate School
        • High: Klein High School

        Source: HAR. This data may not be complete. We recommend contacting the local school district to confirm school assignments for this home.

        A local agent can set up tours, give advice and negotiate with sellers.

        A local lender can help you make sure your offer is ready when you are.

        Browse local experts

        Similar homes