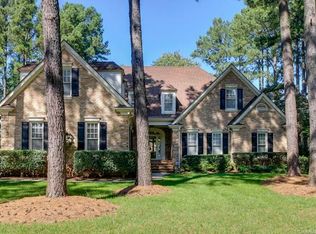
Large breakfast roomMature landscapingNew gutter guardsDual staircases
Welcome to the style and comfort of The Peninsula in this well-maintained home overlooking the 14th fairway and green of the prestigious Peninsula Club golf course. This lovely home is located on a quiet cul-de-sac just one block from Jetton Park, with its walking trails and expansive views of Lake Norman. It offers the prestige of The Peninsula plus the convenience of close proximity to dining, shopping, banking and much more. The home is all brick and features dual staircases. The main level features a great room w/fireplace & gas logs along with lots of built-in book/display cases w/storage below. The Primary bedroom with tile bath is on the main floor. Primary bath has a walk-in closet, extra-large vanity and separate water closet. The great room opens into the well-appointed kitchen w/SS appliances including refrigerator, double oven, dishwasher, and microwave plus trash compactor, as well as a center island w/gas cooktop. All the countertops are granite w/travertine backsplash. This is complimented by a large breakfast room. Upstairs are 3 bedrooms, plus a spacious bonus room as well as a 5th bedroom/hobby room and two full bathrooms. A screened porch and open deck look out over the golf course. The double garage offers porcelain tile floors and adjoins a separate storage room. Upgrades include all new APEX, triple-glazed windows plus new front and rear steel doors within the past year. New gutter guards in 2026, plus the roof is only 2.5 years old. The home offers mature landscaping plus a beautifully maintained lawn with in-ground irrigation. This spacious home offers the best features of life in The Peninsula.
18 days
|
678
|
23
|
Zillow last checked:
Listing updated:
Listed by:
Don Jenningsdon@lakerealty.com,
Lake Realty,
Meredith Jennings,
Lake Realty
Source: Canopy MLS as distributed by MLS GRID,MLS#: 4395781
Loading...
Facts & features
Interior
Bedrooms & bathrooms
Bedrooms: 5
Bathrooms: 4
Full bathrooms: 3
1/2 bathrooms: 1
Main level bedrooms: 1
Primary bedroom
Level: Main
Area: 286.38 Square Feet
Dimensions: 14' 6" X 19' 9"
Bedroom s
Level: Upper
Area: 170.38 Square Feet
Dimensions: 14' 6" X 11' 9"
Bedroom s
Level: Upper
Area: 214.5 Square Feet
Dimensions: 13' 0" X 16' 6"
Bedroom s
Level: Upper
Area: 230.04 Square Feet
Dimensions: 12' 0" X 19' 2"
Bathroom full
Level: Main
Area: 174 Square Feet
Dimensions: 14' 6" X 12' 0"
Bathroom full
Level: Upper
Dimensions: 14' 6" X 0' 0"
Bathroom full
Level: Upper
Dimensions: 11' 9" X 0' 0"
Other
Level: Upper
Area: 234 Square Feet
Dimensions: 13' 0" X 18' 0"
Bonus room
Features: Attic Stairs Pulldown
Level: Upper
Area: 389.27 Square Feet
Dimensions: 21' 4" X 18' 3"
Breakfast
Level: Main
Area: 126.7 Square Feet
Dimensions: 12' 8" X 10' 0"
Dining room
Level: Main
Area: 158.38 Square Feet
Dimensions: 12' 8" X 12' 6"
Family room
Level: Main
Area: 402.57 Square Feet
Dimensions: 19' 2" X 21' 0"
Kitchen
Features: Kitchen Island, Tray Ceiling(s)
Level: Main
Area: 152.04 Square Feet
Dimensions: 12' 8" X 12' 0"
Laundry
Level: Main
Living room
Level: Main
Area: 146.63 Square Feet
Dimensions: 11' 0" X 13' 4"
Other
Level: Main
Heating
Central
Cooling
Central Air
Appliances
Included: Dishwasher, Disposal, Double Oven, Down Draft, Electric Oven, Gas Range, Gas Water Heater, Microwave, Refrigerator with Ice Maker, Self Cleaning Oven, Trash Compactor, Washer
Laundry: Electric Dryer Hookup, Utility Room, Inside, Laundry Room, Main Level
Features
Kitchen Island, Storage, Walk-In Closet(s)
Flooring: Bamboo, Carpet, Tile, Wood
Windows: Insulated Windows
Has basement: No
Attic: Pull Down Stairs
Fireplace features: Family Room, Gas Log
Interior area
Total structure area: 3,895
Total interior livable area: 3,895 sqft
Finished area above ground: 3,895
Finished area below ground: 0
Property
Parking
Total spaces: 2
Parking features: Driveway, Attached Garage, Garage Door Opener, Garage Faces Side, Garage Shop, Garage on Main Level
Attached garage spaces: 2
Has uncovered spaces: Yes
Features
Levels: Two
Stories: 2
Patio & porch: Covered, Deck, Front Porch, Rear Porch, Screened
Exterior features: In-Ground Irrigation
Has view: Yes
View description: Golf Course
Waterfront features: Boat Ramp
Body of water: Lake Norman
Lot
Size: 0.47 Acres
Dimensions: 108 x 191 x 106 x 193
Features: Cul-De-Sac, Level, On Golf Course, Wooded, Views
Details
Parcel number: 00158114
Zoning: GR
Special conditions: Standard
Construction
Type & style
Home type: SingleFamily
Property subtype: Single Family Residence
Materials
Brick Full
Foundation: Crawl Space
Roof: Composition
Condition
New construction: No
Year built: 1991
Utilities & green energy
Sewer: Public Sewer
Water: City
Utilities for property: Cable Connected, Electricity Connected
Community & HOA
Community
Features: Lake Access, Picnic Area, Playground, Recreation Area, Street Lights, Tennis Court(s), Walking Trails
Security: Smoke Detector(s)
Subdivision: The Peninsula
HOA
Has HOA: Yes
HOA fee: $787 semi-annually
HOA name: Premier Mgmt
HOA phone: 704-997-9014
Location
Region: Cornelius
Elevation: 1000 Feet
Financial & listing details
Price per square foot: $417/sqft
Tax assessed value: $1,148,300
Annual tax amount: $7,700
Date on market: 7/1/2026
Cumulative days on market: 18 days
Listing terms: Cash,Conventional
Electric utility on property: Yes
Road surface type: Concrete, Paved
Estimated market value
Zestimate®
$1,548,800
Estimated sales range
$1.47M - $1.63M
Rent Zestimate®
$6,666/mo
Price history
Date
Event
Price
7/1/2026
Listed for sale
$1,625,000+140.2%$417/sqft
Source: Canopy MLS as distributed by MLS GRID #4395781Report a problem
Explore the cost of this home by adjusting the details. Changes won't be saved.
Principal & interest
$1,547
Mortgage insurance
$0
Property taxes
$170
Home insurance
$105
HOA fees
$0
Utilities
Not included
All calculations are estimates and provided by Zillow, Inc. for informational purposes only. Actual amounts may vary.
HOA fees may include property taxes on listings classified as Co-Ops. Contact the listing agent and/or owner for fee details.
Mortgage interest rates are dependent on a number of factors, including credit score, down payment, and repayment length. Interest rate data provided by Zillow Group Marketplace, Inc. as of 1/1/1970 from various mortgage lenders with which we have lead or other similar arrangements; the Estimated Payment is an average of those rates.
See how much you could borrow to make a competitive offer.
Source: Canopy MLS as distributed by MLS GRID. This data may not be complete. We recommend contacting the local school district to confirm school assignments for this home.