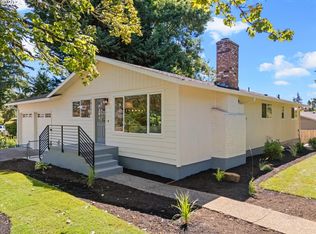
Hip NW Split-Level Home in the coveted neighborhood of Hillendale in Oregon City. Four Bedrooms, Two Baths, 1812 Square Feet, 1976 Split-Level. Up to the main level are three comfortable bedrooms and a renovated large, full bath. The entire level is completed with beautiful hickory and oak hardwood floors. Back towards the main living area is an open floor plan with an attractive dining area set off from the living room. A sliding glass door takes you to the back outdoor spaces. The heart of the home awaits with an updated kitchen featuring quartz countertops, glass cooktop stove, stainless appliances, and alder cabinets, providing both style and functionality for the cook in you. Downstairs to the daylit, lower level, is a large room with so many possibilities as a rec room, entertainment area, business office or second living room. You're only limited by your imagination. The fourth bedroom (ensuite) w/cork flooring, is tucked away on this level with a full bath. There's also laundry and access to the two car garage. Built in 1976, but totally modern with air conditioning, gas furnace, lots of vinyl windows and siding, the home is pleasant all year round. Looking down from the covered deck, is a .22-acre lot with a cool backyard pond. There's ample space for gardening or growing your own food and room for 4 legged friends in the large fenced yard. The property is zoned R10 and provides RV parking. Great access to shopping, dining, and the heart of the neighborhood: Hillendale Park. This and other local parks offer athletic fields, playgrounds, and paved walking paths. Enjoy exploring the nearby scenic Willamette Falls, Milo McIver Park, downtown Oregon City, the seat of Clackamas County, and the riverfront area. Don't Miss Out! This hip NW split-level pad in Hillendale offers a groovy mix of vintage charm and modern flair. With room to garden and space for pets, it's the ultimate spot for laid-back living. This home won't last long!
Sold
$512,000
19223 Whitney Ln, Oregon City, OR 97045
4beds
1,812sqft
Residential, Single Family Residence
Built in 1976
9,583 Square Feet Lot
$541,400 Zestimate®
$283/sqft
$3,025 Estimated rent
Home value
$541,400
$514,000 - $568,000
$3,025/mo
Zestimate® history
Owner options
List your home for rent
$3,025/mo
Rent Zestimate®
Find your next renter with Zillow Rental Manager. Plus, with online applications, you can quickly screen prospective tenants – for free.
$3,025/mo
Rent Zestimate®
Refinance and save
$3,285/mo
Est. payment
Refinancing to a lower rate could help reduce your monthly payments and save thousands over the life of the loan.
$3,285/mo
Est. payment
Explore your selling options
Work with a Zillow partner agent
Leverage their expertise and Zillow's premium Showcase listings to get your home seen by more buyers.
Get startedList with your own agent
Get your home in front of millions of buyers by listing it on Zillow.
Learn how to do itSell it yourself
Take full control of how buyers see your home on Zillow by listing For Sale by Owner (FSBO).
List your homeWhat's special
Modern flairBusiness officeCovered deckCool backyard pondRv parkingUpdated kitchenDowntown oregon city
Zillow last checked:
Listing updated:
Listed by:
Daniela Sardo daniela@lovebuysellhomes.com,
Real Broker
Bought with:
Maritza Flores Mitchell
Knipe Realty ERA Powered
Source: RMLS (OR),MLS#: 24036204
Facts & features
Interior
Bedrooms & bathrooms
- Bedrooms: 4
- Bathrooms: 2
- Full bathrooms: 2
- Main level bathrooms: 1
Rooms
- Room types: Bedroom 4, Bedroom 2, Bedroom 3, Dining Room, Family Room, Kitchen, Living Room, Primary Bedroom
Primary bedroom
- Level: Main
Bedroom 2
- Level: Main
Bedroom 3
- Level: Main
Bedroom 4
- Level: Lower
Dining room
- Features: Hardwood Floors
- Level: Main
Family room
- Level: Lower
Kitchen
- Features: Hardwood Floors, Microwave, Updated Remodeled, Quartz
- Level: Main
Living room
- Features: Hardwood Floors
- Level: Main
Heating
- Forced Air
Cooling
- Central Air
Appliances
- Included: Dishwasher, Free-Standing Range, Free-Standing Refrigerator, Microwave, Stainless Steel Appliance(s), Electric Water Heater
Features
- Updated Remodeled, Quartz
- Flooring: Cork, Hardwood, Laminate
- Windows: Double Pane Windows, Vinyl Frames
- Basement: Daylight,Finished,Partial
Interior area
- Total structure area: 1,812
- Total interior livable area: 1,812 sqft
Property
Parking
- Total spaces: 2
- Parking features: Driveway, Off Street, RV Access/Parking, Garage Door Opener
- Garage spaces: 2
- Has uncovered spaces: Yes
Features
- Levels: Multi/Split
- Stories: 2
- Patio & porch: Covered Deck, Deck
- Exterior features: Water Feature, Yard
- Fencing: Fenced
Lot
- Size: 9,583 Square Feet
- Features: Level, SqFt 7000 to 9999
Details
- Additional structures: RVParking
- Parcel number: 00861614
- Zoning: R10
Construction
Type & style
- Home type: SingleFamily
- Property subtype: Residential, Single Family Residence
Materials
- Vinyl Siding
- Foundation: Concrete Perimeter
- Roof: Composition
Condition
- Approximately,Updated/Remodeled
- New construction: No
- Year built: 1976
Utilities & green energy
- Gas: Gas
- Sewer: Public Sewer
- Water: Public
- Utilities for property: Cable Connected
Community & HOA
Community
- Subdivision: Hillendale
HOA
- Has HOA: No
Location
- Region: Oregon City
Financial & listing details
- Price per square foot: $283/sqft
- Tax assessed value: $517,159
- Annual tax amount: $4,256
- Date on market: 2/23/2024
- Cumulative days on market: 7 days
- Listing terms: Cash,Conventional,FHA,VA Loan
- Road surface type: Paved
Price history
| Date | Event | Price |
|---|---|---|
| 4/2/2024 | Sold | $512,000$283/sqft |
Source:  RMLS (OR) #24036204 Report a problem RMLS (OR) #24036204 Report a problem | ||
| 3/2/2024 | Pending sale | $512,000$283/sqft |
Source: RMLS (OR) #24036204 Report a problem | ||
| 2/23/2024 | Listed for sale | $512,000$283/sqft |
Source: RMLS (OR) #24036204 Report a problem | ||
Public tax history
| Year | Property taxes | Tax assessment |
|---|---|---|
| 2025 | $4,810 +10.2% | $240,069 +3% |
| 2024 | $4,363 +2.5% | $233,077 +3% |
| 2023 | $4,256 +6% | $226,289 +3% |
| 2022 | $4,014 +4.2% | $219,699 +3% |
| 2021 | $3,853 +2.9% | $213,300 +3% |
| 2020 | $3,743 +2.2% | $207,088 +3% |
| 2019 | $3,663 +5.2% | $201,057 +3% |
| 2018 | $3,481 | $195,201 +3% |
| 2017 | $3,481 +4.6% | $189,516 +3% |
| 2016 | $3,330 | $183,996 +3% |
| 2015 | $3,330 +2.6% | $178,637 +3% |
| 2014 | $3,245 +6% | $173,434 +3% |
| 2013 | $3,061 +5.4% | $168,383 +3% |
| 2012 | $2,904 +2.2% | $163,479 +3% |
| 2011 | $2,842 +2.1% | $158,717 +3% |
| 2010 | $2,784 +2.3% | $154,094 +3% |
| 2009 | $2,721 +5.7% | $149,606 +3% |
| 2008 | $2,573 +8.7% | $145,249 +3% |
| 2007 | $2,368 +6.3% | $141,018 +3% |
| 2006 | $2,228 +2.1% | $136,911 +3% |
| 2005 | $2,184 +2.4% | $132,923 +3% |
| 2004 | $2,133 +1.6% | $129,051 +3% |
| 2003 | $2,101 +3% | $125,292 +3% |
| 2002 | $2,040 -0.2% | $121,643 +3% |
| 2001 | $2,044 -0.5% | $118,100 +3% |
| 2000 | $2,053 | $114,660 |
Find assessor info on the county website
Neighborhood: Hillendale
Nearby homes
- $370,0004 bd1 ba1.4k sqft19235 Whitney Ln, Oregon City, OR 97045Sold
- $410,3003 bd1 ba1k sqft19163 Clairmont Way, Oregon City, OR 97045Off Market
- $453,9004 bd1 ba1.4k sqft19161 Clairmont Way, Oregon City, OR 97045Off Market
- $690,0006 bd2 ba2.8k sqft19171 Clairmont Way, Oregon City, OR 97045Sold
- $463,000-- bd1 ba1.6k sqft19243 Whitney Ln, Oregon City, OR 97045Off Market
- $424,0003 bd1 ba1k sqft19232 Whitney Ln, Oregon City, OR 97045Off Market
- $462,3003 bd1 ba1.7k sqft19175 Clairmont Way, Oregon City, OR 97045Off Market
- $598,4003 bd1 ba2k sqft19310 Meyers Rd, Oregon City, OR 97045Off Market
Nearby schools
GreatSchools rating
- 4/10Gaffney Lane Elementary SchoolGrades: K-5Distance: 0.5 mi
- 4/10Gardiner Middle SchoolGrades: 6-8Distance: 0.7 mi
- 8/10Oregon City High SchoolGrades: 9-12Distance: 2 mi
Schools provided by the listing agent
- Elementary: Gaffney Lane
- Middle: Gardiner
- High: Oregon City
Source: RMLS (OR). This data may not be complete. We recommend contacting the local school district to confirm school assignments for this home.
Get a cash offer in 3 minutes
Find out how much your home could sell for in as little as 3 minutes with a no-obligation cash offer.
Estimated market value
$541,400
Get a cash offer in 3 minutes
Find out how much your home could sell for in as little as 3 minutes with a no-obligation cash offer.
Estimated market value
$541,400
- Oregon
- Clackamas County
- Oregon City
- 97045
- Hillendale
- 19223 Whitney Ln
