Skip main navigation
Pending
  • Listed by: Windermere Real Estate/M2, LLC • Anthony Griffiths
    $350,000

    19225 128th Place NE, Bothell, WA 98011

    2beds
    1,426sqft
    Manufactured Home, Manufactured On Land
    Built in 1974
    5,166 Square Feet Lot
    $354,500 Zestimate®
    $245/sqft
    $25/mo HOA

    What's special

    Large kitchenCovered deckPrimary suiteDual vanitiesSoaking tubSeparate showerSpacious floor plan
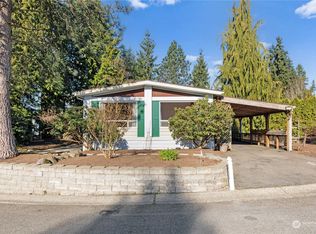
    Own your land in the desirable Holly Hills community! This 2 bedroom, 1.75 bath home offers 1,426 sq ft and a spacious floor plan with endless potential to update and build equity. The large kitchen features abundant cabinetry, generous counter space and a peninsula with bar seating overlooking the living area. Stay comfortable year-round with a newer heat pump providing efficient heating and A/C. The primary suite includes dual vanities, a soaking tub and separate shower. Enjoy the covered deck, partially fenced backyard, storage shed/workshop and the convenience of two covered carports for plenty of parking. Low HOA dues include access to the community clubhouse, athletic court and playground, all within the award-winning Northshore School District and just minutes from downtown Bothell, Woodinville, shopping, dining, I-405 and everyday amenities.
    17 days
    |
    427
    |
    48
    |

    Likely to sell faster than

    Zillow last checked:

    Listing updated:

    Listed by:

    Anthony Griffiths,

    Windermere Real Estate/M2, LLC

    Source: NWMLS as distributed by MLS GRID,MLS#: 2565348MLS Logo

      Facts & features

      Interior

      Bedrooms & bathrooms
      • Bedrooms: 2
      • Bathrooms: 2
      • Full bathrooms: 1
      • 3/4 bathrooms: 1
      • Main level bathrooms: 2
      • Main level bedrooms: 2
      Primary bedroom
      • Level: Main
      Bedroom
      • Level: Main
      Bathroom full
      • Level: Main
      Bathroom three quarter
      • Level: Main
      Dining room
      • Level: Main
      Entry hall
      • Level: Main
      Family room
      • Level: Main
      Kitchen with eating space
      • Level: Main
      Living room
      • Level: Main
      Utility room
      • Level: Main
      Heating
      • Fireplace, Forced Air, Heat Pump, Electric
      Cooling
      • Heat Pump
      Appliances
      • Included: Dishwasher, Refrigerator, Stove(s)/Range(s), Dishwasher(s), Refrigerator(s), Water Heater: Electric, Water Heater Location: Closet
      Features
      • Bath Off Primary, Central Vacuum
      • Flooring: Laminate, Vinyl, Carpet
      • Number of fireplaces: 1
      • Fireplace features: Wood Burning, Main Level: 1, Fireplace
      Interior area
      • Total structure area: 1,426
      • Total interior livable area: 1,426 sqft

      Property

      Parking
      • Total spaces: 3
      • Parking features: Attached Carport
      • Carport spaces: 3
      Features
      • Levels: One
      • Stories: 1
      • Entry location: Main
      • Patio & porch: Bath Off Primary, Built-In Vacuum, Fireplace, Water Heater
      • Has view: Yes
      • View description: Territorial
      Lot
      • Size: 5,166 Square Feet
      • Features: Paved, Fenced-Partially
      • Topography: Level
      Details
      • Parcel number: 3395420360
      • Special conditions: Standard

      Construction

      Type & style
      • Home type: MobileManufactured
      • Architectural style: Manuf-Double Wide
      • Property subtype: Manufactured Home, Manufactured On Land
      Materials
      • Metal/Vinyl
      • Roof: Composition
      Condition
      • Year built: 1974
      • Major remodel year: 1974
      Details
      • Builder model: 64/24

      Utilities & green energy

      • Electric: Company: PSE
      • Sewer: Sewer Connected, Company: City of Bothell
      • Water: Public, Company: City of Bothell

      Community & HOA

      Community
      • Features: Athletic Court, CCRs, Clubhouse, Park, Playground
      • Subdivision: Holly Hills
      HOA
      • Services included: Common Area Maintenance
      • HOA fee: $25 monthly
      • HOA phone: 425-249-0548
      Location
      • Region: Bothell

      Financial & listing details

      • Price per square foot: $245/sqft
      • Tax assessed value: $357,000
      • Annual tax amount: $3,765
      • Date on market: 8/7/2026
      • Cumulative days on market: 17 days
      • Inclusions: Dishwasher(s), Refrigerator(s), Stove(s)/Range(s)
      • Body type: Double Wide

        Estimated market value

        $354,500

        $337,000 - $372,000

        $2,499/mo

        Price history

        DateEventPrice
        8/10/2026Pending sale$350,000$245/sqft
        Source: NWMLS as distributed by MLS GRID #2565348 Report a problem
        8/6/2026Listed for sale$350,000$245/sqft
        Source: NWMLS as distributed by MLS GRID #2565348 Report a problem

        Public tax history

        YearProperty taxesTax assessment
        2025$3,765 +15.9%$357,000 +9.8%
        2024$3,249 +14.7%$325,000 +19.9%
        2023$2,834 +14.5%$271,000 -6.2%
        2022$2,475 +1679.2%$289,000 +254.6%
        2021$139 -5.7%$81,510
        2020$148 +1.3%$81,510
        2019$146 -0.2%$81,510
        2018$146 +0.9%$81,510 -53.4%
        2017$145 -3.1%$175,000 +14.4%
        2016$149 $153,000 +8.5%
        2015$149 $141,000 +4.4%
        2014$149 $135,000
        2013$149 $135,000
        2012-- $135,000 +65.6%
        2011-- $81,510
        2010-- $81,510
        2009-- $81,510
        2007-- $81,510
        2006-- $81,510
        2005-- $81,510
        2001$616 -5.4%$81,510
        2000$651 $81,510
        Find assessor info on the county website

        Monthly payment

        Estimated monthly payment$1,822
        All calculations are estimates and provided by Zillow, Inc. for informational purposes only. Actual amounts may vary.
        HOA fees may include property taxes on listings classified as Co-Ops. Contact the listing agent and/or owner for fee details.
        See how much you could borrow to make a competitive offer.

        Climate risks

        Neighborhood: North Creek

        Getting around

        15 / 100
        Car-Dependent
        37 / 100
        Some Transit
        44 / 100
        Somewhat Bikeable

        Nearby schools

        GreatSchools rating
        Schools provided by the listing agent
        • Elementary: Woodin Elem
        • Middle: Leota Middle School
        • High: Woodinville Hs

        Source: NWMLS as distributed by MLS GRID. This data may not be complete. We recommend contacting the local school district to confirm school assignments for this home.

        A local agent can set up tours, give advice and negotiate with sellers.

        Browse local experts

        Similar homes